Software
Houzz Logo Print
primdawg

Bathroom from scratch layout!?

10 years ago
last modified: 10 years ago
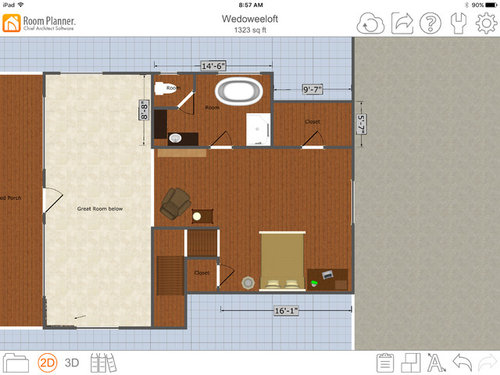
We met with the builder yesterday and finally got some dimensions to work with for the loft master. We are adding a dormer on the front of the house which will be where we add the bathroom. At this point the dimensions can be moved so if I need an extra foot here or there I can move the walls around. The white line next to the chair represents a railing, the loft is open to the great room below. We plan on installing some sliding doors there so we can close off if we want.

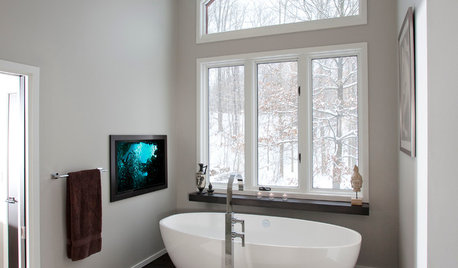
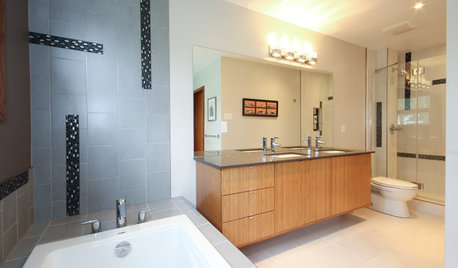
We want a soaker tub and possibly a separate shower, but shower doesn't have to be huge. Or can be combined.

The Windows can be moved or changed but the current Windows work on the front facade.

I don't need two sinks particularly.


Comments (10)

  • 10 years ago

    I think your tub's out of proportion in the drawing above.

    How about something like this?

  • 10 years ago

    I love that layout. That may work well as I needed a spot for linen.

    The size of the tub in my layout is 3'x6', it is the size the program puts in for a freestanding soaking tub.

    My other option is for a Japanese soaking tub as hubby likes the idea of sitting up and taking up less floor space. This will be a back up option if it turns out we have to shrink the room by a foot or two.

  • 10 years ago

    I like Weedy's plan. Here is another idea if you take 2 or 2 1/2 feet from the bedroom. You get a larger master and one hallway to the closet or master bath.

    Your bedroom would end up being 16 by about 16 feet. My daughter's is that size and seems very roomy. Shes has a bench at the end of the bed and a dresser across from the bench with a lot room to walk by.

  • 10 years ago

    Hey that's a great option, too. The builder is trying to convince me to make the shed dormer a bit bigger so I could incorporate this version if we do that. I've been so involved in the downstairs that I haven't had a minute to think about this master. I so appreciate y'all taking the time. I'm going to play with these versions and send them to the builder to see if he has any thoughts on which will fit in with the limitations of the roof.

  • 10 years ago

    here is another idea similar to what you had originally. I think with 14'6" you can do more. this layout assumes you have free standing tub and glass for the wall separating the shower and tub. If possible I would suggest adding few inches there so that you can have more space for the tub. Another option is to make the shower area a bit smaller than 42" but no less than 36".

    the isle between the sink and toilet room is going to be around 3'-3"-3'-6"...depending on the depth of the sink counter.

  • 10 years ago

    So hubby has become enamored with the idea of a Japanese soaking tub. Since I never use a tub I'm ok with whatever he likes. It looks like you only need 40" square to fit this tub which changes things a bit. He likes the idea of a wet room for the tub and shower portion of the bathroom. I'm sure this will work with the layouts y'all have come up with.

  • 10 years ago

    Just want to thank everyone for your help. With these ideas I could clarify what will work for us. We are doing a center dormer. I moved the tub to the far left corner so I can do two Windows. The side window actually overlooks the river so a good view from tub and shower. We only want one sink but may set it up to be easy to change to two in the future. I have the linen closet to the right, I can't decide if it should open to the toilet or toward the sink. Other than that we are pleased with it.

  • 10 years ago

    Just a general question...do people not open windows? I see so many houses where the tub is under the window which looks very nice, but I open my windows a lot, and all I can think of is I have to step (with my shoes on usually) into the tub to get to the window to open or close it. That would seem inconvenient and bad for the tub. Not to mention privacy issues when you stand up to get in or out of the tub nekked.

    If it's for the view, I'd think, put a mirror on the wall to reflect the view from the window.

  • 10 years ago
    last modified: 10 years ago
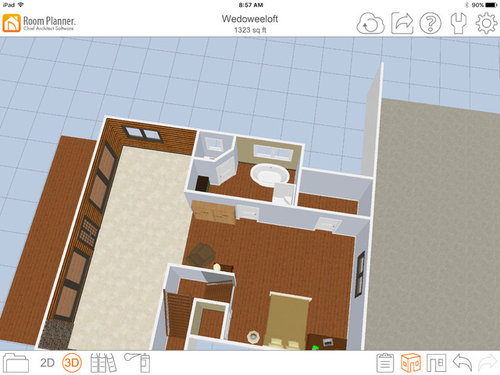
    I never open any Windows. I've been in my current home about 18 years and I think I've opened Windows maybe 5 times. In Georgia it's too cold and wet in winter, the pollen is ridiculous in spring, bugs in summer and we are running a/c and I hate the fall(I hate the smell of rotting dead leaves)so I avoid the outdoors in the fall. I don't keep screens on the Windows as I hate the dark feel so my screens have all been stacked in my attic since the day we moved in. The new house is on acreage, the other side of the river is the Chattahoochee national forest so hundreds of acres of non developed land. I could absolutely walk around naked all day and not care. The occasional person in a kayak may go by in the river but they would be 2 stories below so pretty unlikely they would be able to see at that angle.

    I am thinking of making the window on the river side a round window.

    This is the view from the back deck, so lower than the upstairs window will be, but you can get the idea of the isolation across the back.

  • 10 years ago

    Annette,

    No window opening? I have some solutions for some of the challenges around opening windows. I haveretractable screens for my windows. I pull them down only when I need them. The rest of the time, they are recessed in the frame of the window. I love round windows but there are operable round windows too.

    I am getting a japanese soaking tub in my home also. I absolutely love them. I got an opportunity to use one a few years ago at a hotel (Hotel Palomar in DC). They are so comfortable. I hate regular tubs because I don't like laying down. Also, they are either too small or too big. When they are too big, I am never relaxed because I keep floating away.