

100% custom Kitchen design - feedback appreciated (solid Walnut slabs)
Hi Everyone,
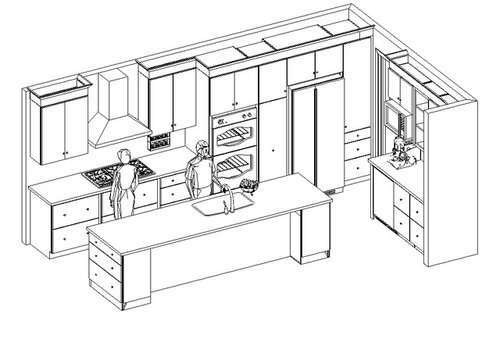
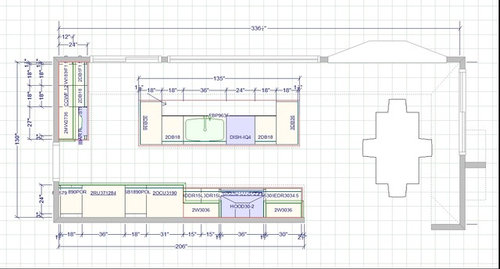
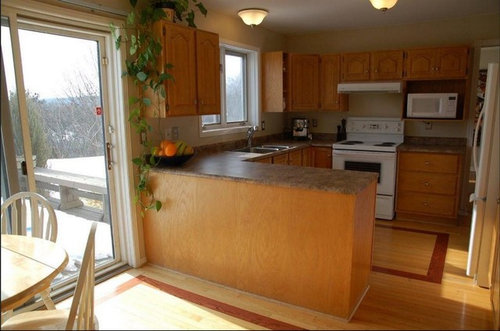
We are doing a major kitchen renovation (taking down a wall) and we need some design advice; how to maximize storage ideas ; how to color coordinate that kitchen.
I have the original kit file from kitchens 2020. (I can email it)
I`ve also attached my wife`s dream kitchen and the color of the cabinet door slabs that we will have.
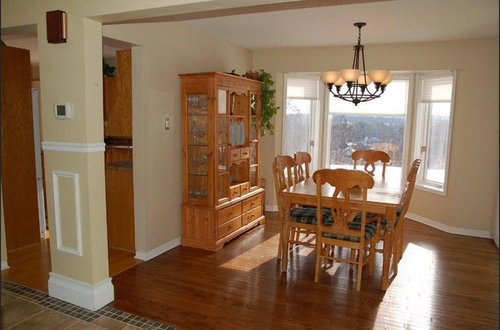
For the floors, we want to have porcelain wood grain tile. The current dinning room floor is hard wood, but my wife thinks it`s best to remove it and replace with the same kitchen porcelain tile.
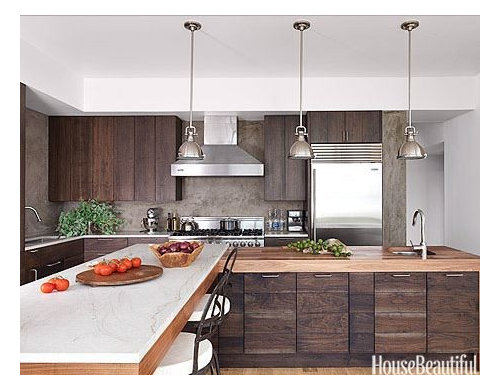
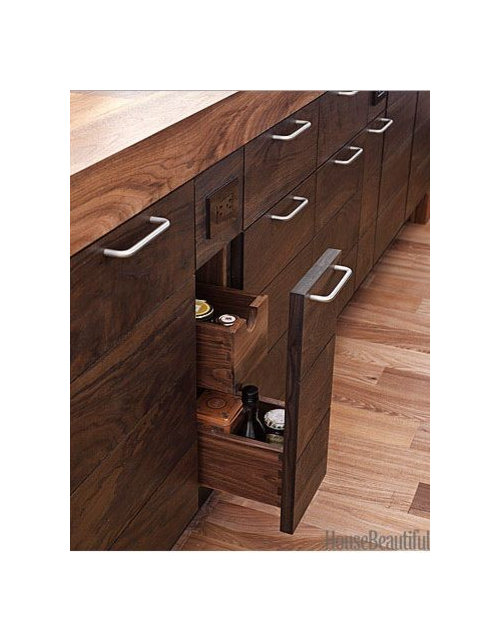
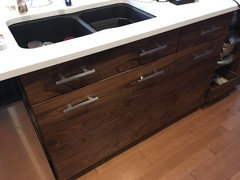
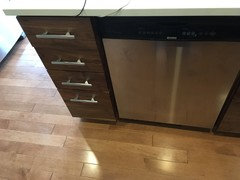
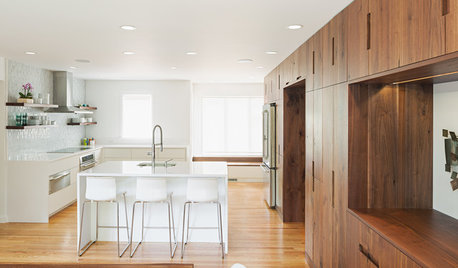
Picture of the "style" my wife loves. The cabinet maker will make the slabs from pure walnut. Counters will be granite, floor porcelain. Backsplash, plaster/cement look
Thanks for your help!!!
Comments (86)

Andre-Luc Bisson
Original Author10 years agoFori,
My idea to use ceramic wood look was entirely for durability. The last owners installed wood in my current kitchen and it has been greatly damaged (pots, water, regular wear and tear).
I'm afraid of investing in floors that can be ruined so quickly.Related Professionals
Middletown Kitchen & Bathroom Designers · Twin Falls Kitchen & Bathroom Designers · Vancouver Kitchen & Bathroom Designers · Indianapolis Kitchen Remodelers · Cumberland Kitchen Remodelers · Atlantic City Kitchen Remodelers · Eugene Kitchen Remodelers · Cambridge Custom Countertops · Enid Custom Countertops · Stamford Custom Countertops · Worcester Custom Countertops · Los Angeles Custom Countertops · Carson City Custom Countertops · Longview Custom Countertops · Wenatchee Custom Countertops- 10 years agolast modified: 10 years ago
Just curious - was the wood damaged by you (pots, water, wear and tear) or by the previous owners?
I have wood in our entire house - and the kitchen is the most used room, by far. Our wood is in fine shape - after 10 years. I just don't understand how yours can be greatly damaged unless you are smashing pots on it - or have leaks that cause water damage.
Again - this is YOUR kitchen, but I'm not a big fan of that wood look tile in kitchens. I like it very much in bathrooms or basements.
The wood floor in your inspiration photo is lovely. It's a great color/tone and won't show dirt or scratches as much as a darker wood floor. It also looks beautiful with the dark walnut cabinetry. (I like the look of a dark wood floor - but they are not practical for a busy household, imo)
Tile is also very hard on your back when standing in the kitchen.
 10 years ago
We can pick out your floor later. :)
I've had wood in a kitchen and I'm a little hard on it too; most of my damage is from dropping things. I haven't tried one of the harder woods like maple, or the stuff made from bamboo.
We put linoleum (real linoleum, not vinyl) in the last kitchen and it's the best stuff imaginable but to carry it into other rooms requires a very modern vibe that wouldn't work in the current house (since it's an open kitchen). If you can pull it off, Marmoleum is worth looking into.
DO you NEED seating at your island? DOes anyone want their back to the view?
Andre-Luc Bisson
Original Author10 years agojpmom,
The floor was mostly damaged by the previous owners; lots of water damage, dents, scratches etc. I'm sure it depends on the quality of the wood and the varnish you use.
Yes we need seating in the kitchen. We have 2 kids and dinning room is to formal for breakfast or just hanging out. The back to the view, well i prefer having the view while prepping and cooking. ;-)Andre-Luc Bisson
Original Author10 years agoFor those who are interested and could use some inspiration, here is the original listing of 2010. The only difference is that the black and white bathroom has been remodeled.
http://www.century21.ca/fr/Property/QC/J9B_1L9/Chelsea/34_Ch_de_l_Heritage
 PRO10 years agolast modified: 10 years ago
"The cabinet maker will make the slabs from pure walnut."
If he does, he is a fool. MDF with walnut veneer is much more dimensionally stable. You want warped doors and drawer fronts? Go "pure walnut". This is why the raised panel was invented 600 years ago.
Andre-Luc Bisson
Original Author10 years agoHi Joseph,
Thanks for the comment, but calling my cabinet maker a fool doesn't help. If they are well made, the panels will not warp. All panels will be under 18 inches wide and solidified with dove tails if required.
Please, look at this kitchen and let me know if they used MDF with veneer;
http://www.housebeautiful.com/room-decorating/kitchens/g1001/modern-wood-kitchen-1210/?slide=6Andre-Luc Bisson
Original Author10 years agoTo add, I can provide at least two custom US companies that do solid walnut slab doors using this technique and many more that will do it in other woods. Are they fools? Is there something I don't understand in cabinet construction?
http://fastcabinetdoors.com/cabinet-doors/solid-panel-cabinet-doors/plank/slab-panel-plank-select-walnut.html
http://www.rawdoors.net/doors.php?t=4http://www.durasupreme.com/door-styles/slab-doors#.V1NdMWh96hc
- 10 years ago
Andre,
I think you may be misunderstanding what a slab panel is. Durasupreme uses a MDF slab with exotic wood veneers to make their slab does. Looking at Rawcabinets website, it looks like this is also a MDF panel with wood veneers although they don't make this clear.
The doors in house beautiful are not a slab either. If you look at the picture closely, you will see that they look like four planks stuck together and it looks like edge banding on the edges of the door.
It is rare to find a cabinet maker who will make a door with a solid slab of walnut or any other wood. Maybe teak but it will be prohibitively expensive. Wood contracts and expands and MDF handles the cycle better than solid wood.
The look from the house beautiful kitchen can be easily created with a veneer and this will not limit your cabinet door size in anyway.
Good luck!
Andre-Luc Bisson
Original Author10 years agoHi homepro01
I understand the difference between MDF veneer and solid wood. The sites I have listed offer hardwood slabs. I've contacted a manufacturer directly and asked to clarify how they produce the slabs in order to assure myself that it was indeed possible. I was explained their techniques and my cabinet maker assures me that he will have no trouble making them.- PRO10 years ago
Dear Andre Bisson,
Having
not interviewed you I have no idea what you’re trying to accomplish. So I have
reviewed your kitchen design with this in mind.
A kitchen’s purpose is to provide food and beverage service. If you
design your kitchen well it should last 50 years and remain current and
valuable regardless of changes in design trends. Being a simple machine with
the only moving part being whoever is working in it. It should perform its
purpose as efficiently as possible and look great while doing it forever (50
years).I
believe you should buy your kitchen once, use it, enjoy it, and reap the benefits
of owning a kitchen that doesn’t need to be replaced in 8 to 12 years when your
appliances start to fail. If it’s designed to meet the latest trendy, new, and
wow, and most are (like your new one is). The Impact You Expect your kitchen
project to have could be extremely short lived. And you’ll quickly find you own
a kitchen much like the one you so desperately want to replace (walnut instead
of oak). And at the same time see its value plummet to Zero with the change of
trend.I don't
know who let you put such a large island in a kitchen that is only 10'-10"
wide. Not going to work. You need at least 36" between the edge of your
island top and the wall. And even if you had that with someone seated at the
island you'll only have 18"-24" to squeeze by. Your island is also
out of scale. It's way too big for the space your putting it in.The
problem everyone has when they hire someone who uses computer software like
what was used. Is the kitchen is always shown completely out of context to the
actual space it's going into. If your kitchen perspective was done properly you
could see and feel what your new kitchen would be like long before you ever
order a door sample, at the very beginning of your project. Your perspectives
should look like the ones shown
here. Where you experience your new kitchen from inside the room it's
in.Granted
these 3D perspective drawings you've posted are impressive but they fool
consumers into a false sense of security. They show you what you think you want,
but when your new kitchen shows up is not the time to discover, "I didn't
know it was going to look like this." Everyone designs kitchen and most do
the buying public a horrible disservice but littering this planet with dated
and dysfunctional kitchen no one really wants.Here is your
and every consumers real dilemma.Most
kitchen designers want to sell you product not design you a kitchen that will
really work, really last, and really remain valuable over time. If that weren't true you
all wouldn't be here on this board seeking help. And we wouldn't be trying to help others because we've had
this very experience ( I know I have). This home would have gotten a great
kitchen that you would love and would have lasted 50 years when this home was
built. Also, it would be easy to find a home on the market with a kitchen we
would actually want to own and not just inherit a kitchen we have to adapt to
and remodel in the near future. And chances are very good repeat the cycle of taking the wrong approach, hiring the wrong help, choosing the wrong
solution, and making the wrong investment.Then we
live with a kitchen we don't really love that doesn't really work and take a
hit when we sell our home because our new kitchen is dated and dysfunctional.All anyone
designing a kitchen needs to do is show up. You'll pick one of the two or three
plans they present you (not every plan possible). You'll pick the door style,
color, finish...It's New...Why wouldn't you like it? We Are All CRAZY for NEW
but it never lasts.Unfortunately,
when you move your kitchen items back into your new kitchen is when you'll ask
yourself all the questions you should have asked when you started this kitchen
project. And you'll say, "If I knew then what I know now, I would have done things very
differently." Do any of us really want to
want and remodel another new kitchen in 8 to 12 years? Get this kitchen project special report.Planned Obsolescence
Or Unique Permanent Kitchen Solution...It's Your Decision!If you
want the kitchen drawn (this plan isn't
the best functionally) you'll have to reconfigure your current home's floor
plan (dining room/kitchen) or add on to get the extra width you'll need to get the island your
showing to actually fit.Hope this has been helpful
Sincerely,
Joe Brandao
 10 years agolast modified: 10 years ago
My favorite grain mash-up
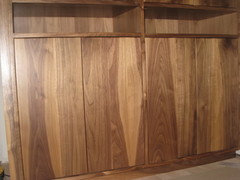
Andre, this may be one of those instances when you want to use a cabinetmaker who is a true woodworker/artist . The kitchen in my last house was all solid walnut doors and drawer fronts with veneered boxes. I love your inspiration kitchen, but I also love wood and all its quirks and natural beauty. You are going to have a lot of different grain, that's a given, but unless a lot of thought goes into how the different wood is glued up, you could have some crazy combinations. You might want some input on the slabs themselves.That aside, I miss my old kitchen cabinets. I thought they were beautiful, solid, and interesting. I never got tired looking at all the patterns. The only piece that warped ever so slightly was the drawer front on the pull out trash-recycling. It didn't have a cleat and the cab box was completely closed. I imagine the humidity generated by the trash (yuck) was enough to effect the wood that didn't have a brace at top and bottom. We live on the arid Front Range of Colorado, with low humidity and low humidity swings which I'm sure helped the stability of the wood. It's not that you can't/shouldn't go ahead with this, but just go into it knowing you have added some different variables than those of basic cabinets. You'll have more to keep on top of and to control! I truly advise being part of the process from slab on. Good luck :)
Slab drawer front affixed to box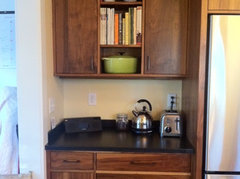
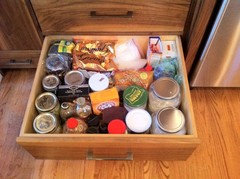
ETA: Sorry about the large photos!
- 10 years agolast modified: 10 years ago
Bottom line - the aisles are much too narrow. You only have 27" b/w the island and oven handle measuring handle to island counter edge (that's how aisles are measured - not cabinet-to-cabinet) and only 30" b/w the island and the counter behind it.
Your seating overhang appears to be only 12" - 3" shallower than it should be (minimum recommended is 15"). That means people will take up even more space in that already narrow aisle behind the island - so plan for no more than two seats - one accessible from each end of the island.
All three primary work zones are crammed into one small space (Prep Zone, Cooking Zone, Cleanup Zone).
Finally, add that the path b/w the garage and the rest of the house is right through the middle of the Kitchen and the primary works zones - with those very narrow aisles.
BTW...the aisles on the sides aren't an issue, it's the aisles b/w the window/sliding door and the bottom wall that are an issue.
===========================
Andre - if you would like help coming up with a new design (which I strongly recommend), then I would like to suggest starting a new thread asking for layout help to get away from the tension on this thread and to focus on the layout instead of the materials. You'd be surprised what people here can come up with. Check out the Layout Help FAQ and the Kitchen Design FAQ treads that I'll link to at the end.
Perhaps you could then start another thread asking about materials and mention that your layout is being worked on in a different thread to diffuse any layout comments in the materials thread.
Oh, and don't email things to one person and leave the rest of us in the dark. If you only have a PDF, either convert it to a JPG or take a screenshot of the layout and save it as a JPG to then post here.
Don't get discouraged! I went through exactly what you're going through and ended up with a Kitchen that I love - all b/c of the folks here on Kitchens who explained things to me about what will work/not work. I have an incredibly functional Kitchen now - if I had gone with what I started with, I think I would be hating life trying to work in it.
===========================
If you haven't already, please check the following resources:
Kitchen Design FAQ threads - These FAQ threads explain best practices/good design guidelines for items such as work zones, aisles, island/peninsula seating, etc. These threads will help you understand questions/comments you will receive.
Layout Help - FAQ for asking for layout help. It has a sample measured layout as well as a description of the other information we need
Read Me thread - Other, helpful information for using and navigating the Kitchens Forum.
.
New to Kitchens? Read Me First!
.
Layout Help:
How do I ask for Layout Help and what information should I include?
.
Kitchen Design FAQ threads:
Kitchen work zones, what are they?
Aisle widths, walkways, seating overhangs, work and landing space, and others
How do I plan for storage? Types of Storage? What to Store Where?
Ice. Water. Stone. Fire (Looking for layout help? Memorize this first)
- 10 years agolast modified: 10 years ago
To convert a PDF to JPG, search the web using "convert pdf to jpg". Quite a few free options are out there.
 10 years ago
Andre and I have been going back and forth in email about a possible workable layout.
- 10 years agolast modified: 10 years ago
So - no one else is welcome to contribute? I think that is a mistake, but it's not my kitchen.
Good luck.
- 10 years ago
CluelessinColo's kitchen was my inspiration. I was torn between solid and veneered (veneer gets you the option for that fabulous grain match across cabinets--which probably isn't the look you're after, judging by the inspiration kitchen which is sort of modern rustic).
I have solid walnut slabs and my cabinet maker did mention that the larger doors might be more prone to warping but he didn't think the risk was large enough for battens. My climate is not interesting enough for it to be a big concern, but I figured if any door got bad enough, I could just...replace it. An unstained walnut slab with a slightly eased square edge won't be all that challenging to match.
The inspiration kitchen is definitely veneered, and if you're in a location with a lot of moisture fluctuations, it might be a good idea. Since that kitchen didn't match the grain, it's likely that they were either trying to cut costs or (more likely) avoiding the warping issue.
If your cabinet maker is fine with solid slabs, I'd assume your climate isn't too warp-inducing. What is that white stuff outside?
- 10 years agolast modified: 10 years ago
Absolutely everyone should contribute but it should be Andres decision what he wants to post. I certainly don't have all or even a lot of answers! My feeling is the more possible solutions the better.
- 10 years ago
I don't have anything to contribute on the layout front because I know 1/100th of what the others here know, but I'll throw in my 2 cents on your materials. I'm doing an oak floor and walnut ceiling and am trying to figure out what to do with the cabinets. I love your inspirational photo and it let's me see that oak can look great next to a quiet walnut. I think wood tile is gorgeous and am always impressed how good it looks, but I agree that I would be unsure how it would look NEXT to your wood cabinets. If I could handle something hard to walk on, I would use a pretty stone. But, alas, I will have wood everywhere but in the shower!
- 10 years ago
I'm coming in late here, but I have to agree with everyone else about size and the island. Yeah, islands are great, and there's an "island at any cost" attitude amongst people designing kitchens; that is, people want islands and are going to shove them into their kitchens even when common sense says it just can't work. I don't hear you being unreasonable in that way.
A whole new thought: How attached are you to the breakfast room area? Could you lose that /turn the kitchen the other direction /have a peninsula between the kitchen and the dining room? Something like this:
This would give you a larger kitchen and the "island seating" -- and you could have your outdoor access right by the stools. This, of course, would be a major change to the house.
Note: I should've drawn that peninsula wider than the other cabinets.
Andre-Luc Bisson
Original Author10 years agoHi Everyone,
This is where I stand right now, the current layout will NOT be used.
I've been through all your valuable feedback and I think "The Kitchen Design Company" says it best, "the problem everyone has when they hire someone who uses computer software like what was used. Is the kitchen is always shown completely out of context to the actual space it's going into."
I did what russ said (kind of) and got the following kitchen in my lawn;
We've realized that it's not going to work. My wife saw it and argued with me that the model 's dimensions was wrong. It wasn't until she measured it herself that she realized where we were heading ;-)
cluelessincolorado, thanks a lot for those pictures and feedback. I had seen them on pintrest/houzz and it's nice to know who they belong to. I have some questions if you don't mind.
My cabinet maker is a woodworker specializing in furniture with lots of experience making kitchens. He's an artist and is having fun making my kitchen/bathroom vanity and wine cellar. (only the vanity has official been sourced)
Of course, this also means he is NOT a kitchen designer. I thought I could do it myself with a little 3D help. But it turns out that I can't and I'm back to square one (with two people ready to work).
The contractor will be paid "actual time". He has a very very good reputation in my neighborhood and I trust him and his team. This provides me with a lot of flexibility to change the plans, but once we "start" everything needs to be set. Of course, he is not a kitchen designer either.
The local kitchen stores were not who I wanted to deal with. They overprice their merchandise and push to sell "standard" items that have a high return. The second you want to do any changes the $$$ climb. Just for everyone's info, this kitchen is going to be built with 3/4 plywood, 1/2in back and drawer bottom, baltic birch drawers with hettich invisible hardware (yes, there is a big debate between blumotion and hettich - I am going hettich for the substantial 50% savings). And I'm paying about 10% more than the average "standard" kitchen estimates I've been receiving (MDF/Polyester cabinet fronts NOT wood or veneer)
buehl, thank you for your comments about this thread. My goal was to get "design" help; colour, material, storage options etc....
I will start another thread asking for help to redesign the kitchen. I also decided to put my ego to the side and consider hiring a professional designer in my area. By combining the Houzz feedback and the designer's feedback, I hope to come to a "functional" kitchen that will last 30-40 years. I don't was a fad kitchen that is designed for the short term. I will be posting pictures / before and after.
By the way, cpartist did provide a layout idea (thanks!), but I'm going to post it on the other thread.
If anyone has ideas on the materials/colours an provide storage ideas, it would be appreciated.
A-L- 10 years ago
I think Mrs Pete's idea of getting rid of your kitchen table is intriguing. You might love having the bigger kitchen and you'll have bar stools and a dining table not too far away. Your dining table looks very inviting by the pretty bay window and it's a great size for your family. Many people love having a separate kitchen table, but if the dining table is in the same room and isn't silly big, this might be something to consider? But, consider the source. I'm not going to have bar stools or a kitchen table and the two of us will be sitting at a ginormous table.. so go figure..
 10 years agolast modified: 10 years ago
I have lost track of this thread, but I want to say I think it is absolutely fantastic that you mocked up your space in your yard. Well done!
Andre-Luc Bisson
Original Author10 years agoFor everyone's info, we original found the inspiration kitchen in HouseBeautiful - Kitchens. The kitchen was designed by Robert Bakes and in the book , he clearly says "the cabinets are walnut, my favorite species".
The goal is to have the grain running in different directions. Doing this in veneer is actually harder and about the same price as hard wood. (because of labor costs)
I live in the Ottawa area. The inspiration kitchen is in New-York, beach front. Yes, the weather is wild, but the house has a central heating, forced air. We have a humidifier for the winter and a dehumidifier for the summer. The humidity of the house will be kept constant all year round.
After reading some of your comments, I think I might switch and go for the hard wood. I was thinking of going with Brazilian Teak 5 inch width.
I have no idea what colour granite I should use...
Also, the dinner table stays! But the island could go and long as I still have some "recreational" everyday seating.Not only do I want to remove the wall between the dinning room and the kitchen, I'm willing to enlarge the kitchen by moving the wall of the office. by 36 inches. All goes now!!!
Andre-Luc Bisson
Original Author10 years agoThanks benjesbride, my 5 year old daughter loved "making" a kitchen in the yard!!!
- 10 years agolast modified: 10 years ago
Hopefully someone will be able to either add to what I played with for you or will come up with something that really opens up new and better possibilities. The absolute goal is for you and your wife to have the best kitchen possible.
- 10 years ago
I'm glad you staked out your design so that you could see how it would work.
Is it possible to extend the kitchen into the backyard by 5 or 6 feet across the breakfast, kitchen, and dining rooms (about 28 feet)? To be honest if you are looking at removing a load bearing wall between the existing kitchen and office/den the costs might be closer than you think. Of course it would depend upon what's in the backyard already and how the second story is configured.
Andre-Luc Bisson
Original Author10 years agoHi Stan Z,
I thought of extending the house into the yard. We are on Clay and the cost would be about $30,000 to build just the kitchen extension of 10x16. This does NOT include the kitchen, but only the building.Also, it could block a window on the second story. Just FYI, i've included the picture of the back of the house.
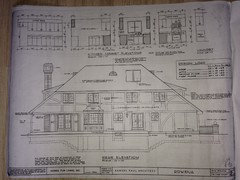
The patio door is the kitchen. The bay window is the dinning room.
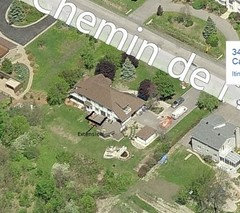
- 10 years ago
Fori-thank you! And also thank you because I could not remember the word batten ;)
Andre-Luc Bisson
Original Author10 years agoHi all,
I have created a new thread just asking for help on the layout;
https://www.houzz.com/discussions/complete-kitchen-remodel-help-needed-for-layout-dsvw-vd~3948819
- 10 years ago
I don't see the new thread in gardenweb kitchens. Did you post to this forum? Also, make sure you provide a link to this past thread. Good luck!
 10 years ago
Looks like you didn't post it to the Kitchen Forums. I'd repost it to the same forum that this thread is on. (Looks like you posted it on the discussion side under Design Dilemmas instead.)
 10 years ago
I agree, I would post a new thread in this forum GW kitchens. Don't worry about having it also on the Houzz side under design dilemma.
Maybe title it something like, Help for kitchen design part 2. You can add a link to this thread for those interested in seeing what was already discussed above.
I think Beuhl had great advice to make it nice and clear that you are only looking for design help at this stage, not specific advice on the finishes until you nail down the design.
Great news that you decided to be open to pushing that den wall back 3'. That should help greatly to get something closer to your inspiration. Also brilliant idea to stake out your first layout on the grass to get a feel for the space. Glad it helped to visualize the isles would be too small.
Best wishes. I look forward to following your progress.
- 10 years ago
In case you're not sure, post it in the message box at the top of this page:
Andre-Luc Bisson
Original Author10 years agoHi,
My new thread was posted here.http://ths.gardenweb.com/discussions/3949524/m=23/help-with-kitchen-layout-complete-remodel
Andre-Luc Bisson
Original Author10 years agolast modified: 10 years agoHi,
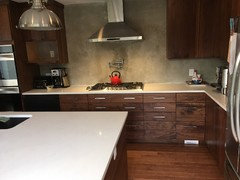
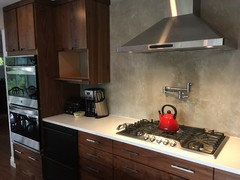
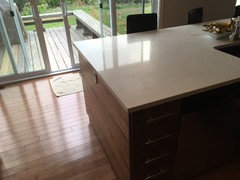
I know it's been a while since my last post, but I have finally finished the kitchen.
Please let me know if you have any questions.
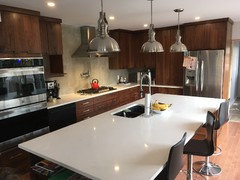
- 10 years ago
Wow, stunning! The walnut is beautiful. After reading this thread, it's so great to see the happy ending!
- 10 years ago
It looks simply gorgeous! I really like the wood...wood/white combo! Maybe you should post the pictures in your own "reveal" thread. Do you like everything about it? Is some particular feature your favorite? I really like the backsplash is it paint or something more?
Andre-Luc Bisson
Original Author10 years agoHI,
The backsplash is a parging mixture to resemble weathered concrete- 10 years ago
So what did you end up doing with the wall between the kitchen and your den/office? How wide did the aisle between the counter stools and the window end up?
Andre-Luc Bisson
Original Author10 years agoHI,
I ended moving it 36 inches and I now have 54 inches between the wall and the counter/stools.
The island counter is 51 inches and the space between the counter and the cooktop is 40 5/8 inches
To note, the counters next to the concrete wall are 25 1/4 inches
- 10 years ago
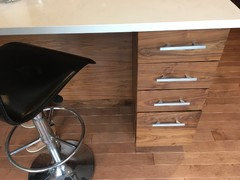
So gorgeous! I love it. What brand of cabinets did you end up going with?
Andre-Luc Bisson
Original Author10 years agoNot a brand. They are custom cabinets made by a local woodworker.







cpartist