

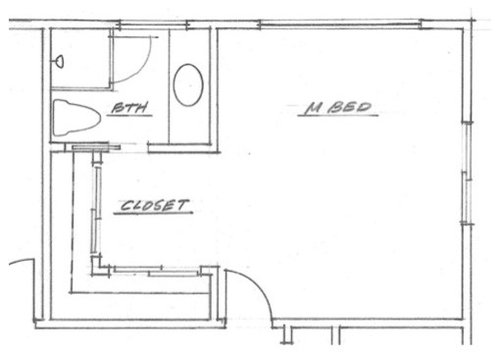
Bath/Closet Layout Help Needed!
13 years ago
Featured Answer
Sort by:Oldest
Comments (7)
 13 years ago
 13 years ago
Related Professionals
Pittsburg Interior Designers & Decorators · Frederick Interior Designers & Decorators · Oxford Interior Designers & Decorators · Jacksonville Interior Designers & Decorators · Aiken Interior Designers & Decorators · Helena Interior Designers & Decorators · Athens Architects & Building Designers · Middlesboro Architects & Building Designers · Bartlesville Architects & Building Designers · Corpus Christi Architects & Building Designers · Lufkin Architects & Building Designers · Lake Havasu City Architects & Building Designers · Eugene Architects & Building Designers · Owensboro Kitchen & Bathroom Designers · Worcester Kitchen & Bathroom Designers PRO13 years ago
- 13 years ago
- 13 years ago
- 13 years ago
Related Stories

ORGANIZINGGet the Organizing Help You Need (Finally!)
Imagine having your closet whipped into shape by someone else. That’s the power of working with a pro
Full Story
BATHROOM WORKBOOKStandard Dimensions and Measurements for a Primary Bath
Create a luxe bathroom that functions well with these key fixture dimensions and layout tips
Full Story
LIFEDecluttering — How to Get the Help You Need
Don't worry if you can't shed stuff and organize alone; help is at your disposal
Full Story

DIY PROJECTSMake Your Own Barn-Style Door — in Any Size You Need
Low ceilings or odd-size doorways are no problem when you fashion a barn door from exterior siding and a closet track
Full Story
BATHROOM DESIGNRoom of the Day: A Closet Helps a Master Bathroom Grow
Dividing a master bath between two rooms conquers morning congestion and lack of storage in a century-old Minneapolis home
Full Story
BATHROOM DESIGNKey Measurements to Help You Design a Powder Room
Clearances, codes and coordination are critical in small spaces such as a powder room. Here’s what you should know
Full Story
STANDARD MEASUREMENTSKey Measurements to Help You Design Your Home
Architect Steven Randel has taken the measure of each room of the house and its contents. You’ll find everything here
Full Story
MOST POPULAR7 Ways to Design Your Kitchen to Help You Lose Weight
In his new book, Slim by Design, eating-behavior expert Brian Wansink shows us how to get our kitchens working better
Full Story
SELLING YOUR HOUSE5 Savvy Fixes to Help Your Home Sell
Get the maximum return on your spruce-up dollars by putting your money in the areas buyers care most about
Full Story



ASVInteriors