Software
Houzz Logo Print
storey03

Help with Kitchen layout please

10 years ago
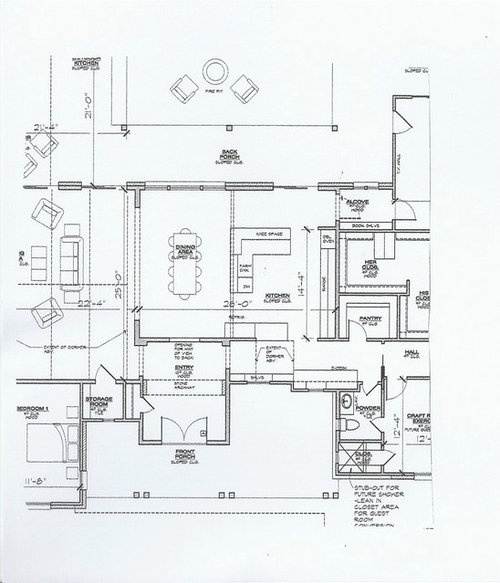
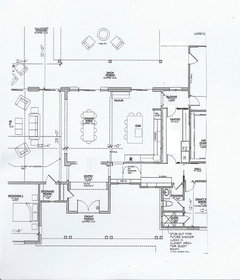
What a helpful board! Here is a draft from my architect of our kitchen - I love a lot of things about our plan (cross-posted on Building a Home forum) - but I need help with the kitchen layout.

We are a family of 5, and I envision that we will often eat informally at the kitchen island. I want to make sure we have space for all 5 of us to sit, and I prefer "L" seating vs. all of us sitting in a line.

I need fresh ideas for how to make this a family friendly and cooking friendly kitchen. Thanks in advance!

Comments (27)

  • 10 years ago
    last modified: 10 years ago

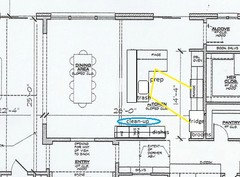
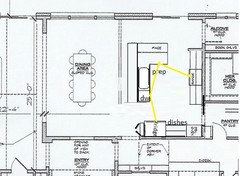
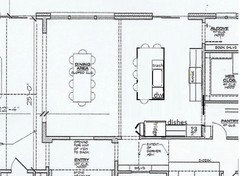
    Welcome to Kitchens. Have you thought about having clean-up on the perimeter, and a prep sink on the island? Is the island all one level?

    What size is the range? If it's only 30", you can move the fridge toward the left, and make the broom cabinet wider.

    In this plan, a helper can load or unload the DW, or set the table, while you are prepping and cooking. The DW could be switched to the left side, and the dish storage could be a pretty hutch-style cabinet, which would also help block the view of the dirty dishes in the sink. That would also work well if you like to keep the DW open as you prep. If you keep the DW on the right, the left side would make a nice secondary prep space, again for a helper:


    Will the MW be included in the oven stack?

  • 10 years ago

    Thanks Mama Goose. Yes, the island will be one level. I think I like how you moved clean-up off the island and if we did that I would definitely like a small prep sink on the island. The only thing I worry about it with the fridge in that location is if it will cause a traffic block when the door is open.

    In the 1st plan, I think we had the microwave & an ice maker over by the refrigerator. I am still undecided on what to do with microwave -- include with the oven stack, put counter level, put in a cabinet.

  • 10 years ago
    last modified: 10 years ago

    Probably won't block traffic any more than having the fridge in the original location, blocking traffic from the LR, DR, front entry, and bedrooms 1, 2, and 3. ;) Besides, you have a nice traffic circle--if someone is in a hurry, he can go around. I have a similar pattern in my house, although not as far to walk around. Usually, I like the fridge on the fringe, so that no one needs to enter the prep and cooking zone to access it, but as originally drawn, it seems too far from the cooktop.

    If you opt for the prep sink, I'd suggest at least 18" wide.

    If you keep dishes in uppers on the clean-up wall, a MW drawer could go beside the sink, near the fridge.

    In the original layout, where were you planning to store dishes?

  • 10 years ago

    I would want more prep space next to the range. Not sure how to accomplish that, though, the the experts here I'm sure will have some great ideas!

  • 10 years ago

    Not a fan of the L shaped island. What about a large rectangle with seating on 2 sides?

  • 10 years ago
    last modified: 10 years ago

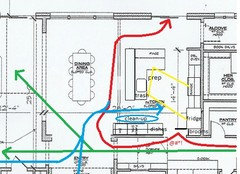
    Is there no access from foyer to dining room? In that case, you'll have a lot of traffic going through your kitchen.

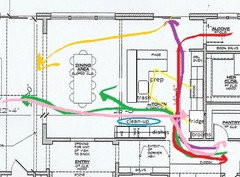
    Here's a quick mock-up....

    Purple is access to outside.

    Red is access from master to anywhere in the right/front of the house.

    Green is access from right/front of house to dining room, then living room.

    Pink is access from living room to fridge and snacks in pantry.

    Orange is access from outside to dining and living area.

    You can see how much traffic is going through your work area. This is going to be a challenge with the current layout.

    I do like your idea of a big island with seating on two sides! That is a great way to keep everyone from feeling like (as Marcolo used to say) they're in stadium seating. I'm sure the people here will help you find a way to make the kitchen work in your space. It's just going to take some time...and probably collaboration among many GW kitchen gurus : )

  • 10 years ago

    Lavender, good catch! I thought that was a doorway into the dining room but I see now it is just an opening. Definitely think about all those people walking through your kitchen not because they need something in the kitchen! Right now my traffic flow on my current house has people going through my kitchen to access the laundry/pantry/half bath/garage area and it drives me nuts! This is the reason I asked for my kitchen to be tucked in a corner in my next house!

  • 10 years ago

    Here's a mockup I did last night on the building forum to show her another idea of how to redo the bedroom to avoid a lot of that. I didn't play with the kitchen but I envision a straight island with one back wall.

  • 10 years ago

  • 10 years ago
    last modified: 10 years ago

    lavender, your eyes are sharper than mine--I missed that the door to the DR is a 'window'.

    storey03, I would not only make the opening a door, but I'd open the room to the entry foyer. (Then throw some feng shui crystals and windchimes up on the DR window ;).

  • 10 years ago

    Mama, your red line has me rolling

  • 10 years ago

    ;)

  • 10 years ago

    Why not put a french door in the dining room and eliminate the kitchen door. She could use that back wall for large window and a sink.

  • 10 years ago

    Oh totally agree with your red traffic line! The thought of all that traffic going right through my kitchen is what was bugging me the most.

    In the original plan, I was going to have a buffet/serving table in the space that shared a foyer wall. We created an opening so that you would be able to see the views when you walked into the house. Also I am wondering how full of homework and other work in process that dining room will be...my point of making this an open floor plan is so that we would really use that table! But for traffic flow....yes, I may need to reconsider. I think it helps some, but I still think the kitchen flow needs help.

    CP - I like your mock up, but I still think I want the seating to be more in an L shape.


  • 10 years ago

    Move the hallway-to-kitchen door closer to the entry and make an L of the cabinets.

  • 10 years ago
    last modified: 10 years ago

    Good idea to move the kitchen entry, ascorsonelli., but instead of an L, I'd do a straight run, and have a pocket door from the pantry, so there isn't such a walk around.


    storey03, you might have to lock the pantry door, and wear the key on a chatelaine, to make sure no one cuts through. ;)

  • 10 years ago

    I like Ascorsonelli's idea for the L-shape kitchen with a big island! Maybe something like this? You could add a prep sink in the corner, if you like. It might be nice to have a few prep zones with such a big home : )


  • 10 years ago

    Lavender's plan is very nice. Just move the pantry to where the alcove is.

  • 10 years ago
    last modified: 10 years ago

    Karen- I was thinking of swapping the pantry and 'her' closet....and maybe adding a door from closet to laundry area.


    Or even a walk-through pantry. With a freezer and possible second
    fridge (I think that's in their plan on building a home forum.) That
    would be nice!


  • 10 years ago

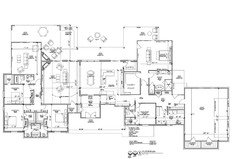
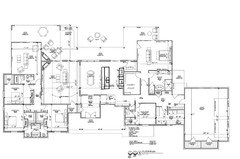
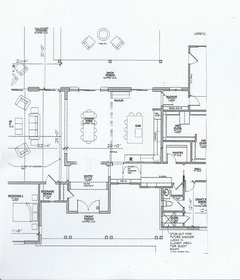
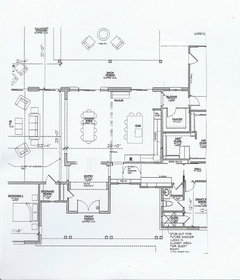
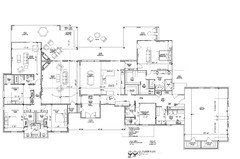
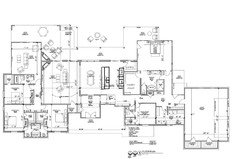
    Whole house plan:

    I wouldn't want the pantry (in alcove) so far from where groceries are brought in, and I'd want the MBR closets as is. The island can be a deeper rectangle with seating on two (or three sides), and the pantry in the original spot, without losing closet space:


  • 10 years ago

    Here's what I came up with for the master suite so I'm thinking mixed with what LL did it could work

  • 10 years ago

    Thanks everyone. I would like to try an option besides 2 doors to the pantry. Laughing at the comment that I will have to lock it and keep a lanyard on my neck to keep everyone from walking into the kitchen through the panty.

    Ok, what if we completely change the layout and change kitchen exterior door to a window and make a counter on that side? Either put an exterior door in the alcove, or close that part off if I end up changing the master suite.

    I think I would prefer a door to the patio in the alcove, as we were planning to have some nice big windows in the dining area, but on the other hand I can see how L shaped kitchen with island can offer so much functionality.

    A room with some many entries really is difficult! I appreciate the help.

  • 10 years ago

    The Reserve Parade Home - Laurel Haven · More Info
    Or what if it is something like this with a prep sink on that middle island? Is this a no-no function-wise? It looks like this might be a similar set up - door way by fridge, open to dining, etc.

  • 10 years ago
    last modified: 10 years ago

    Are you thinking something like this? Kitchen is very rough. I didn't do it all to scale. I flipped your bathroom and closet and kept the hallway to the outside wall. This gives a window over the tub and brings light into the bathroom.

  • 10 years ago

    I like the kitchen L, but I believe OP want seating on two sides of the island. Maybe something like this?


    The master bedroom is now a LONG way from the kitchen. Any way to move the closet into that area between pantry and bedroom, bathroom on the outside wall (off garage porch) and maybe get the access closer to the pantry? So many long hallways...

  • 10 years ago

    I missed that LL. Good point and as I said, I didn't do it to scale. I was just doing it to show overall placement.


    Any way to move the closet into that area between pantry and bedroom, bathroom on the outside wall (off garage porch) and maybe get the access closer to the pantry? So many long hallways...

    I had tried something like that but the only way to do it without increasing the square footage is to have a hallway between the closet and the bathroom.


    As the OP noted above where I posted it, if she was running from the bath to her closet and someone was coming in from the garage, she'd be visible in all her glory since everyone always forgets to close their doors. (It was similar to my original master suite hallway.)


    Now on this version, I put the door to the closet along the hallway, but it could just as easily be put from inside the bedroom. There could also be a door that leads out the bottom of the closet to the hallway as a secondary door.


    But, why does the master bedroom need to be near the kitchen? I'd rather have it this way where it's closer to the laundry, than the way she had it before where she had to walk though the whole house to bring her laundry from her bedroom to the laundry room.

Sponsored
Snider & Metcalf Interior Design, LTD
Average rating: 5 out of 5 stars25 Reviews
Leading Interior Designers in Columbus, Ohio & Ponte Vedra, Florida