

Kitchen Layout Advice Please
Hello All! I found this board about 2 weeks ago and it's changed my entire way of looking at our kitchen remodel!
A little about us - we have 2 little ones (1 and 3), and I love to cook. I actually went to culinary school and we run a catering company as a career. You would think I would have a little more insight into what makes a kitchen design work, but I definitely have a hard time envisioning the layout and what works best. I have visions as the kids grow older of them being able to do their homework in the kitchen while I cook, of having a glass of wine with my husband in the kitchen while the kids are in the living room and just making it a room I want to spend a lot of time in in general.
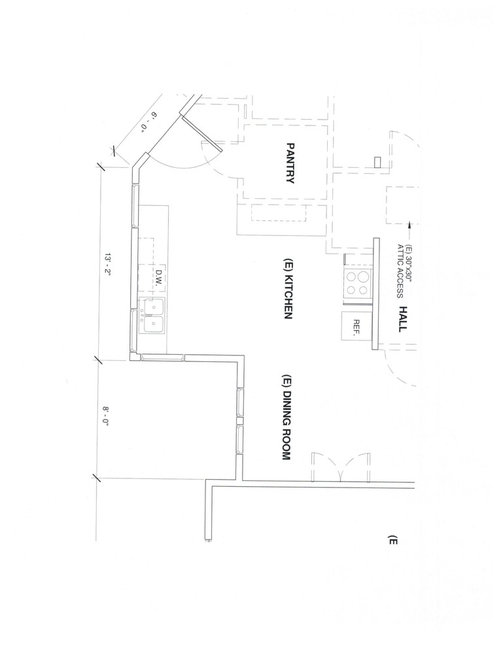
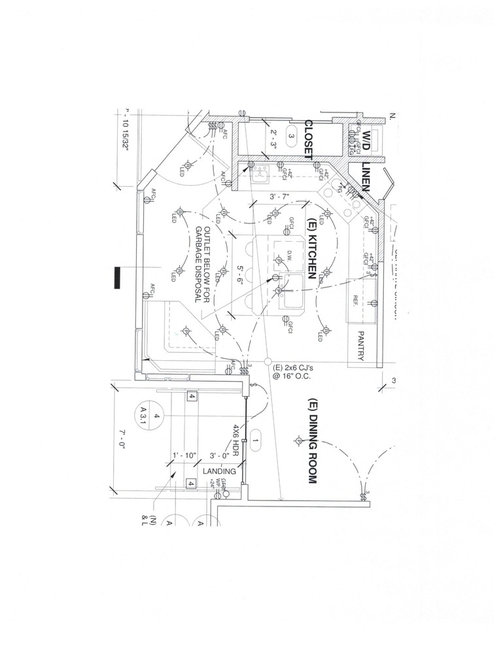
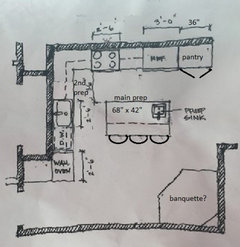
Right now, the kitchen we have is super inefficient. I'm attaching the existing layout and the plan we have at this moment. We are planning on remodeling the entire house, but have to do it piece by piece due to budget constraints, so we are starting with the kitchen.
A couple of concerns I have with our plan.
1. Aisles in the kitchen are only 36". I've heard this is too small, but I'm thinking I'm probably going to be the only one in the kitchen cooking most of the time, so it should be okay???
2. I love the idea of a breakfast nook and an island - is that overkill?
3. I'm thinking of switching out the prep sink and instead having a steam oven and wall oven in that area and switching the range to a rangetop. Will I miss the prep sink?
4. I'm planning on skipping a microwave - I really only use it for tea and oatmeal, but I was thinking of getting a hot water dispenser for that and using the steam oven for reheating items.
5. Counterspace? Is there enough?
Thank you so much for your input! This is a crazy process and this board has been a serious eye opener.
Comments (22)
 10 years agolast modified: 10 years ago
I would skip the nook and make that an L of shallow pantry cabinets. If you move the fridge down, and put clean-up between it and the cooktop, you can prep while you face the island seating, have wall ovens, and have a wider work aisle:
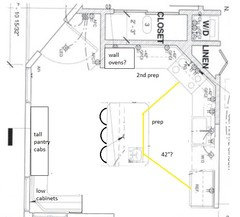
Edited to rearrange pantry cabinets.
sdandy1 thanked mama goose_gw zn6OHRelated Professionals
Flint Kitchen & Bathroom Designers · Marquette Kitchen & Bathroom Designers · Niles Kitchen & Bathroom Designers · Buffalo Kitchen & Bathroom Designers · Sheboygan Kitchen & Bathroom Designers · Augusta Kitchen Remodelers · Santa Maria Kitchen Remodelers · Las Cruces Kitchen Remodelers · Kahului Kitchen Remodelers · Honolulu Kitchen Remodelers · Hattiesburg Custom Countertops · Muncie Custom Countertops · Utica Custom Countertops · Napa Custom Countertops · Helena Custom Countertops 10 years ago
If you want it to be a room to relax in, then that's a nice nook--or even forgo the table & do a couple comfy chairs & a teeny table--I'd think breakfast'd be eaten at the island. Seems especially nice under those corner windows. Not sure if it'd work for you--but if that's really an unbroken wall where mama goose has the tall pantry cabinets, you could do shallower storage--not 24", but 12", say, so they don't stick out as much & still pick up lots of storage. I think it's more efficient not to have to put things behind other things in a 24" pantry cab.
Where do you prep now? I mean, OK, horrible original kitchen, can't even tell if you have 6" next to the stove, ouch, but presumably you know if you like to be beside stove or beside water, or both, when you cook?sdandy1 thanked Meganmca 10 years ago
Based on the original plan I'm wondering why you want or need the angled corner cooktop?
sdandy1 thanked cpartist
sdandy1
Original Author10 years agoThanks for the great feedback! I should clarify that we do all of our catering out of our commercial kitchen, so this will be used strictly for personal use. Maybe I should play around with the corner - I don't think I'm married to the range there, the only loss would be the linen closet in the hallway, which I can live with.
Meganmca- it's not even 6"! It's 0"! Lol. The range literally is around a corner with zero landing space- makes me crazy.
Mama Goose- that's a great layout to think about. It's hard for me to get over not having a 'nook'. I think I've been dreaming of banquette seating for a while. But it may be what I need to do to have a really great flow/function. *tear*
- 10 years ago
I love having a nook too, but it really doesn't look like you have room for a nook and an island, especially one with seats. Besides which it seem like overkill to have 3 seating areas in such close proximity. Given your love for cooking I would prioritize the island so that you have a bit more counterspace/storage. There still isn't a lot of room between the main sink and range which is where I would prefer to prep in this setup (or at least use as secondary space if you prefer the island) - getting rid of the angle may help a bit with this. But the lovely thing is that whatever you choose it is going to be so much better than before!!!
sdandy1 thanked lharpie - 10 years agolast modified: 10 years ago
lharpie, I thought of that layout first, but decided it would be more pleasant to prep facing the room, kids at the island, and windows. Also, I couldn't find a good spot for the wall ovens in this plan:
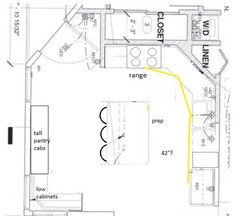
If the island prep sink is retained, there would be two nice prep areas.
sdandy1 thanked mama goose_gw zn6OH - 10 years ago
Yes - you are right about the wall oven issue - there just isn't really room, even if you knock out the linen closet it's probably a little tight. This is the plan I would choose, but I've never had/needed double ovens and I almost always have 2 people prepping. Sounds like your first one may be better for sdandy though!
sdandy1 thanked lharpie - PRO10 years ago
Dear Sdandy1,
Having not interviewed you I have no idea what you’re trying to
accomplish. So I have reviewed your kitchen design with this in mind. A kitchen’s purpose is to provide food and
beverage service. If you design your kitchen well it should last 50 years and
remain current and valuable regardless of changes in design trends. Being a
simple machine with the only moving part being whoever is working in it. It
should perform its purpose as efficiently as possible and look great while
doing it forever (50 years).I believe you should buy your kitchen once, use it, enjoy it,
and reap the benefits of owning a kitchen that doesn’t need to be replaced in 8
to 12 years when your appliances start to fail. If it’s designed to meet the
latest trendy, new, and wow, and most are. The Impact You Expect your kitchen
project to have could be extremely short lived. And you’ll quickly find you own
a kitchen much like the one you so desperately wanted to replace.Residential Kitchen design is not rocket
science but practical science. The
appliance dictates the task and its location, the task dictates the items you’ll
need to use, the items dictate the best cabinet configuration and accessory to
store and retrieve the items efficiently. You store the items needed as close
to the appliance as possible to increase efficiency.Continue….
sdandy1 thanked User - PRO10 years ago
Each appliance has minimum requirements that
need to be met to function efficiently. Your kitchen’s purpose is to provide
food and beverage service. There are 5Basic Tasks all kitchens perform.
Storage, Preparation, Cooking/Baking, Providing Service, and Clean up. How
efficiently your kitchen performs these 5 Tasks determines your kitchen efficiency
and ease of use.I f you spend just an extra 10 each day because
your kitchen is inefficient you’ll waste over an hour each week, over 52 hours
each year.1. 36” isle ways are preferred by cooks because
they are a step away from counter to counter. I would caution you due to home resale I won’t
do Isle ways less than 39” (unless required by client) 42” is standard, but you
can do whatever you’d like.2. No, Eat in kitchen are good for resale and
in your case the booth appears to fit well as long as you don’t add chairs.3. Yes, definitely! With a single main sink you only have one
water source. Also, you only have staging area on one side of your main sink so
clean up will be a disaster. Also having your main sink on the island
everything you clear will end up in the middle of your kitchen and on display.4. A microwave is a convenience appliance everyone
expects to have in a kitchen I would suggest you don’t eliminate it.5. No.
There are Seven Huge Mistakes you'll make in
designing your kitchen. They are all obvious and even though I'm telling you
and showing you what they. You'll still make at least three of these seven.Continue…
- PRO10 years ago
7 Huge Mistakes
1. My kitchen layout could be better.
2. My kitchen didn’t turn out the way I thought it
would.
3. I don’t know where any of my kitchen stuff is
supposed to go!
4. My stuff doesn’t fit in my cabinets!
5. My Kitchen isn’t easy to work in (your kitchen
is Dysfunctional).
6. When I entertain I can’t get to some of my MAJOR
Appliances.
7. I wish I had a Pantry.1. My kitchen layout could be better.
How many different combinations of appliances
and cabinetry have to tried that would work to meet your needs, the space you
have to work with, and will accommodate all your kitchen items where they
should be stored for efficiency?Instead of choosing from two to three options, or having your
designer just do what you told them. You should have gotten to decide from at
least 5 very different combinations, and as many as could be produced. 10, 15,
20 or more. If you want the absolute best solution and build your ultimate forever
kitchen this is where you should start. And unfortunately for consumers like
you almost no one designing residential kitchens today does this.If you've ever wondered why you can't seem to find a home on the
market with a kitchen you'd love to own, this is why. The solution most
prescribed is trendy, new, and wow. Almost no time is invested in planning
great solutions for you to decide from with proof of performance. And when the
trend your kitchen was designed to meet changes you'll see the value of the
kitchen you purchased 8 to 12 years earlier plummet to Zero. And you be left
with Dated & Dysfunctional and wanting another new kitchen. Planned
Obsolescence or Unique Permanent Kitchen Solution...It's Your Decision.Hope this has been helpful
Sincerely,
Joe Brandao
sdandy1
Original Author10 years agoWow, I've been busy with the kiddos this weekend and haven't had a chance to check-in. I feel like you guys are saving me on this remodel- I'm meeting with our architect this week to tweak everything. So, thank you very much.
Thank you Joe. You've given me a lot to think about and I am currently racking my brain for a better layout.
Mamagoose, lharpie- I really like the idea of moving the sink off the island - like Joe says, I'm sure I'll pile up dishes there and have the focal point be the dirty pots/pans. I like the direction you're going.
My current thought is to move the pantry to the 'mud room', move the main sink to the perimeter, add a prep sink to the island, remove the 45 degree angle, add a microwave drawer to the island. Already, when I sketch it out, it feels better- like a better place to cook. :)
- 10 years ago
if you remove the linen closet, I'd put the fridge and ovens on the short wall and the cooktop and clean up sink on long wall. Stack a combi steam oven over a single wall oven.
sdandy1 thanked smm5525 - 10 years agolast modified: 10 years ago
Where is the mudroom?
Here are some ideas, the first two (top)
with smm5525's suggestion to move the fridge. The island would need to
move down to provide a wider aisle, so the counter under the window
would need to go, but you could have a shallow cabinet for canned goods.
I also included a window seat for the kids, but that couold be changed
to a base cabinet. If you keep a prep sink on the island, the cooktop
could be moved a few inches closer to the sink, to provide more space in
the corner..The second plan omits the island and pantries, in
favor of the built-in breakfast nook. A mobile cart could be kept
between the nook and back door, and pulled out when needed, since this
plan has the most limited prep space.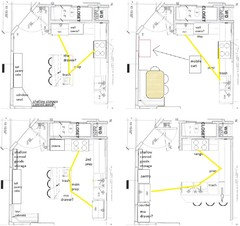
The
third plan uses lharpie's suggestion to move the cooktop, and with the
diagonal eliminated, there might be still space for the wall ovens. I
moved the prep sink to the other end of the island, so that the prep
counters are more offset. Also added some shallow storage for canned
goods, under the window.Since I had a space left on the page, I
threw in a curve ball fourth plan, with a shorter top wall to allow the
back door a wider swing, and drew a peninsula, which has a diagonal
corner to echo the entry. In this plan someone at the sink can be
washing vegetables and passing them along to a helper at the prep
counter. While someone is at the range, a helper could be loading the
DW, or unloading to the upper cabinets. The base in the corner opens
under the seating. I put the MW drawer next to the fridge, out of the
main prep/cooking area, since you don't use it often.sdandy1 thanked mama goose_gw zn6OH sdandy1
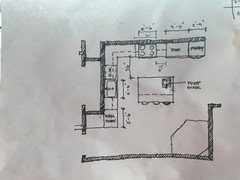
Original Author10 years agoIt's our busy season in catering - lots of weddings, so I haven't been able to come on here in a bit! I appreciate all the feedback! We have been working on some different designs- I'm attaching an idea we are thinking about now (still needs some work), but any thoughts? I didn't realize this planning process would be so darn tough!!
- PRO10 years ago
Dear
Sdandy1,You're
frustrated. Everyone is a kitchen designer and almost everyone prescribes the
same solution to every kitchen design dilemma...trendy, new, and wow. You'll
get shown two or three similar plans and asked to pick one. Once you make your
choice from what you're shown you accept all the responsibility and your kitchen
designer is off of the hook.You
pick the style color and finish, it's new, why wouldn't you like it? We All Love New! However, if you want a
kitchen that's not trendy, new, and wow for a short period of time. But one
that really works efficiently and will look great indefinitely you have a huge
problem. As you have discovered it's work and takes time.Very
few kitchen designers solve this problem if they did you wouldn't be seeking
kitchen design advice and there wouldn't be so many dated and dysfunctional
kitchens littering this planet.Unfortunately,
this is a problem you'll discover when you're moving into your beautiful, new, and
wow kitchen. This is when you'll realize you've wasted this opportunity to get
that new life you really wanted that you were hoping was waiting for you on the
other side of your new kitchen project.This
is when you'll discover and ask all the questions you should have asked before
you completed your kitchen project design drawings. When your kitchen is done
and you're moving in and there is very little you can do to fix it. So you'll
do what you have always done...adapt to the kitchen you have not the kitchen
you really wanted or thought you were getting. And as long as you know where
everything is you'll make due. Just like when you moved into this home.But
this isn't going to happen to you.Continue....
- PRO10 years ago
Continue…
I
said this already, there are 7 Huge Mistakes Everyone makes in having a kitchen
project designed. You can get a copy of this report and others to help you design
and build a more successful kitchen project and these reports are free:http://www.kitchendesigncompanystore.com
You
are going to get that new life you really want because you are going to ask and
answer those questions now before your kitchen interior design drawings are
done.How? You are going to start with the best
solutions to your kitchen design dilemma in the form of a plan that works with
proof aesthetically and functionally.Let's evaluate what you have here.
STORAGE: You have a small pantry for back up storage. By your
cook top you have two active pantry storage cabinets for items you use weekly
that you can take out of the cabinet put in a pot put on the cook top. The
cabinetry left if it's 27" wide or wider is good for pot and pan storage
to the right of the cook top the
18" cabinet is a little small for pot and pan storage.On your sink wall the wall cabinets seem like they give you
enough dish and glass storage. Your ref/f (36") looks small for a family and home
of this size. The double oven cabinet could have
tray storage above it and storage for bake ware is? Is there a trash/recyclable pullout to the
left of your sink, and your sink is useful for washing large pots and roasting
pans that won't fit in the dishwasher. Can't tell what cabinetry is under the
island. Continue... - PRO10 years ago
Continue…
PREPARATION: Most of us prep between the sink
and the cook top (you may not). The refrigerator is a few steps away from this
prep area, and so is the cook top. Your work triangle with the addition of the
prep sink is small and very efficient. You won't do a lot of walking to get from the
cook top to the fridge and from the fridge to the prep sink and from the prep
sink to the cook top. Great work flow and very efficient. Your prep sink against the edge of the island
limits its usefulness because you only have staging on one side of the sink.
Your island is small so you may not have a choice.COOOKING/BAKING: You have counter space to the
right and left of your cook top so you can stage items to add while cooking.
There is very little counter to the right of your oven cabinet to place trays
or bake ware going into and coming out of the ovens. You’ll have to use the
island and with seating this can be tricky (don’t want to burn anyone).PROVIDE SERVICE: The fridge location is close
to the island seating and close to the dining room. The counter top left of the
fridge is small for taking ref/f items
in and out of your ref/f. Serving meals from your cook top and /or ovens you’ll
plate on the island or fill serving dishes to be delivered to the table for
self service. You’ll get dishes and glasses from your main sink area to the
island, breakfast booth, or dining room.CLEAN UP: After the meal all of the dishes,
glasses, and serving pieces will be delivered to the main sink area staged to
be washed or rinsed and put into the dishwasher, or staged on the opposite side
of your sinks to be dried after they are washed and put away. You have plenty
of counter to the right for this purpose but almost none to the left.This isn’t your exact scenario but this is how
this kitchen and most kitchens work. - PRO10 years ago
Continue…
If you want to take a giant leap forward you need to discover
what you really want in your new kitchen. Then you’ll need to get out
some tracing paper and sketch as many different combinations of appliances and
cabinetry as you can come up with.Here Is The Secret…Keep sketching until you
finally run out of things that don’t work and a whole new set of opportunities
will open up to you. Try one of your major appliances on every wall. Each time
you move a major appliance like range, sink, ref/f you’ll be forced to create a
new combination to consider.Test and evaluate it and you’ll know with proof
how good your layouts really are. Get a copy of our kitchen design
functionality test to make this job of testing and evaluating easier for you. After
you’ve done this enough times you won’t need the test. You can get a free copy
here:http://www.kitchendesigncompanystore.comContinue...
- PRO10 years ago
Kitchen design is not rocket science its
practical science. Your kitchen’s purpose is to provide food and beverage
service for your home (all of it), keep this in mind. The appliance dictates
the task and its location, the task dictates the kitchen items you’ll need, and
the kitchen items dictate the best cabinetry configuration and accessories
needed to store and retrieve those items. Store the items you’ll use by each
appliance as closely as possible and you’ll increase efficiency. And your
kitchen will work intuitively.Do not settle on a kitchen layout without proof
of performance.Hope this has been helpful
Sincerely,
Joe Brandao
- 10 years agolast modified: 10 years ago
Hi, sdandy1, in the most recent plan I'd suggest a few minor changes. Put the DW beside the wall ovens, with the sink next. That leaves some step-back space in the aisle, but keeps the DW out of the second prep area, and further separates clean-up from cooking and main prep.
I'd also move the cooktop and fridge toward the corner, and increase the size of the pantry (similar to your original plan). I made the island slightly longer than it was drawn--you need 24" of elbow room for each seat, but with kids I think you can get by with a little less, and that increases your prep space, too.
Your aisles are still very narrow, but you know if that will work for you. Mine are narrower than recommended by the NKBA, but they work OK, and in an older house we sometimes need to make adjustments.
Is that a drop zone, tall cabinet, or closet behind the wall oven? I like that little space, and I think any of those would work.
- 10 years ago
My concern is 36" is going to be very tight. If you can get it closer to 40"-42" you'll be much more comfortable working in the kitchen there. Maybe a smaller banquet or just where the banquet is on the bottom wall and not angled would allow for a bit more room in the work space?














practigal