Software
Houzz Logo Print
christieadamsphotography

Layout Advice

10 years ago
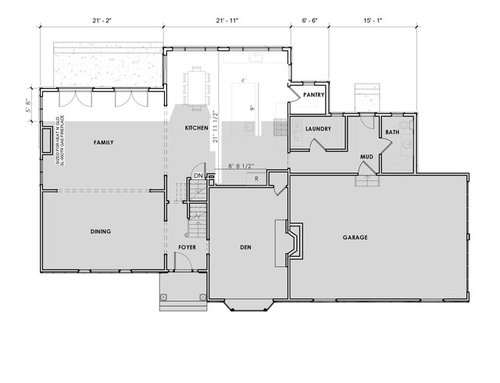

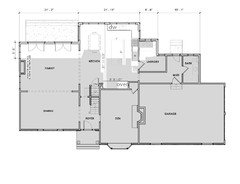
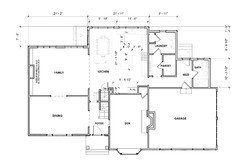
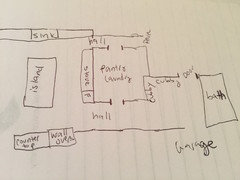
I am new to Houzz and this is my first post. I am blown away by how helpful these message boards are and I have become addicted to Houzz these past few weeks as we plan our addition. I would love input on the kitchen layout below. The shaded area is our existing blueprint (we will be gutting the kitchen and the future family room which is currently a dining room). A couple of concerns I had were:

Do we need a second prep sink in island or would a clean countertop be better?

We could make the Pantry and Laundry one big room (and flip them) and have the door be in the hallway rather than next to the stove. This would allow for more cabinets.

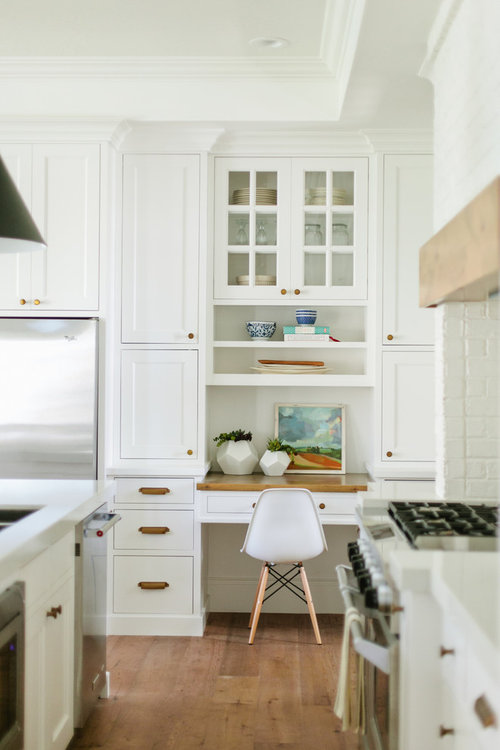
We will do a range where is shown and then a wall oven along the back wall (maybe with microwave). I'd also love a little spot along that 8.5" wall to include a small desk area.

We could make the island 9.5' to make it a little closer to the Fridge. I would like marble countertops though and worry about finding a slab that large since I'd like to avoid having a seam.

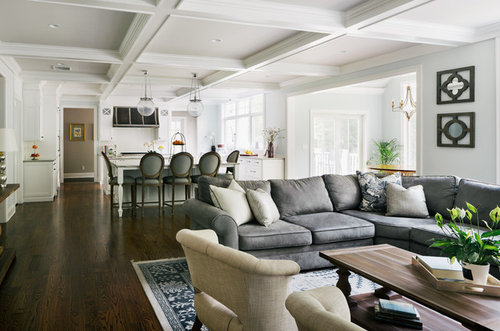
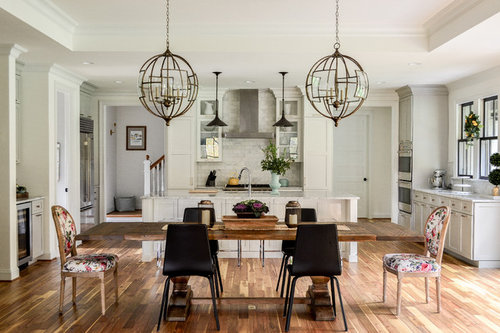
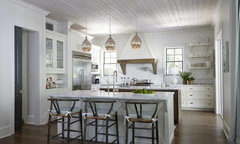
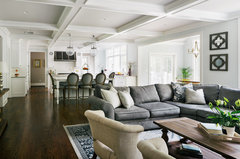
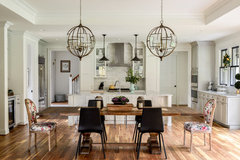
Here are 2 of my favorite designs. I like the look of fewer upper cabinets, lots of windows along rear wall of house, and a walk in pantry.


Mark Residence · More Info


Bedwyn Kitchen · More Info

Desk area


Modern Farmhouse Project · More Info


Thank you!!!


Comments (28)

  • 10 years ago

    Personally I'd do something like this. Yes I'd create one laundry/pantry and I'd move the laundry to the outside wall. Safer in terms of the dryer venting.

    You could put the desk near the ovens. Or if you want to keep the ovens closer to the kitchen, you could have the pantry/laundry open to the hallway but I always like a pantry closer to the kitchen.

    Chris thanked cpartist
  • 10 years ago
    last modified: 10 years ago

    Thank you both so much!

    @cpartist I love your idea with moving the pantry door to the end! Did you move the fridge because you think it was too far away along that back wall?

    @buehl I read through the FAQ links and see that I can't edit my original post so I will add more info here.

    Ceiling height is 8'. The scale is 1/8" = 1'

    Distance from island to the range is 3' 6"

    Appliances: 6 burner range, Standard DW (paneled), I'd love a fridge that is paneled but not sure if it's in the budget. Farmhouse sink. Wall oven. Possibly wall microwave (or it could go in island or pantry).

    Seating: 4 at island and 6 at kitchen table

    We are a family of 4 with two daughters who are 8 and 10. I would say we cook a fair amount but we are not "cooks."

    "Cannot live without": lots of windows on outside wall with sink centered

    Thanks!!

  • 10 years ago

    @cpartist I love your idea with moving the pantry door to the end! Did you move the fridge because you think it was too far away along that back wall?

    I moved it because I don't like the idea of crossing a "hallway" constantly to get to the fridge, especially when cooking or prepping. A fridge is used multiple times a day, whereas an oven may usually be used once a day and some days not at all. It's still on the outer edge of the kitchen so those wanting to get food or drink out while someone is cooking, will still be able to.

    Distance from island to range should ideally be 48" so two can work in the space.

    Oh and one sink in the island is plenty. For secondary prepping someone can use the clean up sink.

    Another idea would be to have the opening to the laundry/pantry where you had it and then you can have both the oven and the fridge along the back wall but when possible, I prefer a pantry that is right there.

    Chris thanked cpartist
  • 10 years ago

    cpartist thank you!! I realize I was not clear in my sink question. I was questioning the need for the island prep sink. I have a friend who said she never uses her island prep sink and another said that she would prefer to just have a clean island without the sink there so I'm on the fence about including it.

    I see your point about moving the fridge. With its location in the original plan I do like the ease of going from fridge to dining room and family room. And I want to do a wooden oven hood like this below which I think would be a nice focal point when looking into the kitchen from the family room. I guess I can see if it's possible to fit the range, fridge and pantry door all along that wall.

    10 must-follow southern pinterest accounts · More Info

  • 10 years ago

    One might feel that a prep sink on the island is not useful, but that would be dependent on the location of the sink on the island and relative to the other appliances. It is not the sink itself but its placement. If it doesn't complete a work triangle with the cooktop and fridge, then it's not useful as a prep sink. I noticed that the most recent This Old House has a useless prep sink.

    In your layouts so far, you would need a prep sink.

    Chris thanked emilyam819
  • 10 years ago

    Ideal working layout is going from Fridge to Sink to Prep space to Cooktop without crossing zones. That is why you should have a prep sink on your island whether you keep the fridge where you had it or if you decide to put it where I showed it.

    Chris thanked cpartist
  • 10 years ago

    Thank you both!! That definitely makes sense and I can see how the island prep sink would be useful in my layout. Really appreciate the feedback!


    If there is anything that you see that I should re-think I'd love any input. Does it seem like I'll have enough storage and cabinets with skipping uppers on the sink/DW wall?

  • 10 years ago

    Make sure all your lowers are drawers (not doors with pullouts) and you should have no problems with storage. Most of my kitchen will be 3 drawers but YMMV.

    Chris thanked cpartist
  • 10 years ago
    last modified: 10 years ago

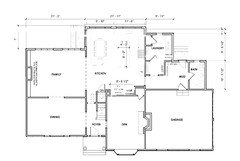
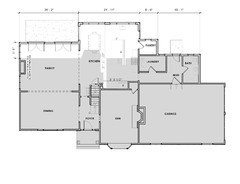
    I have an update from my architect that due to a discrepancy in the size of our garage we now have an additional 120 sq feet to play around with (we are limited as to how big our house can be before requiring a variance which we want to avoid). So he sent this over and I would love to get any insight. Thank you!!

    I'm not sure about the pantry there so I was playing around with it and tried pulling the kitchen out another 2 feet to make room for the fridge at the end of the L and then added a 3 x 5x5' pantry along the interior back wall and more mudroom cubbies.

  • 10 years ago

    I would put the pantry "north" of the laundry and make it accessible from the kitchen. Avoid corner cabinets between the cleanup sink wall and the range wall.

    Your mud room should be bigger, more than a hallway. Do you need a shower there? Unless you need it for a specific purpose (washing dogs, need to shower as soon as you come home if your job is dirty, etc), I would give that space for mud room.

    Your den is a dead end. No one will go there. You should make an entrance to the kitchen unless your purpose is privacy in the den (use as an office, for ex).

  • 10 years ago
    last modified: 10 years ago

    @emilyam819

    Yes we want the den to be cozy and private so we can use it as a guest room if needed and so that if one of us or the kids has friends over in the family room watching TV, the rest of us have a place to retreat to :) We will go in there; it's my husband's favorite room right now and we have a TV and wood burning fireplace in there.

    The shower was added in case we have a guest staying with us who can't go upstairs. My mom has MS and we are thinking ahead just in case. But yes I would like more than the current 6' of mudroom cubby area.

    In my original plan we did have the door to the pantry "north" and no L. But we were told by builders and kitchen people that we "needed" an L so we changed it. But this is how it was:

  • 10 years ago

    Good to hear about the den.

    Now that you added the square footage, the door to the pantry won't have to waste so much space; it can be right next to the sink counter, allowing more space on the range wall. And the range wall is longer now, too. I don't think you need the L if you do an island prep sink, since it wouldn't be part of any work zone. It would just be extra $$$ for corner cabinets and granite.

    Plus, I wouldn't want to walk through the pantry or a hallway to get to the laundry if the entrance was is the mud room hall. Too much wasted space.

  • 10 years ago

    This is not related to the kitchen plan, but thought I would throw this out there for your consideration, if you haven't already thought about it.

    I've had my laundry room both off of the kitchen and on the bedroom level (2nd floor). I much prefer it on the bedroom level if you have the space. The only thing that has to be carried to the laundry upstairs are the kitchen towels. It makes life so much easier having it near the bedrooms, especially when you are doing a lot of laundry with children in the house. Ours is large with a craft/sewing table, built in ironing board, large sink with wet hang bar over it, and a closet for the sweeper and cleaning supplies, but honestly even if it was a closet with just a washer and dryer, I would prefer it up there.

  • 10 years ago

    wilson853 believe me I would LOVE our laundry upstairs but we aren't touching our 2nd floor with this project and don't have the room up there as it is now.

  • 10 years ago

    Chris I like your newest plan. The one with the pantry in the kitchen along the bottom wall. With an 8' wall, that's plenty of space for a pantry.

    I respectfully disagree with emilyann about putting the pantry back where you had it and then opening it up. If you do that, then when you bring packages in from the garage it means walking through your kitchen just to put things away in your pantry.

    The L from the cleanup sink to the stovetop will act as a secondary prep zone for anyone helping you or as a baking area, etc.

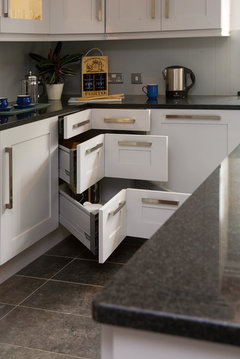
    However in any of the plans, I still believe you'll need the prep sink on the island so your flow works better. As for corner cabinets, what about something like I'll be using?

    Shaker Grey · More Info

  • 10 years ago

    If there is really mud involved in your mudroom, I would definitely have the mudroom open directly into the laundry and not require people to tramp through any other room in order to dump off their muddy clothing for washing and I would have it close to the bathroom so they can quickly take a shower there.

    When you say they said they needed an "L" are you talking about the kitchen or the mudroom? The mud room is really two corridors attached together and that seems very wasteful. It would be better to have less corridor and a larger bathroom, especially if you were thinking that you might need to have handrails etc. in that bathroom.

  • 10 years ago
    last modified: 10 years ago

    With the new plans reflecting that you've expanded the foundation so that the laundry room area is set back only 18" from the kitchen I would absolutely change the pantry design back to the original approach. Put the cabinets under the counter high kitchen windows. Then put a door into the pantry as originally planned so that you don't have corner cabinets. You'll have plenty of wall space left for the range which would have been a problem in the original plan before the foundation was changed. Your two inspiration photos show this approach.

    A separate discussion is whether you want a door from the pantry into the laundry/mudroom area. I would not do so. Personally I think you have a lot of square footage that has to be built then maintained for the life of the house used up in the pantry, laundry, mudroom, and passthroughs/hallways. I'd be trying to cut back about 50-75 square feet in this area.

  • 10 years ago

    Is the dining room going to be used as a dining room? I don't recall. It's large and far from the kitchen which is why I ask.

  • 10 years ago

    cpartist yes we do use our current dining room so I imagine we will continue to do so. The new dining room is our current living room. Yes it's a big room but it is what it is. Since this is an addition out the back of the house there really is no other place to put a dining room and I really wanted the front room of the house to be formal. I don't like how now when we walk through our front door we see the TV right away in the living room. Thank you for the corner cabinet idea!! That looks neat.


  • 10 years ago

    practigal no we don't typically have anyone coming in the house muddy :) Just our kids in snowsuits in the winter months but nothing that would need to be thrown into the laundry immediately.


    The kitchen design people seem to think an L is necessary in the kitchen, not related to the mudroom. In our original plan we did not have an L because we had a door to the pantry on the stove wall.


    I am going to ask our architect about enlarging our mudroom cubby area (right now it is 6 feet).

  • 10 years ago

    Stan Z thank you for the advice! I just wanted to clarify why you don't think the stove placement would have worked out if we didn't enlarge the space? what did you mean when you said "You'll have plenty of wall space left for the range which would have been a problem in the original plan before the foundation was changed. "


    Is your second point saying that we should have one room that is a combination pantry and laundry rather then separate them? I'm not sure what you mean by eliminating 50-75 square feet?


    What I love about my 2 inspiration photos is that there are openings on either side of the stove/oven hood. Not sure I want to put a door on the one side. What if instead the pantry/laundry room is behind the stove wall and there is a hall on either side to access it?


    Mark Residence · More Info


    Bedwyn Kitchen · More Info

    so like this?


    I'd give up having the L and a desk but gain more cubbies in mudroom and easy access to pantry.


  • 10 years ago

    I like the L in the kitchen, not the L of the mudroom. The mudroom, pantry, bath area just seems large with a lot of poorly used space. If someone moves in downstairs will the room marked den become their bedroom? That would be quite some distance to the toilet. I would consider changing the den closet to a doorway. What were you planning in housing in the den closet? Where are you expecting the family to hang outvwhen they are not eating?

  • 10 years ago
    last modified: 10 years ago

    We aren't touching the den. That closet is staying and I don't want it open to the mudroom. I love that room just as it is. I imagine we will hang out in the family room as well as the den when not eating.

  • 10 years ago
    last modified: 10 years ago

    OK, in the original floor plan you had a doorway to the pantry in the middle of the range wall. That left the range on what looks to be about a 7 or 8 foot long counter. You had about 2 feet of counter space on either side of the range. That's not a lot in a kitchen of your size.

    In the revised plan posted Sunday 6/12 your architect has shifted the foundation for the mudroom/pantry so that it is only about 18" offset from the kitchen window wall. With this shift now you can put in a nice door into the pantry and you still have what looks like about 13-15 feet of counter space along the range wall. Yes, it is not an opening like your inspiration picture but I'm sure you can come up with a very nice pantry door.

    Just reread and realized the gray area is the existing house and the white area is an addition so now I understand the constraints. Overall you have a lot of square footage in the pantry, laundry, and mudroom areas but much of it is hallways. You could make the hallways more usable if they were lined by cabinets. Do you need to have a laundry room that is separate from the mudroom?

    Agree with practigal about turning the den closet into a doorway.

  • 10 years ago

    If you are seriously contemplating that your mother is going to come stay with you and may end up residing in the den, then you should be aware that the distance from the den to the bath is unbelievably long (perhaps insurmountable) for someone in the later stages of MS. I understand your desire to not mess with the look and feel of the den, that could be preserved. One of the things you may want to google is "hidden doorways"

  • 10 years ago

    Thanks Stan Z I understand now what you are suggesting. We did ask for a separate laundry room with a door. Right now our laundry is combined in our mudroom and I don't like having the machines out there on display so I want them to be in a proper room. But yes I agree I would like more cubbies in the mudroom and will talk to him about that at our meeting.

  • 10 years ago

    Chris I missed that about your mother possibly coming to live with you in the future and her having MS. My mother had parkinsons, and I can tell you that the distance you have from the den to the bathroom is almost insurmountable for someone with limited capacity for walking. Additionally how large is the bathroom. I ask because imagine someone using a walker and needing to close the bathroom door.