Software
Houzz Logo Print
rjinga

Critique this plan?

10 years ago
last modified: 10 years ago
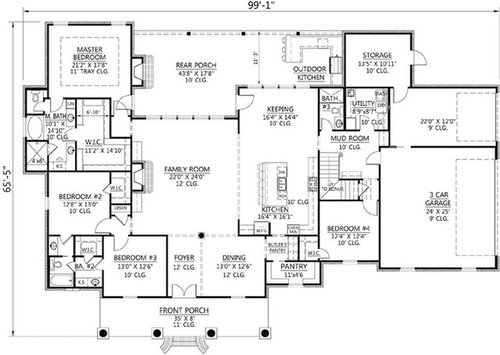
ok, I'm new at this (so be gentle) lol. some back history: We have purchased a dream lot at a lake and plan to build next year. It's the 2 of us and lots of furry children (4 legged). The minimum home size requirement for the community is 3000 sq ft. so we are staying right at that size.

I want/need: a huge master bedroom, retreat, a large kitchen, with lots of storage, large walk in panty, a butler's pantry, outside dining/kitchen, large outside patio spaces. lots of windows (we have a killer panoramic view of the lake) I need an fully enclosed laundry, and I need a workshop. I don't want a completely open floor plan, I don't want people to come in the front door into my living room/kitchen. I want defined spaces, some openness is good..

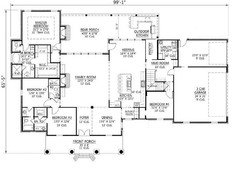
How does this plan fit what I'm hoping for above? Our lot is about 3 acres

Comments (17)

  • 10 years ago

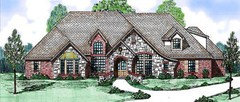
    this front view is NOT to the plan above, but it's a home we have seen locally and we liked and the builder said he could design a plan around it...(if we found one we liked that could work in general with this front layout..it's close except for the space immediately left of the front entry

  • 10 years ago

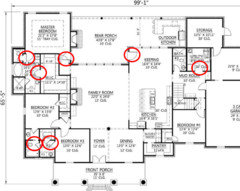
    I like the floor plan. I would make the closet to bedroom 4 a reach in and give the extra foot or so to the butlers pantry. Then someone standing in front of the butlers pantry cabinets isn't in the way of someone else trying to get into the pantry or dining room. The bedroom closet doesn't look big enough to maximize hanging space as a walk in anyway.

    The kitchen appliance layout needs work. As is, the island is a barrier for someone going from fridge to sink. And the counter space between oven and cooktop isn't well used. Post in the kitchen forum if you choose this plan.

    Is the storage room blocking some of the view?

    Add windows to master bed if there is a view from the other wall.

  • 10 years ago

    I'm afraid that this house will not take advantage of your killer panoramic views of the lake. The only rooms where I see glass are the master br, the living room and the keeping room.

  • 10 years ago
    last modified: 10 years ago

    "I don't want a completely open floor plan"

    The plan you posted has a completely open floor plan.

    Also, a good portion of the views from the living and keeping rooms will be of the side of the master wing and of the outdoor kitchen rather than of the lake. You're not going to get an all-lake panoramic effect at all.

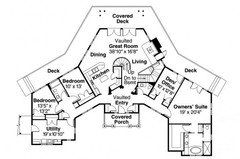
    This is not a perfect plan, but here is an example of a plan that takes WAY better advantage of a panoramic lake view.

    http://associateddesigns.com/house-plans/craftsman-house-plans/plan/10532

  • 10 years ago

    My first thought was, if you're on a lake, allow lake views! 3acres should allow it.

    besides that, who are the three other bedrooms for? Do you like to cook? Do you entertain? What kind of workshop are we talking about? Did you notice how far the pantry is from...everything? What other HOA requirements/limitations are there? Where can the garage be placed?

  • 10 years ago

    It's a very large house for two people, but if that's the neighborhood requirement, that's what it is. Since you have so many animals, I'd consider building in some space for them -- crates in the mudroom? Make the back bedroom small /designed for them with linoleum flooring, etc.? Perhaps a door from that room straight out into a dog run?

    One thing I see is a bunch door problems:

    - Master bath -- I'd pull the toilet our of an uncomfortable closet, but if you're leaving it in there, note that the bathroom door opens "over" the toilet closet door ... you'll have to enter the room, turn around and close the door, then open the closet door.

    - The master closet door extends past the vanity and will be slightly irritating. Since my closet door is usually open, I'd opt for a pocket door here.

    - Still in the master bedroom, note that the bedroom door and the porch door will bump into one another. Perhaps you could move the fireplace further towards the lake, then bump the exterior door further down ... or go with a glider? This door may end up being useful when you move in furniture; I'm not sure you could maneuver a large dresser through that 90 degree turn from the living room.

    - Similar problems in the jack-and-jill bath: It's not a large bathroom, and with so many doors, they're bumping into one another and lacking in space (to explain, look at the toilet /tub room ... imagine you walk in from bedroom #2 and the pocket door is already closed. Where are you going to stand to close the door? The only answer is, On top of the toilet. I'd simplify this bathroom. Just go with one simple bathroom opened on both ends.

    - Will the keeping room have a table? If so, it's going to prevent you from opening the door. You must grill out frequently (or you wouldn't want that nice outdoor kitchen), and more direct door to that area (or a pass-through) would make it nicer. I think the keeping room just needs some adjustment to make the passage to outside easier.

    - Last door issue: The utility door will probably stay open most of the time; again, I'd go with a pocket door.

    On other topics:

    - I'd like to see more windows in all the bedrooms. Do consider furniture placement in all the secondary bedrooms; with the doors spread out, you may find yourself with large rooms ... but limited options for arranging furniture.

    - I don't think I'd go with 10' ceilings in the bedrooms. The rooms are fairly large, but 10' seems to overshoot what'll work in a room this size.

    - Bedroom #4 is adjacent to the L shaped staircase. You have loads of potential storage space under that stair -- too much space to waste by closing it off. It could be an extra closet (though short) for that bedroom. It could house a cute, built-in desk or shelves.

    - Bedroom 3 shares a wall with the great room. It'd be nice to use a reach-in closet here as a noise buffer.

    - No foyer closet. Is that okay in your climate?

    - The mudroom is large but doesn't really have much wall space, meaning you don't have a lot of space for coat hooks, etc.

    - I like the kitchen layout; an L+ island works so well in most houses.

    - The pantry is wide, but with so much room to work with, I'd make it a little wider. Not absolutely necessary, but would be nicer.

    - I agree with the above posters that this house doesn't really do justice to panoramic lake views. I wonder if you could go "wider" (on three acres, you have the space) ... allowing more "back wall" with more windows. I know you said that the above picture isn't the one you're going with, but a "wider" and narrower plan would also allow you to downsize that very large roof too.

    Call me crazy, but I'd make the bathroom by the laundry into the pantry,
    and somehow make the pantry a bathroom that serves bed 4 and is a guest
    bath.

    I like this idea. It'd place the pantry near the garage entrance; at this point, you have to walk through the kitchen to put away food, possibly disturbing the cook and definitely taking extra steps ... PLUS it makes the bathroom more convenient to the bedroom. BUT the negative is that it takes away the only bathroom accessible without walking through a bedroom.

    Perhaps another possibility: Place the workshop /storage in the area that's now the bedroom ... and move the bedroom to the spot currently occupied by the workshop. (This would also require flipping the utility room and the bathroom, but so what?) This would also give the bedroom a view of the lake, which is currently wasted on the workshop /storage.

    I don't think either one of these are quite the right answer, but it'll develop with more discussion.

  • 10 years ago

    you guys are awesome, I'm going to take my time to read over this (and other comments that come along) so many things I did not think of!!

  • 10 years ago
    last modified: 10 years ago

    Have you considered talking to an architect or a designer and having something built that makes the most of your views and your requirements? With most online plans you have to fit your lives to the plan. When you have a house designed for you, the house is fit to your lives.

    This house is basically a U shaped layout which is exactly what I'm building. However the difference is I'm on a 93' x97.5' lot where I want to "enclose" our outdoor area so we keep our privacy. You don't have the same restriction.

    Also where are you building in terms of climate? Topography? Etc?

  • 10 years ago

    the builder said he could design a plan around it...(if we found one we liked that could work in general with this front layout..it's close except for the space immediately left of the front entry

    More reason to find a design person. Our builder told us he could work with his draftsman to put together a plan for us. What a nightmare that has been and I have a design background!

  • 10 years ago

    Having lived in a house with a porch across the back, I can tell you that it will kill the view. At best, it's like looking at a picture of the view, rather than the view itself, especially if the porch is screened. I don't see where you are building; if it's a very pleasant climate, you might use the porch enough to make it worthwhile. The family room will be rather dark; the kitchen even darker.

    Two of the rooms facing the view are the MBR, and a storage closet. Maybe some folks do, but I never sit in our BR. I sleep in there, period. Our very small house faces a mountain view, and I arranged it so that the kitchen, dining room, and living room all face the view. We have a deck in the back, but our main porch is on the front, where we are lucky enough to have another great view. We use our porch a lot; more than most, but still nowhere nearly as much as the kitchen, DR, and LR.

    I would re-think the entire plan to take better advantage of the view. With 3 acres, there should be room to move things around, such as having the porch on the side instead. We have a long-range plan to add a porch to our place, but it will be behind the garage, so it won't block the views or light from the house.

  • 10 years ago

    you guys are awesome, I'm going to take my time to read over this (and
    other comments that come along) so many things I did not think of!!

    That's the benefit of a second (and third, and fourth ...) set of eyes.

    Having lived in a house with a porch across the back, I can tell you
    that it will kill the view. At best, it's like looking at a picture of
    the view, rather than the view itself

    I disagree. We frequently rent beach houses and lake houses, and one of my all-time favorites was a condo in Florida that had a balcony off the living area ... with one of those Nana (?) "disappearing glass walls". It stormed just about every evening we were there, and we loved "removing the wall" and being both indoors and outdoors at the same time. And, yes, we had a great view from that balcony.

  • 10 years ago

    This is a nice floor plan. My biggest concern with this house will be the issue with natural light and the fact that it is not designed to take advantage of any view, let alone panoramic view of the lake. Back porch has 3 interior walls, therefore, it will mostly feel like an interior space. If you stick with this plan, I would recommend getting rid of the storage/workshop - perhaps have a detached workshop/storage since you have land. The kitchen, formal dining and foyer will very likely be dark and if you cover the back porch it will be very dark.

    If it were me I would go for outdoor space that has 3 sides open so that the view takes precedence. If you do vaulted ceiling with 3 sides open then even a covered porch will let enough light inside the house and you would get to enjoy the view.

    - needs more windows.

    - the secondary bedroom closets appear to be too small for a walk in closet - if you don't allocate enough space for walk in closet it ends up being a waste of space. I would change the closets to reach in closet.

    - I would also change the pantry location to the bathroom, and put the bathroom where the closet is for the Bed #2.

    -removed the pantry and push back the butler's pantry to add couple of more windows that will light up the dining and kitchen.

    - master bedroom is big but not sure if the space can be utilized to create a nice seating area. It may just end up being a wasted space.

  • 10 years ago

    I would put back the old panty space and make it a powder room for half and use the other half in combo with the closet in bedroom 4 as a bath for bed 4. If there is no basement then you can put a small closet under the stair landing for bed 4.

  • 10 years ago

    http://ths.gardenweb.com/discussions/3598813/we-fit-an-architect-into-our-budget-and-it-was-so-worth-it

    Call around and ask architects if they're willing to do a "design charrette" with you, where you meet for approximately 8 hours over the course of a few days. Our experience was amazing and affordable, and instead of trying to fix the problems that we encountered on existing plans (which was totally creating Frankenstein's monster) we were able to design a house that perfectly suits the way we live.

    You'll find that every time you try to solve a problem on an stock plan, you'll create two new problems. If you work with an architect, they will create a plan for you that magically has no problems. :)

  • 10 years ago

    I agree with the others - start with the property itself, make a list of your needs, and let an architect help you come up with a perfect plan (but take it to the Kitchens forum before signing off - seems like architects are notoriously bad at functional kitchen design).

    Before Jillius posted her V-shaped plan, I was thinking about an L-shape, so two walls face the lake. Having a lake lot myself, I really think the view and access to that side of the house needs to be priority.

    Good luck!

  • 10 years ago

    i do like my screened porch across the back, we've found that high ceilings in the interior and esp the exterior help with the view along with windows that approach the ceiling