Software
Houzz Logo Print
r0j0e

Advice needed on bath reno

10 years ago
last modified: 10 years ago
Hi all

I need some design advice please. Bathroom renos are surprisingly expensive, so the last thing I'd want to do is spend all that money and waste it with a bad design.

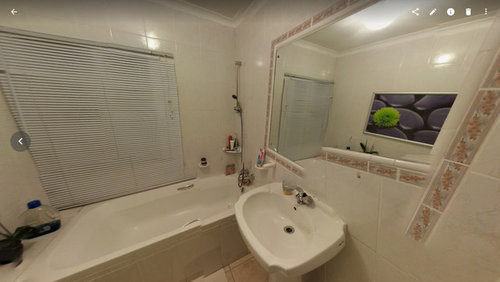
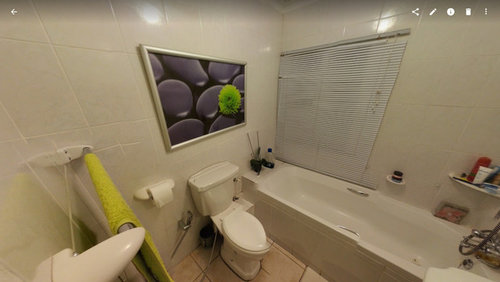
The first 2 pictures are of our bathroom as it currently is. Ugly, I know. Sorry for the blurred lines - was trying to take a panorama/photo sphere, but you get the idea. It's almost a square at 2.1m x 1.9m (that's 6.8 feet x 6.2 feet)

To put this bath into perspective, our primary en-suite bathroom is smaller than this, and has a corner shower, basin and loo only.

This below is basically our second / guest bathroom, but has 2 kids bedrooms opposite it as well, so that will also be used by our 2 sons when they're older. The loo is currently leaking from the cistern into the pan, as well as another inlet leak in the wall (which means breaking tile), so we decided to update this bathroom below while we're at it.


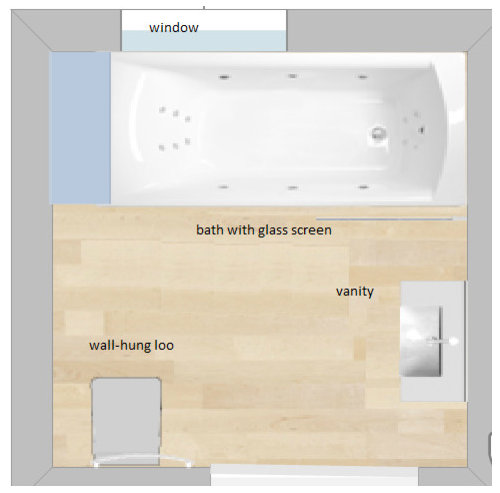
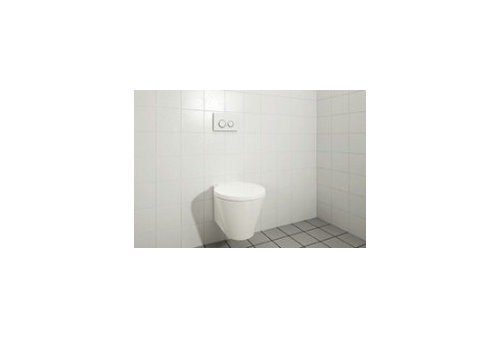
What I want to do with this bathroom, is install a squarish wall-hung toilet on the wall at the entrance on the left, below where the green towel currently is (to create more space). It will have a concealed cistern (the plumber said the cistern will most likely not protrude from the wall).. will install a new towel rail elsewhere, maybe where the loo currently is.

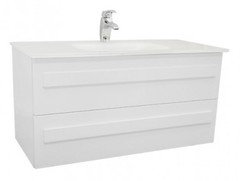
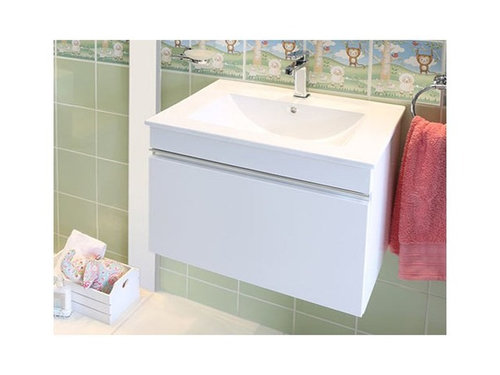
I'll replace the existing basin on the right, and install a floating white vanity (shown below).


We have a sliding door, so no worries about the bathroom door opening onto the vanity (if I really can't stand the sliding door, I may in a year or two weld the hinges on the other side of the door, so that it opens outward into our passage instead of into the bathroom - any thoughts on this?)

The bath tub will remain where it is, but will be re-tiled with a 300mm x 600mm porcelain tile

(the same tile will go on the floor, but the floor tile will be 600mm x 600mm, and we'll cut it in half for the walls).

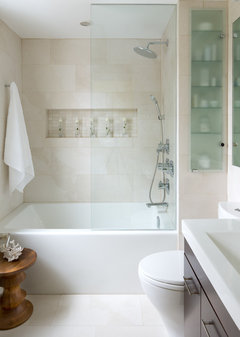
We will remove the existing tub mixer and telephone handle, and install a square spout in the tub instead, and a shower arm and rose above (sort of in the top right of pic below)

Q1. Have I made any serious design mistakes so far?

Now that I've painted a picture of the way the design is planned, I have the following questions:

Q2. TUB EDGE

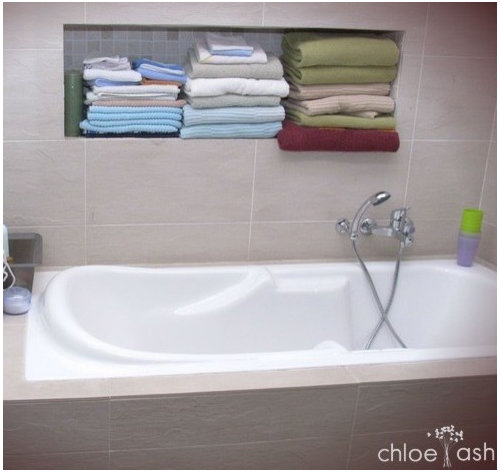
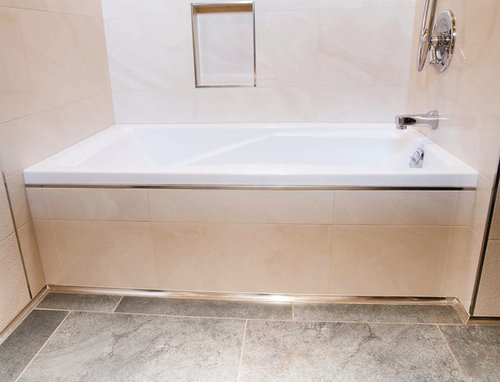
I'm keeping the same tub to save costs (it's in a great condition). Should I get the tiler to build a lip / edge on the tub, so that it looks like this (it may involve a slight cost)

or should I keep it flush as-is and get a silver trim installed where the tub meets the tile, when the new tiles go on

Q3. TRIM

Speaking of silver trim, I like how it looks, but where should I install it (e.g. certain parts around tub / every angle of tub, floor skirtings, around loo actuator plate) .. and should I get a shiny chrome trim, or brushed aluminium trim, and also a thick or thin strip, flat or curved?

Q4. TILE CONFIGURATION

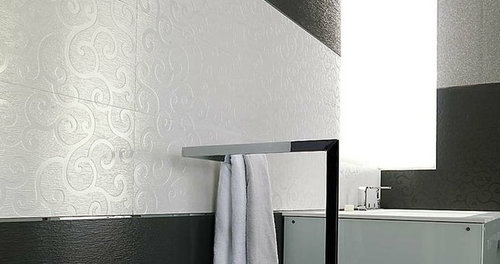
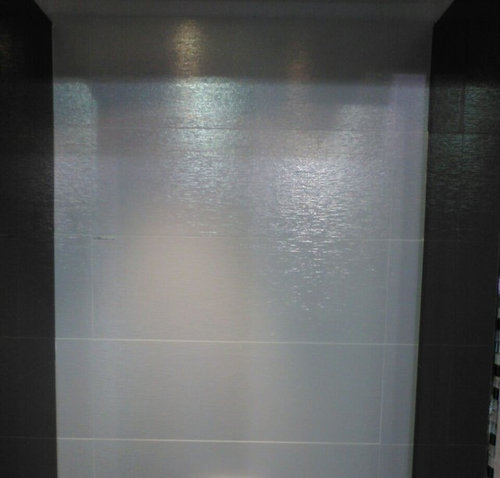
I love these white tiles below, and the black contrast is cool, but I want a fully white bathroom. I want to install the curly white tile running horizontally throughout the bathroom like this pic, with silver trim on either side as shown, but with off-white tiles above and below it. However due to the cost of the tile, and the small size of the bathroom as well, I'd install 1 curly row instead of 3 rows.

I know it was designed to be added in multiple rows.. but will it still look good with just 1 row, running throughout the bathroom, and with off-white tiles above and below, instead of the black pictured?

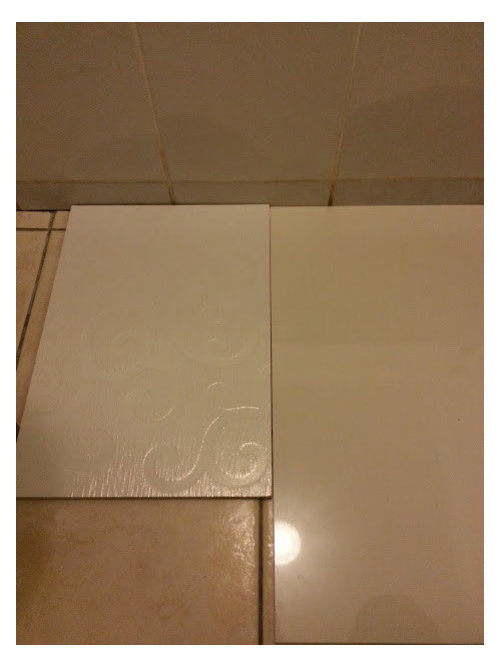
Here is the floor / wall tile next to each other placed at the foot of the tub.. they're not the exact same shade, but I think the trim between them would help diffuse the contrast? (yes, I also plan on putting in better lighting, eventually)

Q5. A FEATURE WALL SECTION?

Bearing in mind the curly tile also runs past the shower, I'd like to install it's tile cousin (shown below) running above and below the curly tile, on the same side as the shower head.

It would take too many designer tiles / be too expensive to install this feature above the bath tub long wall, so I was thinking rather on the shorter shower section only?

Should I instead make the feature section run above the vanity (the vanity is 600cm wide and the tiles are 900cm wide)

Or run the feature above the loo (noting the loo won't be in direct line of sight unless you're in the shower).

Or just ditch that feature idea altogether?

Note I plan on also putting up a glass shower screen in line with the bath tub on the right. Also, the designer tiles are both 900mm wide and the tub is 800mm wide (10cm / 3.9inches different)

If you've made it this far without falling asleep.. congratulations.. and thank you - your advice and comments would really be welcome :)

Comments (19)

  • 10 years ago

    The white tiles you have photoed look like they are glossy. I would go with a textured rectified porcelain tile & use the same tile throughout the whole bath. I would do them around the loo & above the sink. Not fond of a glass door for the bath myself. Makes it too hard to clean. Do all tiles the same.

  • 10 years ago

    Are you keeping the existing floor tile? I am not wild about the white and off white tile together. Are you sure you like that look? Is there a reason you are not going all one color?

  • 10 years ago
    removing the existing floor tile. wanted to create some interest / bling instead of a boring listello tile, but I agree.. not so sure about the 2 new versions of white. the designer tiles come in beige too, but it still won't match the new porcelain floor and wall tiles. was thinking though that breaking up the shades may be fine with the silver strip between them to create that visual break?
  • 10 years ago
    better beige example, but I'm thinking lighter than the off-white plain polished porcelain tile would make sense since the rest of the bathroom is white
  • 10 years ago
    last modified: 10 years ago
    I think maybe if there were a bigger difference between the white and the other color. Maybe gray with the decorative white tile?

  • 10 years ago
    Wall hung toilets are space savers but what happens if they have a problem? do you have to rip out tile to fix the flapper?
    if two boys will by sharing the bath get as much vanity and storage as you can.
    A glass door is a major pain when bathing rowdy little boys. A curved shower curtain rod will give more room.
    be sure the floor tile is not slick with a glossy glaze.
    you have a nice sleek design , just keep practical for those boys.
  • 10 years ago

    I opted not to get wall hung toilet for a 4x8 BR that I am adding a shower too. I chose to go with the Kohler compact 1-piece elongated toilet instead

  • 10 years ago

    I'd advise against a white tile floor; they are very high maintenance. Every strand of hair that lands on the floor is very visible and so you need to sweep the floor every time you towel-dry, blow-dry, or comb your hair. A gray mosaic tile floor (with plenty of color / shade variation) will be much easier to keep looking clean.

  • 10 years ago

    The tile with the design is nice, but I think it will look dated pretty soon..I would go with something simple like a porcelain tile that looks like limestone in a beige color (the one you posted above with the same curly design, in beige, is warmer than the black and white). If you want the black/white contrast, then go with that, but I would not use the curly design.
    Here is an idea that might help you. It's a small bathroom that is pretty well organized


    Shell & Sand · More Info


  • 10 years ago

    That vanity is nowhere near large enough for 2 growing boys. I'd put in a swinging door, narrower doorway, and run that vanity to the wall.

    And 2 boys growing up with that girly, swirly white tile? Why? You know exactly who will be using that bathroom, but you're ignoring them. The future of the room is clear, run with it.

    That slick floor tile is an accident (or 10) waiting to happen.

    And you cannot cut the tiles in half and get a factory finish on that edge. The two halves will not be square (because of the width of the saw line), the cuts will show on every grout line, and you'll be back here in 6 months crying about the bad tile job, like others do.

    You start right off complaining about the cost, yet you pile on extra-cost options with increased labor costs. You want a feature wall. A 'feature wall'! Do you really not understand what people do in a bathroom? It ain't an art gallery.

    I'd rein in the designerness and do the best, most serviceable job you can do for the 2 boys who will grow up with it.

  • 10 years ago

    @tatts, if you want to give her advice, you can say that in a nice and polite way. You seem to be very abrasive in your posts (I've seen several of your replies).

  • 10 years ago
    last modified: 10 years ago
    You can't keep the tub or the window if you want to convert this to a tub shower. A tub for a tub shower must have an integral tile flange in order to be fully waterproof. You can't make THAT tub or THAT window work at all with your plans. And you will need to relocate plumbing in the walls to convert to a tub shower as well as replace the tub.

    A window in a shower is an open invitation to mold and rot behind the walls. If you want a window in a shower, it needs to be replaced with a vinyl or fiberglass model with tempered glass. And then you need an expert to integrate the waterproofing membrane behind the tile with the window. That means exterior work as well as interior work.

    I'm with tatts on this. None of your ideas are physically practical or work with a limited budget redo. You're planning a 50K bath here with all of the labor needed to move everything around and change it. Houzz is not the place to get inspiration for a budget anything.

    Keep the same fixture location and function and just replace the finishes. That won't be cheap either. That alone will average 16K.

  • 10 years ago

    Sophie, you tend to throw large numbers whenever any renovations is being done..keeping everything as is and just changing the finishes will be 16K? I am having a bathroom in the basement done and the costs are nowhere near that..Sure, if I were to go with an expensive tile, the tile alone would have been a few thousands. It's ok to give the heads up to whoever is asking, but don't scare them.

  • 10 years ago

    thanks for the honest opinions everyone.. will post some pics here after it's done. incidentally, the building rules and regulations, etc. in south africa are very different from that in the usa.. it's actually a bonus to have a working window in a bathroom.

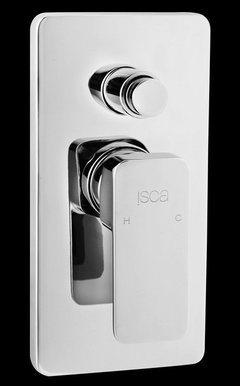
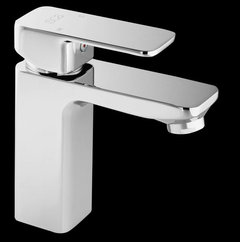
    and these are the taps we're going to be using, along with the vanity

  • 10 years ago

  • PRO
    10 years ago
    last modified: 10 years ago
    I would def. go for the white curly tile ( Porcelanosa Saigon Blanco)

    they have a very big range of tiles that would be contrasting to that tile so have fun planning...

  • 10 years ago

    ok, so it's done, and tatts and sophie can kiss.. well, let me not go into detail.

    and thanks to printesa for being a kinder voice of reason.


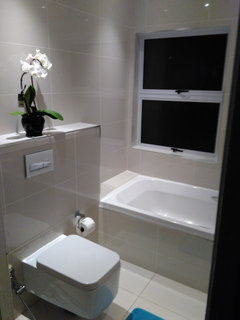
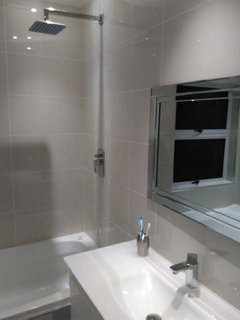
    a summary of the pics below and work done:

    1. I love my tiler and the way the tiles turned out.. he's amazing at doing cuts (yes, every tile you see was once part of a 600x600 tile)

    2. we replaced the old problem steel windows with energy efficient aluminium windows

    3. used the same porcelain tiles on the walls and floor, in full size 600x600 on the floor and cut to be 300x600 on the walls (and a smaller width but the same 300 height in some places). A simple bath mat sorts out any worries of slipping.

    4. we installed a wall-hung geberit loo and actuator

    5. replaced bath mixer with bath spout, diverter mixer and overhead eco shower head. we still need to get a frameless folding shower screen eventually.. the non-folding ones make the diverter mixer hard to reach if you're not in the bath.. a no-no when you have kids in the bath/shower

    6. didn't use the curly designer tiles.. the tiler advised against it due to the stark contrast.. used mosaics running up the shower section instead

    7. installed a larger 1m vanity

    8. installed 4 x l.e.d. downlights (about 4w x 4 bulbs = 16w total)

  • 10 years ago

    The bathroom looks lovely! I like the tile and I think the entire room looks modern and clean.