Software
Houzz Logo Print
knightzerox90

Sharing my floor plan

10 years ago
last modified: 10 years ago
Hi,

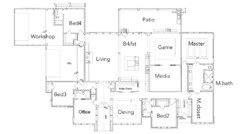
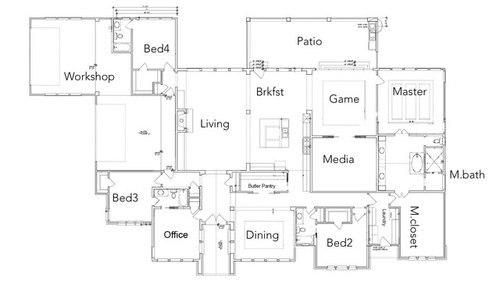
My home is already being built but after seeing so many different critics of floor plans asking for feedback here, I'd be interested in seeing what the community thinks of the plan I settled on. There are a few minor things I would change or add additional square feet to, but over a nice balanced home. Interested in hearing comments, and will be happy to show some of the construction photos and why things were laid they were. The home was designed to fit the lot and also to showcase the view from the back patio. The game room has bi-folding doors that open all the way to the right as well.

Comments (33)

  • 10 years ago
    Overall I like your plan a lot. My only gripe with it is your master suite. Your master bathroom is huge in comparison to the other rooms and the fact that they only way into or out of your master bedroom is either through the game room/ breakfast room or the bathroom master closet would bother me.

    I think you could make your master closet a bit smaller, create a hallway to the master and move the tub. Your vanity is very long so you could certainly put a linen closet on one side of the vanity.

    Here's how I'd change the master suite.

    Probably the only other thing I personally wouldn't like is the fact that the kitchen might be dark. Are you planning on any sky lights? Oh and I'm wondering if you didn't have so many bump outs you might have saved money if that's an issue.

    knightzerox90 thanked cpartist
  • 10 years ago
    Oh one more thing. I wouldn't have the toilet up against the master bedroom wall!

    knightzerox90 thanked cpartist
  • 10 years ago
    I bet you get your steps in every day! Lots of interesting details - like how bedroom 3/4 are so immediately accessible from the garage, 2 entries to the master closet to shorten the hike from the laundry, etc. And you have a ton of windows.

    If this is working for you, great!

    knightzerox90 thanked just_janni
  • 10 years ago
    last modified: 10 years ago

    Hi cpartist,

    So funny enough, the original plan this was based off did have a hallway and a much smaller master closet. After a few revisions, the hallway was left out to save square footage cost, and I was ok with having a direct door into the master. My current home has it that way and it never bothered me.

    I actually added 2 extra feet in width to the master so I could have built in cabinets for clothes on both sides. That closet is 12' wide by 18' long. With this width I get 4' for cabinets, and an 8' walkway which lets me add a 2' closet island with 3' of walking space on both sides.

    The master bath is one of my favorite rooms in the house so far. It is very large but will be amazing, and walking through it now it doesn't feel that big. The bathtub is a 6' freestanding tub, with a walkin shower that has a 4'x7' window looking outside.

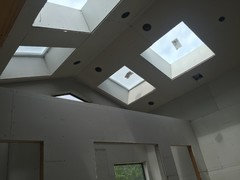
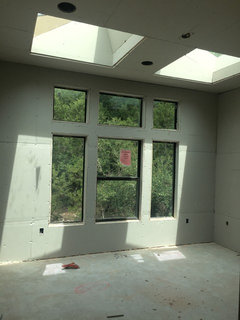
    As for skylights, I have 14 of them! All 4x4 in size with two venting. Four are in the master bath and others throughout the home. I could see flipping the shower and toilet so they were'nt next to the room, but the view from where it is now worked out perfectly. The kitchen is not too dark because of all the windows, but there was also no place to put a skylight there with how my interior and roof was designed. I have a 2 story roof in a one story home in the main living and kitchen area. It's unbelievably open and spacious.

    There are lots of neat little design elements in the plan. I did a lot of tweaks to get things right and the architect was able to get some good features in.

    Thank you for your comments.

  • 10 years ago
    last modified: 10 years ago

    I didn't touch your master closet except to move the door about 6" so I don't know what you are talking about. I made your MASTER BATH narrower to put the hallway in.

    And I'm happy you're happy to have a master bath the size of a master bedroom. Myself, I prefer a smaller master bedroom and bath since only a small fraction of my day is spent in my master bathroom. Especially when it looks to be almost double the size of bedrooms 2 and 3.

    Im at retirement age and while my house cannot be considered small at 2870 sq ft We felt that We prefer to put our money into the finishes and the details over even more space. That's what is great about building a custom home. Working within our budgets we get to decide what is most important to each of us


  • 10 years ago
    Live and learn.
  • 10 years ago
    last modified: 10 years ago

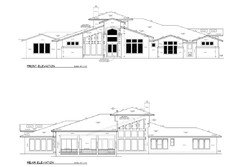
    So what do the elevations look like and how does it relate to the property?

    And I just realized one other thing I would not be happy with and that is the long walk from the garages to the kitchen.

  • 10 years ago

    Well, you're already under construction, so what we have to say won't matter. Instead, perhaps you can tell us about the planning process:

    what is your family makeup?

    what part of the country are you in?

    what prescribed the placement of each bedroom?

    what prescribed the relationship of the kitchen and dining room?

    what is the difference in how you use the living room, game room, and media room?

    who does the housekeeping?

    do you decorate seasonally or have seasonal activities?

  • 10 years ago

    Bpathhome, you are correct. The plan is under way and a done deal. I was hoping to share this plan to help give ideas to any other members that may be looking for inspiration and also for the future.

    Here are the answers to some of the questions you asked that might explain some of the design elements in the floor plan, and also help others in making similar design changes to their own homes in design.


    what is your family makeup?

    Single Person household with 2 dogs.

    Area of floor plan affected: Because of my two large dogs, one key element was to have a dog door close to the master bedroom area if possible. My current home has the backdoor right next to the master bedroom and this works out well for late night potty breaks. In this home, the laundry room contains a exit door that also has a dog door installed. This solved two problems. One, having a way for the dogs to walk in and out of the house through a "mudroom" or room that could get dirty, which happens a lot. Secondly, it gave them an access point from my master bedroom to the back, but still allowed there to be closed doors between the owners part of the home and guests. One neat thing about this plan is the master bedroom door and laundry room door form a "master suite". This let's me keep all my areas private, including dog messes, to just one side of the house if need be.


    what part of the country are you in?

    I'm in Texas, but central and parts of the hill country.

    what prescribed the placement of each bedroom?

    As others noticed, bedrooms 3 and 4 run off the main garage hallway. This design element came from partly the lot layout, but also a technique to save heated/cooled square footage. It allows for guests or myself to park their car and then immediately go into their bedroom. This is also nice as it makes both those rooms good for guests as they are far enough apart from each other, have garage access, and still on opposite sides of the private master bedroom. It was a really great Idea and I'm glad my architect put it in.


    what prescribed the relationship of the kitchen and dining room?

    Cooking is something I dearly love, and having a large kitchen and entertaining are were important to me. The dinning room was part of the original in their model home, and I liked the size. A few elements were important. I have a 10 person dining table, and in my current home it fits but doesn't allow much room on the short sides for people to walk around. With this home, the dining area is quite huge, but allows ample dining space. Because it's so large, recently, I've debated turning it into a sitting area or kid play room in the future ( if I have kids ) but for now it may remain open till I decide what to do with it.

    The other great piece connecting the kitchen and dining is the butler's pantry. This space is one of my favorites as well. It has sliding barn doors that open to the dining room, allowing a beautiful view into the pantry. Now this pantry is different the a regular pantry in that it has a full set of cabinets above and below with a regular countertop like the kitchen. This allows me to place all my larger kitchen appliances slightly hidden away from the main kitchen view and in a enclosed area that could be closed if need be for noise. You might ask, why would you put appliances where your dinner guests would see them and have such large opening doors to the room then? Well I love to teach cooking and do demonstrations. So part of that room will be for that as well. Two other things, the pantry has a 30" countertop to cabinet distance to give plenty of working room and a pocket door closest to the kitchen so that if I''m busy cooking in both areas I can walk in and out without having to keep opening doors.


    what is the difference in how you use the living room, game room, and media room?

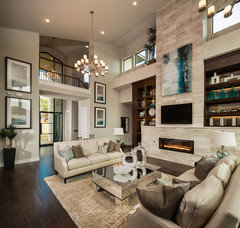
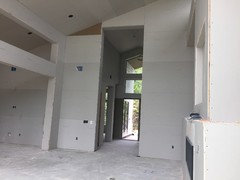
    The living really is just a nice sitting room that is meant for guests to enjoy and have a conversation. One thing I really liked having in my current home is having guests sit around a common area and talk. That normally is a living room, but the TV and other things can get in the way sometimes. Also the windows that face outside are 2 stories high, so the view is there to enjoy. The builder does put a spot above the fireplace for a TV if I want one in the future, but I will put a painting over it until then.

    This leads in to the media room. For me that is a room with all my electronic and speaker equipment to finally have a place of their own where I can enjoy. It also keeps my dogs out of that area and from them peeing or deciding to chew on anything they find interesting. I'd like to use this room not only as a media room but a small den and casual board game room with friends, but I suspect most of that will be done in the kitchen with the large island.

    Finally, the game room really isn't a game room. While that is what most builders call it for construction, it's actually my music room. I enjoy playing music and play a few instruments and the center piece is my grand piano being in that room. My plan is to have the piano open to the bi-fold patio doors, and be able to look outside and play music "outdoors". In my first draft of plans with what I thought I wanted, I wanted an actual theater stage ( very small tiny one of course ) to be able to have guests and myself perform. With this layout, I can still have performances but it can open to the outside patio for parties or to the main living areas.

    who does the housekeeping?

    It will be me, since I am the only one there right now. One thing I requested because of that was the Hide A Hose system and am happy I'm getting a central vac installed to make cleaning easier.

    do you decorate seasonally or have seasonal activities?

    I do not. I decorate once, and may do a few small things for Halloween and Xmas, but nothing very major. That can always change, but the house is off a cul-de-sac and the only parts that can be seen is the backside of the house. The front of the house will unfortunately be mostly hidden completely but trees, but I'm ok with that. It was a good compromise of everything I wanted and the front can still be seen of course when walking into the home!

  • 10 years ago

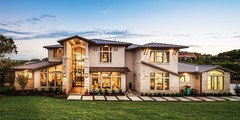
    I do not have elevation drawings off hand, but it will look very very similar to the builders model home here. Just no second bedroom upstairs.


  • 10 years ago

    You have no drawn elevations to show you roof pitches and how it will actually look or where the stone will be vs the stucco? Hope you have every detail spelled out so there are no misunderstandings.

  • 10 years ago

    Consider a Solatube for the kitchen. It's a passive system. I have an interior kitchen with a porch. The solatube was a retrofit item in my home. While I can't see your roof elevation, this might be a great, not too terribly expensive, solution. It's much smaller than a skylight. www.solatube.com.

    knightzerox90 thanked homechef59
  • 10 years ago

    Loved my solatubes in the previous house. They were in a windowless interior upstairs bathroom, upstairs hall, and above the stairwell. You could include them in your interior halls and the interior bathroom here for more light. They can also incorporate a venting fan, electric lights, and natural-light dimmers.

    knightzerox90 thanked bpath
  • 10 years ago

    I love the access to the laundry by the master closet! Explaining you are single with no kids solved my concern that if you were trying to sleep and others were up in the media room or game room it would be too noisy. Someone else mentioned the toilet against the dining room concern :). I am not a big fan of bathrooms with 2 doors. I always want to lock both to prevent anyone from walking in, then I think they may be left locked by mistake. If you have never had a doggie door you might want to add one. To the entire back yard or even just to a small dog yard for potty breaks. Once you have one, you will wonder how you ever lived without one! They can be built into a door or a wall. The exterior example of the builder's home is gorgeous!! I really like walking in the front door and having a line of site out back windows. lafdr

    knightzerox90 thanked lafdr
  • 10 years ago

    Very nice. Spacious and luxurious. Would love to see the elevations.

    where's the pantry!?

    knightzerox90 thanked ILoveRed
  • 10 years ago

    I'm curious as to why a bachelor needs a 4 br house, 3 bath house with a separate office and 4700 square feet, a master bath the size of a very large master bedroom and a master closet with enough space for clothes for 4 people?

    Regarding the master bedroom, you told someone on another thread how their master bath was on the large side but yours is much larger with two sinks the length of a swimming pool practically.

  • 10 years ago

    Yes, is this a spec house? A little large for one person.

    Also, don't understand why you don't have elevations...here's your photo of it you posted on the June build thread. From the framing photos you posted there it looks like the slanted windows are an after thought? What's that look like from the inside?

  • 10 years ago

    Lafdr,

    I can relate to having 2 bathroom doors. It does worry me but I'm planning on that bathroom and bedroom to be a guest bedroom. I wanted a full bath and the architect put one in where there was a half originally. It works out since it gives me a larger closet and a linen closet there as well.

    I'm planning on putting a doggie door in the laundry and I'm excited to finally have one! I had to have a custom door made so that it would match the front door, but I think it will all look nice. The door I'm going to use is by Hale pet doors. They seem to get good reviews and make matching finishes.

  • 10 years ago

    ILoveRed,

    The pantry is in front of the dining room. It may be hard to see in the diagram. There is no other pantry space, but the butler's pantry is about 13 feet long with cabinets above and below, so it should be enough.

  • 10 years ago

    The builder puts sound proofing material in the media room standard, but I think I will ask them to put additional sound proofing around those two bathrooms and the game room wall next to the master. They blow pretty good insulation in all the studs so that will also help. I'm glad I posted the plan to get that feedback!

  • 10 years ago
    last modified: 10 years ago

    Architectrunnerguy ,

    i think my previous post was misunderstood. I have elevations, but not at the time I posted as I was on my phone and didn't have them there.

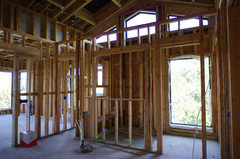
    The slanted windows are not an afterthought, and actually are one of the most striking features of the home!

    The builder will do a completely custom home from a blank sheet, but I liked this design very much that I used it as a starting point.

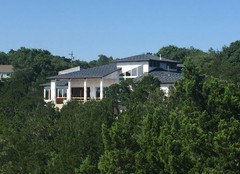
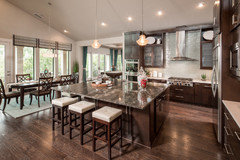
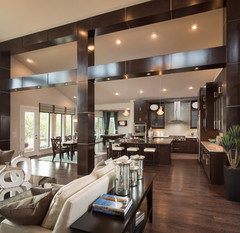
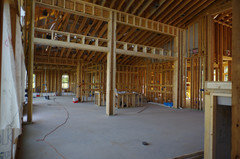
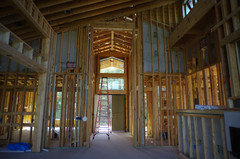
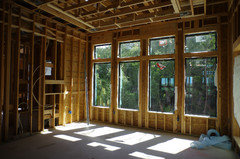
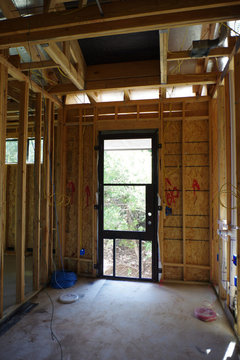
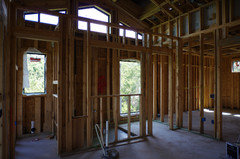
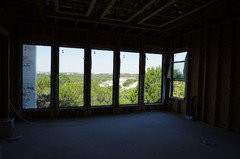
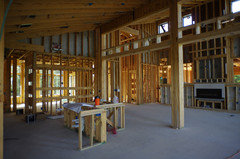
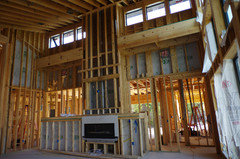
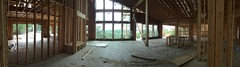
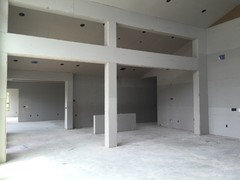
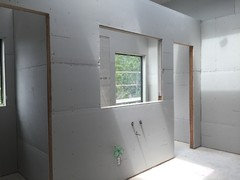
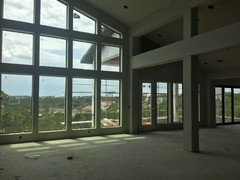
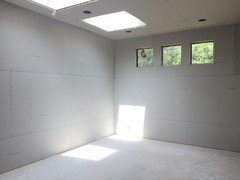
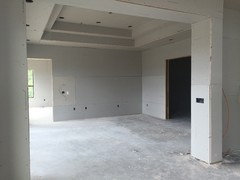
    I've attached some photos from the build and from the model so you can get an idea of the space.

  • 10 years ago

  • 10 years ago

  • 10 years ago

  • 10 years ago
    last modified: 10 years ago

    If I have a passel of guests in my dining room and am doing food demonstrations and everybody is enjoying their food and conversation, I really think it would be less than ideal to either use Bedroom 2's bathroom or witness someone else using Bedroom 2's bathroom. Even with additional soundproofing, that bathroom is RIGHT THERE.

    The location of Bedroom 3's bathroom (shared by the office) would be WAY better to act as the powder room for party guests too. The location is still pretty close to the dining/living/kitchen, but it will feel a lot more separate.

    You may even be able to do this yet given that your build is not done, but I would flip the fixtures around in the Bedroom 3's bathroom and add a door so that bathroom is accessible from the hall. I'd then seal up the door in Bedroom 2's bathroom that led to the hall.

    Or, in lala land where people who have not already half-built their house, I'd do that, and:

    • I'd rejig Bathroom 3's placement so that it has a window as well.
    • I'd make all the non-master baths have wider walkways in them (looks as if those bathrooms are all the bare minimum 5' width, which is a little tight in my opinion).
    • I'd widen the walkway in the laundry room and the walkway/doors from the laundry room to the master. When you're carrying a big laundry basket, it's just nice to have more elbow room.
    • There's a lot that I would change in the kitchen layout. I really suggest you post this in the kitchen forum and state where you are currently in the building process and ask what can be done to improve the kitchen at this stage. You couldn't, for instance, move the kitchen to have an exterior wall so the range hood can vent straight out the well, but you could certainly make the mammoth island less deep (anything more than 5' deep is really difficult for the normal human arm to reach to wipe down easily -- as you have it, it's really going to be a project to wipe off the center of that island). Additionally, you have huge stretches of counter top, but actually not very much counter next to the sink, where you'll do the majority of your work (rinsing, chopping, prepping, etc. -- it all needs water). Almost certainly the addition of a prep sink would help, which you could still have. On top of that, it looks at if you have a 36" walkway in in the main work area (between the island and the cooktop). That is the bare minimum walkway width, and the only people who deliberately choose the narrowest possible walkway in a kitchen either have tiny urban apartments (doesn't describe you here) or who never ever have other people in the kitchen with them (cooking, cleaning, etc.). It sounds if you will be entertaining a lot and teaching, so one of the main things your kitchen should be designed to do is comfortably accommodate other people. You do not want the bare minimum aisle. There's a ton of considerations like this that you could still tweak in your kitchen to make it a whole lot better. Definitely post your plans in the kitchen forum.
  • 10 years ago
    last modified: 10 years ago

    I think it's going to be a lovely home! Thank you for sharing your plans. I hope you'll come back and post finished photos. I'd love to see the grand piano and the pantry!

    So many times, people are looking for a bigger house plan and this will give them some good ideas. I hope you enjoy your new home : )

    knightzerox90 thanked Lavender Lass
  • 10 years ago

    Wow! You are going to have a beautiful home! All those windows are fantastic and you have gorgeous views of the hills. Thank you for the pics.

    I had a random thought about the pantry. It looks like right across from the pocket door to the butler's pantry you have cabinetry in that little hallway. Maybe you could make those cabinets a reach-in pantry and then your foodstuffs would be convenient to both the butler's pantry for your cooking demos and also to the kitchen.

    I still hope to see what you do with your master bath :-)

    knightzerox90 thanked Suru
  • 10 years ago

    Hi Jillius,

    The island is 8'x8' and while large, I had no problem reaching to the center or walking around the island to reach things. I can see this might be an issue for others but was fine for me. I plan to use all of the island for different cooking and entertaining needs.

    The sink has 30+ inches of space on both sides, which is about what I have now and enough for me. The walkway between the sink and stove is 54", and I feel large enough. The other end is 48" which is wide enough for me and a few guests.

    The vent for the hood basically goes straight up to the roof? Not sure I would move it to an exterior wall for venting only as that would make the other rooms structured in a way I would not like.

    I'm happy with the kitchen layout right now. I understand it is very open and there are negatives, but I haven't seen many large open designed kitchen spaces so hopefully this helps others in getting an idea what it may look like. I do like the closed in kitchens that are more cozy but I wanted to move toward a more open and contemporary look. My guests and I always end up in only the kitchen and it is always an awkward move to the dining room. This layout gives me the option to have a few dining areas that I can use as I need to.

  • 10 years ago

    Lavendar_lass,

    Thank you and I will be sure to post pictures once the home is completed.


    suru11,

    Thank you and I think it's a great idea to use those cabinets and put some organization in for reach in items. I will post pics of the master bath as it progresses. I think the tile and finishes I picked will really make it look great and will help it really standout.

  • 10 years ago

    Gorgeous windows and views! As to the comments of who "needs" a home so big........no one needs a home so big ! Good for you for designing and building such a beautiful custom home. I do not need the square footage I have, but it brings me pleasure and I enjoy it. lafdr

  • 10 years ago


  • 10 years ago

    It's really coming along. Those views!!!