Software
Houzz Logo Print
brimd

REVEAL Little Cape/Budget DIY

10 years ago
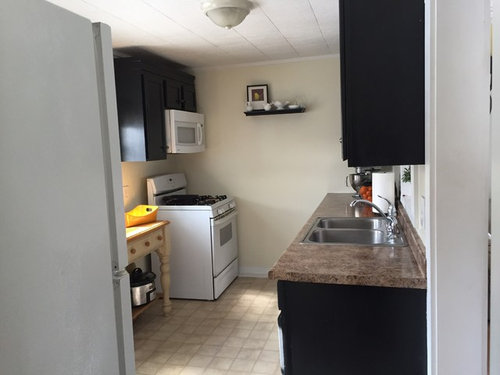
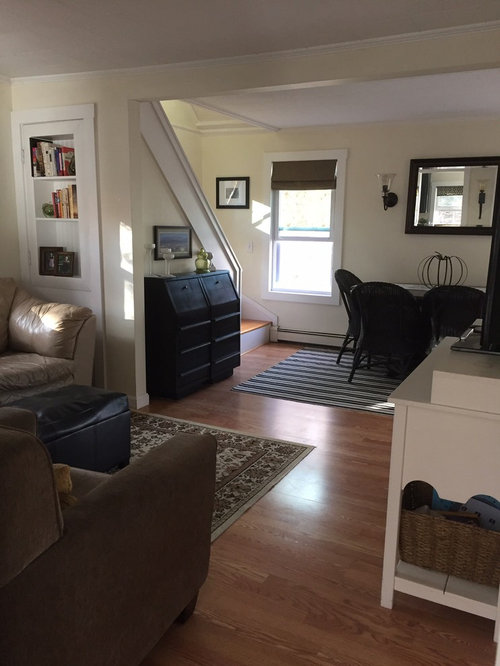
I am so happy to share our completed project. We began planning and saving 2 years ago when we acquired my parents' old cabinets from their remodel. Our main floor had a small galley kitchen with little storage and virtually no prep space. A wall separated it from a cramped living room area where the sofa literally butted up against the door to the basement.

Our goal was to reconfigure the space - without extending the footprint - to create a well functioning kitchen and inviting family living/dining area. And to do it ourselves on a "pay as we went" basis.I think we did it! Except for the soapstone installation, DH, my Dad and I did all the work.

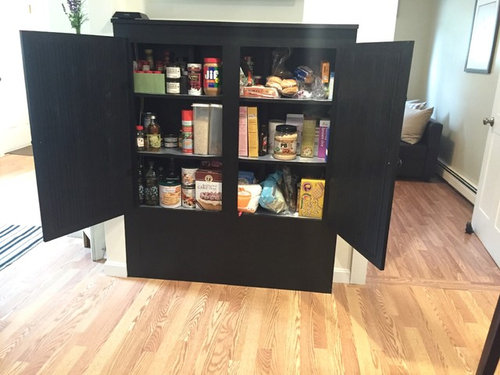
Many thanks to all here who helped me with layout and other suggestions. The idea to build an in-the-studs pantry was genius and is one of my favorite features. I have been admiring the kitchens and learning from GWer's for several years. Our results would not have been as good without the inspiration I got here.

I will post specifics later but am eager to share photos.
Here's some BEFORE of the galley kitchen and cramped living room


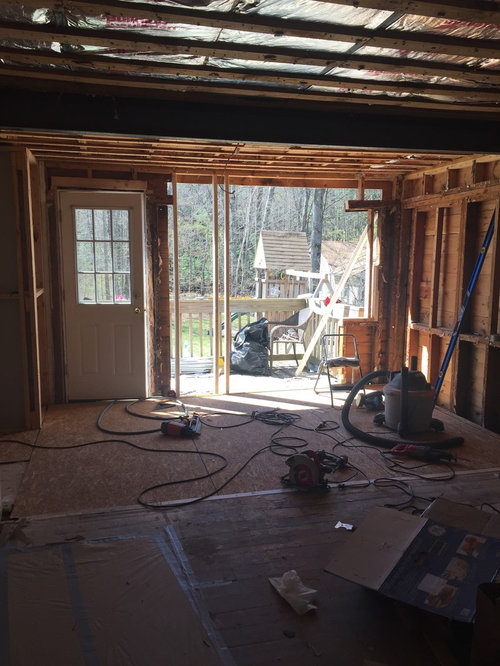

And here's one during demo


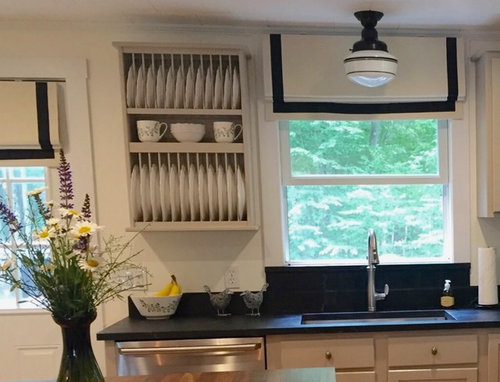

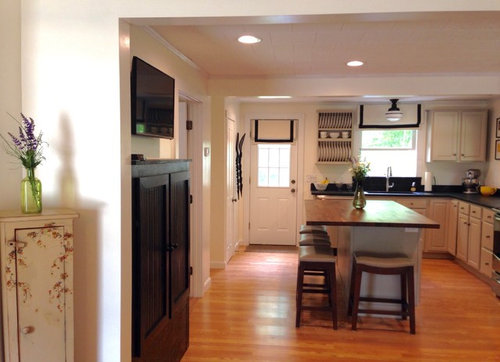
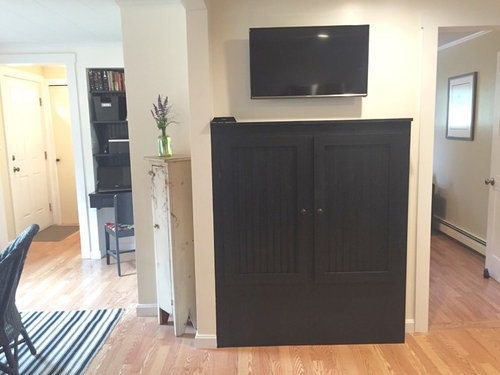
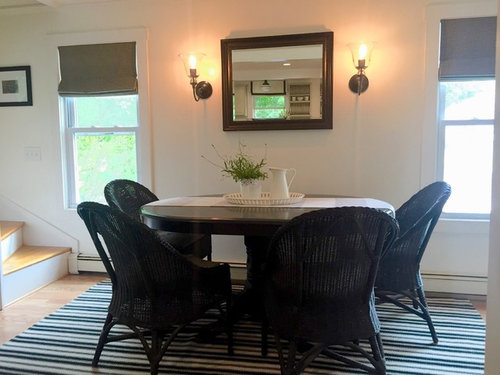
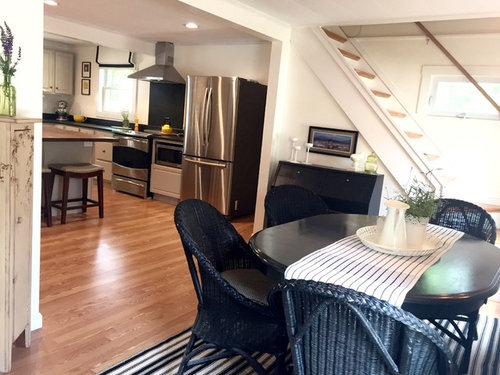
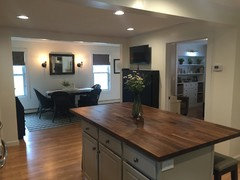
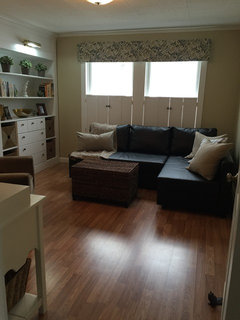
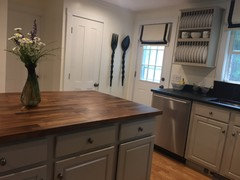
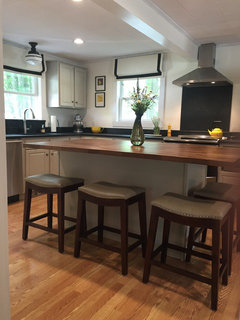
And some AFTERS

Comments (49)

  • 10 years ago

    WOW! I love it! Love your shades and the light fixture. The dish rack cab is divine. I also love the piece below your tv. I am jealous of your table and chairs.I could go on....

    I love your entire home from what I can see. You did such a wonderful job and it fits the house so well. Congrats!!!

  • 10 years ago

    What a beautiful job you have done! It looks like home

  • 10 years ago

    Can you share a pic of what is in front of your built in pantry and tv? I love your place so much I need to see more!

  • 10 years ago

    Absolutely love what you've done.

    Strange question, what size is your table?

  • 10 years ago

    wow!!! I love it!! great job!

  • 10 years ago

    Oh my goodness! Exactly the style of kitchen I love--the pantry cabinet,
    the plate rack, the soapstone. I want to use chalk and write
    CONGRATULATIONS, GREAT JOB, on the backsplash above the range. ;)

  • 10 years ago

    Now that is a simply gorgeous and stunning transformation!

  • 10 years ago

    Wonderful transformation. The cabinets look great. The plate rack is really nifty. What color did you settle on for your island. I like it. Tell us about your bar stools also. Your island is perfect!

  • 10 years ago

    Thank you everyone, I must admit that about halfway through the process I was wondering what we were thinking, but we are tickled over the outcome.

    Wendy- Our table is 60" x 42" oval

    aktillery9- The space in front of our pantry is open to the fridge allowing for the pantry and fridge to be wide open, someone can sit at the island with room to still walk around. We moved our living room into an adjoining room, which used to be a bedroom. The old closet of the bedroom we turned into a built-in that has become one of my favorite features in the house and I'm happy to have this view from my prep area.

  • 10 years ago

    What a transformation! I love DIY reveals and this one is stunning.

  • 10 years ago

    Thanks for sharing more photos! Your house is so charming!

  • 10 years ago

    When I looked at the first group of pictures I was wondering where you now sat after dinner as I could tell the living room was now taken up by the new kitchen/dining room. Reading further I see you converted the bedroom. Genius and the space is spectacular looking. I love how you kept the character of the house while opening it all up and making it work so much more efficiently.

    And I love those school house lights!

  • 10 years ago

    Your proud mama sent me over here, and glad she did. What a transforming redo! You have got to be so very proud of yourselves. Looks great, and in a darling house, too, from what we can see . Enjoy your labors. :)

  • 10 years ago

    Just charming. Enjoy and great work!


  • 10 years ago

    It looks fantastic. I love the pantry.

  • 10 years ago

    Love it! And I am so impressed that you did it all yourselves. Your house has so much character and charm. Please share details -- especially island top!

  • 10 years ago

    So pretty!! You should be very proud of DIYing such a great space!

  • 10 years ago

    Fantastic! Very well done! You must be so happy with the final result. It's brilliant. :)

  • 10 years ago

    So impressed! Love it all...the cabinet color, island countertop, the gorgeous soapstone counters w/backsplash, light fixture, pantry, plate rack, bar stools, window treatments. Wow. Just wow. Great job!

  • 10 years ago

    Wow, great job! Love your ribbon roman shades too! Do you mind sharing where you get your ribbon roman shades in the kitchen? I want to get those for my office room. Thanks!

  • 10 years ago

    Very nicely done :)

  • 10 years ago

    You've made a great space. I love how the whole main floor works together. It's serene and functional.

  • 10 years ago

    Some specifics & sources in our remodel

    Wall Color: BM Marscapone
    Trim: BM Simply White
    Black Pantry Cabinet, Desk & Dining Table: SW Cracked Pepper

    Cabinets: KraftMaid/Maple After sanding & prep painted with Benjamin Moore Advance paint, partnered with BM Stix primer. I cannot recommend this product highly enough. It is self leveling and cures to a beautiful finish.
    Cab & Island Color: BM Pashmina Depending on the light looks, taupe, grey and even soft green. Love it against the soapstone.

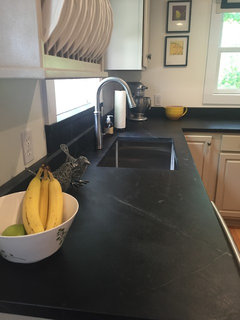
    Soapstone: Countertop, sink & range backsplash tile - The Soapstone Works, Epping, NH

    Island Top: IKEA butcher block in Walnut

    Hardware: Reused old hardware in pewter finish

    Plate Rack: holli2220 eBay retailer

    Counter Stools: Grandinroad, leather color: Quarry

    Schoolhouse Light: Barn Electric Lighting

    Banded/Insulated Roman Shades: County Curtains

    Sink: Krauss (ordered from Woot! on a tip from a GWer post of a one-day sale, saved $$! Thank you)

    Faucet: Kohler Bellera Pull-Down from Faucets Direct

    Dishwasher: Electrolux from State Street Discount

    Refrigerator: Samsung French Door from Home Depot

    Chimney Hood: GE from Home Depot

    GE Induction Range: Another GW find! Gently used & bought from a nearby poster who was upgrading to a new model.

    Dining chairs are from Ballard and DR sconces are Pottery Barn.

    My favorite accessories are the giant wooden spoon and fork. They are from my Grandmother's kitchen. I refashioned and painted them. She also had a little house but always had room at the table for everyone.


  • 10 years ago

    What is your backsplash behind your stove? I love the black..is it your soapstone extended?

  • 10 years ago

    Congrats, you did a great job!

    Love you shades and your Grandmother's fork/spoon along with all of your other choices.

  • 10 years ago

    Beautiful--love it all!


  • 10 years ago

    Well done! I remember when you first posted. Thanks so much for coming back and sharing your successful results!

  • 10 years ago

    It's very sweet! I remember those cabinets in their former life. I see you inherited your mom's good taste and simplistic style. Enjoy it in good health!

  • 10 years ago

    Fantastic job!!! Really like the colors, the plate rack and the butcher block island. How do you like the butcher block so far? What are the dimensions of your island? And it looks like you did new floors too? Oak? Super impressed!

  • 10 years ago

    Seriously jaw dropping. You did an amazing job. I was NOT expecting the "after"!

  • 10 years ago

    Love your kitchen!!! You have great taste!

  • 10 years ago

    You have a truly beautiful home & it feels like a home. Love your countertop choices. Your window treatments add the perfect finishing touch. My dining room is BM Pashmina - a great color.

  • PRO
    10 years ago

    It's a total transformation and absolutely stunning! You have the right to be VERY proud!

  • 10 years ago

    Wow, this is really great! It feels both charming and sophisticated. We are DIYing our kitchen but using the same footprint, and we are wiped out from all the work. What you did was more transformational so I know how much work it was. Great job.

  • 10 years ago

    You hit it out of the park with that transformation! Looks terrific!

  • 10 years ago

    This whole space warms my heart and bring me joy! I have several soapstone kitchens saved and have posted them for others showing the small splash with it going up under the window sill like yours. I now have yours to show as an example of how great this looks with the SS. Well done! Oh and who is mom???

  • 10 years ago

    Wonderful transformation. Congratulations on your space. It looks functional, like it fits the house, and not over done. I most appreciate all of the light! Enjoy.

  • 10 years ago

    Really great job! A good example of how livable a small house can be with smart alterations. I love the soft color on the cabinets, the soapstone (always makes me swoon) with the backsplashes, the island top, and the really smart use of black and white accents.

  • 10 years ago

    What a beautiful transformation! Your hard work shows. Congratulations! Mama has a right to be proud.

  • 10 years ago

    Wow wow wow!. Great job!. That's quite the undertaking and it looks fabulous!

  • 10 years ago

    Beautiful and clean! love it!

  • 10 years ago

    Great job! So fantastic and classic, I am doing soapstone with white cabinets also. Are u happy with the soapstone? I am nervous about my choice of countertops ever since I have changed my mind from using white marble like Quartz.

    Also, I like how u made the windowsill out of the same material. Can u show another view of that? I may want to ask my contractor to copy that idea! We get a lot of splashing on our current window.

  • 10 years ago

    Truly delightful ~ Super transformation!!!

  • 10 years ago

    Amazing! It looks like a magazine spread. Triply amazing that this was DIY. I'm awestruck.

  • 10 years ago

    brimd, I love what you've done and I'm so impressed with the fact that it's a DIY remodel! Lovely. Tasteful and it looks very functional. Totally impressive.

    amck2, your post choked me up. <3

  • PRO
    10 years ago

    Wow! I love every single thing about your kitchen remodel. It is amazing, charming, filled with personality, and otherwise perfect. Congratulations!

  • 10 years ago

    Such a good kitchen! Yes to the Advance paint. Hats off to the DIY!!! My mom had the spoon and fork too. Love that you painted them black and used them.

  • 10 years ago

    Beautiful job! Love all your choices and how you pulled it all together.