Software
Houzz Logo Print
peytonrose1015

Panicked about pantry location.

10 years ago
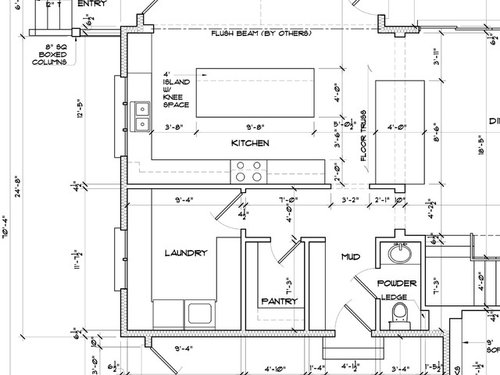
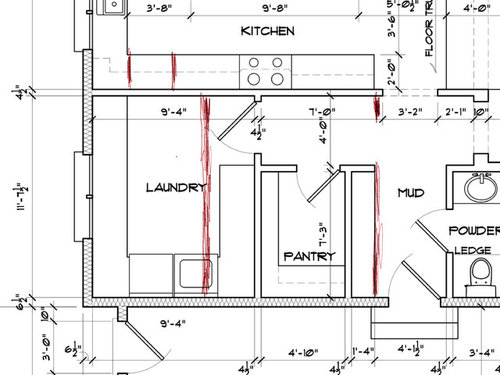
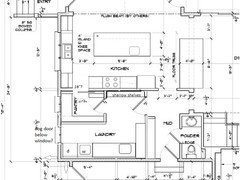
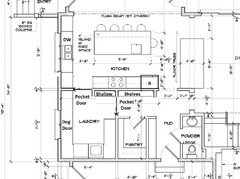
New house to be built. Lots of time to make changes to plans. Present house, pantry is right in the line of traffic so I wanted it out of the line of traffic in new house.

Showed sister my house plan (best friend, trust her implicitly). She thinks I'll dislike my pantry location eventually. Do you think it's too far away?

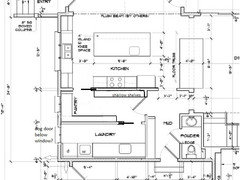
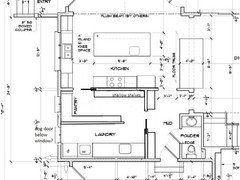
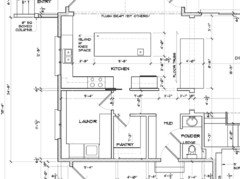
i could switch laundry and pantry and enter pantry from kitchen?? Don't laugh at my chicken scratches. I would lose my laundry room windows. But, gain them in pantry.

Do you see what I'm trying to envision here and what do you think?

Plan as it is now:


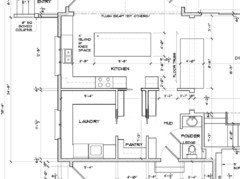
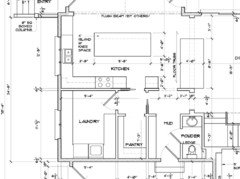
My idea with changes:

Make the room with the window on the left the pantry...entered from the kitchen. I could even just make this one window. And the one on the right the laundry/mudroom...entered from the hallway labeled "mud".

thank you for your thoughts on this...


Comments (75)

  • 10 years ago

    You guys are amazing!

    As soon as I get done cooking for my varmints I am going to sit down and have fun studying all of this.

  • 10 years ago

    Lavender Lass, CP, Mama Goose...I spent a long time looking at your sketches and mulling this over. I don't know what I'm going to do yet but I do want to say thank you. For those of us who have no vision let alone computer skills...your work on here is generous and so helpful. Martha, my architect gets back from vacation soon and I will show her these ideas and get her feedback. I will definitely let you know what I decide.

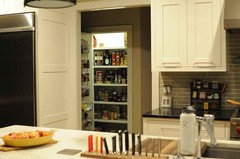
    Nightowl...that picture is swoonworthy indeed. I have it in an idea book and didn't remember it. Thanks for showing it to me.

    Other kitchen people....if anyone else on here has a pantry outside of their kitchen (or inside) and loves it or hates it, please let me know and why. I will be forever grateful!!

  • 10 years ago

    Having a walk in pantry between the garage and the kitchen is a wonderful idea. The biggest problem with the original drawing that you showed is that it had a lot of wasted space-dead center in the laundry room and pantry, and on corridors and doorways getting into and out of the laundry room and pantry, not to mention the door swings which were still more wasted space where a pocket door would do. Unfortunately, space seems to be the trend when adding the pantry, laundry room and a small bath to the back of the kitchen. Pay for the extra space in your living room, dining room, kitchen and bedrooms... But don't pay for it in your hallways, pantry and laundry room.

    ILoveRed thanked practigal
  • 10 years ago

    My pantry is technically in the kitchen, but on the other side of a large island. It's been a difficult adjustment to get used to, and were I to do it again, I'd put the pantry on the sink/stove side of the kitchen. I wouldn't consider my island a barrier one, but it's def in the way of the pantry. And just the couple of steps to get around it for ingredients irritates me.

    I've been trying to train myself to be more efficient with my steps and find myself doing more in the pantry now--making sandwiches, plating waffles (deep freeze and toaster in there), pouring cereal, etc.

    I'd go with the new layout suggestions (and train the kids to walk through the clean-up zone if they want something from the pantry).

    ILoveRed thanked ascorsonelli
  • 10 years ago

    Would it be possible to put the fridge in the corner where you are proposing the new door and instead put a door into the pantry where the fridge was. That would put the door at the end of the run and not as centrally located in the middle of the kitchen. And still have easy access to the mud room and entry.. I love pocket doors too especially where you have limited space and multiple doors.

    ILoveRed thanked ravencajun Zone 8b TX
  • 10 years ago

    Ok here are two more variations


    . LOL

    ILoveRed thanked cpartist
  • 10 years ago

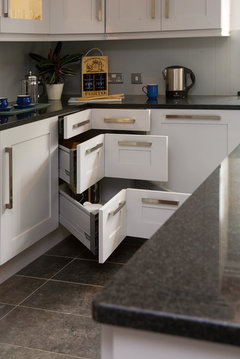
    Corner Drawer cabinets

    Shaker Grey · More Info

    ILoveRed thanked cpartist
  • 10 years ago

    Practigal...I do think the pocket doors are a good idea and I think I will try to use a couple of them if I stick to my original plan. I wanted the large laundry room because I've never had one. I've sorted clothes in my family room forever. So tired of piles of dirty clothes. But, I really do appreciate your perspective. This room will also double as my doggy room :-)

    thank you!

  • 10 years ago

    Ascorsonelli...I'm afraid I might feel the same way. My pantry now is so convenient which makes it a blessing and a curse ;-)

    thanks for taking time to post.

  • 10 years ago

    Raven...what you are describing sounds a lot like CPs sketches.

  • 10 years ago

    CP..I like the second one. Where would I put the fridge? Good food for thought. Cool corner drawers. Are you using those?

  • 10 years ago

    Lily's mom...you must be an attorney. You are so convincing ;-)

    seriously, your post was so helpful and so sensible. My architect came up with my plan and I really do love it. Like I said I didn't give it a second thought until my sister made the comment that she thought I might regret my pantry location.

    thanks for taking time to post. I hope you will join us at the building a home forum.

  • 10 years ago
    last modified: 10 years ago

    Your laundry is doubling as a doggy room? Do you have a door to the outside? Do you want a sink in this room? A dog tub?

    If the dog is going to be in here (and probably need to be bathed) then I would keep the larger laundry room...and design it for the dog and the family. My sister-in-law has a doggy wash area, similar to Beagles' house, but not quite so large. She loves it! : )

    ILoveRed thanked Lavender Lass
  • 10 years ago

    Lily...loved the visual!

  • 10 years ago

    LL...you know I wanted a laundry room door for the dogs to the outside but DH stood firm that he didn't want one. We have an exterior door right now to our tiny laundry room and we have guests coming to that door constantly which means they come into our house through the laundry room. The new house has a front garage (no choice due to setbacks on lot) so I don't think that would happen. But he won't give in. Pick your battles.

    my dogs...one is big, one is small. Both mutts. The big one hops right in the bathtub :-) The small one takes a shower with one of my boys, lol. They (the dogs) own the house. They are rarely banished to the laundry room. But it will be nice to have a place to feed them besides my kitchen and keep a bed. But, you did have some good ideas. TY.

  • 10 years ago

    Why not put the fridge to the right of the cleanup sink?

    ILoveRed thanked cpartist
  • 10 years ago

    Doesn't that mess up the fire, ice, stone, thing or whatever it is?

    that is where the architect had it in the original plan.

  • 10 years ago
    last modified: 10 years ago

    Hi Red! This is BUILDING FOR THE CATS (accidentally signed in to an old account created when I couldn't find my sign in info :)

    Talking to me about kitchens is like the blind leading the blind, but I'll chime in anyway! I think your current pantry placement is fine and it's not that much farther than your alternative idea, so I'd feel completely comfortable in choosing your preference. They also make such great cabinetry for corners now, that wouldn't phase me either. However, I personally don't like working in a corner, so unless you needed the counter space, I'd personally get rid of the corner, but that's just my preference. I am biased because I am designing a 'back kitchen' and like the idea of putting your mixer or other less used items in your pantry and making that area a combo pantry/kitchen. My laundry room is a mess, so it wouldn't work for me, but my friend has a space like that and is combing her back kitchen/pantry and laundry room. That could give you one huge space that is really pleasant to be in. By combining the pantry and laundry, it also would allow two ways to access to the pantry, so you wouldn't need to worry about traffic patterns

    ILoveRed thanked clktwx
  • 10 years ago
    last modified: 10 years ago

    I haven't seen this orientation yet. It uses the dimensions of the original pantry and mudroom, and changes the larger window to two smaller ones:

    Similar to what clktwx is describing.

    ILoveRed thanked mama goose_gw zn6OH
  • 10 years ago

    All those shallow shelves are great for storage! I like the doggie door, too : )

    ILoveRed thanked Lavender Lass
  • 10 years ago

    I LOVE what Mama Goose drew!!!!

    ILoveRed thanked User
  • 10 years ago

    Mama Goose, another stroke of genius!

    ILoveRed thanked practigal
  • 10 years ago

    I keep looking at Mama Goose's version and that would be perfection for me. It gives you so much flexibility. Lots of light, Overflow storage of one area could seamlessly bleed to the other if it's ever needed. You could leave those doors or play with pocket doors or another swing direction if you wanted the space to be open most of the time with the flexibility of closing it. It also leaves hope for the doggie door incase someone changes their mind :)

    ILoveRed thanked User
  • 10 years ago

    One thing I haven't seen addressed - if you move the laundry to an interior space, how will you vent the dryer?

    I don't think there's really anything wrong with the original location, but it does end up with a lot of wasted space.

    Mama Goose wins the prize! I think I'd trade off the window in the pantry area for shelving, however.

    Is there such a thing as double pocket doors, for the passage from laundry to pantry?

    ILoveRed thanked AnnKH
  • 10 years ago

    AnnKH.. double pocket doors, genius!!! I would definitely want those because I'd imagine wanting to keep the space open fairly often (so you can easily access the pantry from either side of the kitchen depending on who is blocking your path).

    Our laundry room is at the entry and we are venting it to the roof (so I don't blow lint on you as you are knocking on the door :). Our house is one floor though and don't know if it's a problem if there is a second floor.

    ILoveRed thanked User
  • 10 years ago

    I agree on this last drawing and it is what I would have suggested. If you have the opportunity to have a laundry room with natural light, I would definitely do that.

    I can't tell what the orientation is of your new home, but it looks like you have a lot of square footage in that area.

    I took great pains with our mudroom area when we built this house and was able to arrange the space so that I was also able to place a door into the mudroom from the backyard. Friends can pull up in our driveway, and use the back door into the mudroom. We have a doorbell there. From the backyard, you can go into the mudroom door and straight to a powder room which is located there. The mudroom has a closet, an upholstered bench and a small table with a lamp, which gives us a place to drop our keys when we come in from the garage. It's a mini foyer. A side window in my kitchen allows me to see the mudroom door and who is pulling up in the driveway. I chose to put my laundry on the second floor, so a back set of stairs leads directly to our laundry. The laundry room butts up to the stairwell on one wall, and to our master closet on the other side, so no one is disturbed by laundry noise.

    In a previous home our laundry was on the first floor off of the kitchen, and also had a door to our deck. That laundry room had a powder room located in the laundry room, so coming in from the deck , a powder room was right there. It was great with kids when they were dirty or needed the bathroom. That was one of the reasons I decided to put a powder room in the rear of this house, accessible from the backyard.

    ILoveRed thanked wilson853
  • 10 years ago

    Such great suggestions. Thank you for all of the wise words.

    i agree that the dryer would be harder to vent on an inside room as Ann noted. I forgot about that.

    love, love love Your latest plan Mama. The doggy door under the window might just work. One weighs 90 lbs and one weighs 20 lbs. I wonder if there is a door that would fit both.

    I have really fallen in love with the idea of the symmetrical hutches on the sink wall and this last iteration would be so convenient in the laundry/pantry area. I do think I would drop the pantry window. I need to study this latest plan more and show it to DH. But, I like it.

    i also can't get that pic that nightowl posted out of my head with the green pantry. I think I'm dreaming too big there.

    wilson..your house sounds like the "friend's entry" house that I would have planned if I had a bigger lot. As it is, my guests will come to my front door or through the garage (yuck). So we will try to make the front entry appealing. I would love to see your plan. It sounds wonderful.

    this forum is awesome. Dare I say, maybe the best :-)


  • 10 years ago

    Looking at Mama Goose's plan again - I might be tempted to put a small door to the outside in the laundry - I would love coming in from the garden or mowing the lawn, and drop my clothes right in the washer! Or you could put up a clothesline.

    I might widen the mud room a bit, and put a coat closet in there somewhere.

  • 10 years ago
    last modified: 10 years ago

    Love Mama's plan. I think it might work the best.

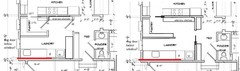
    I tweaked Mama's a bit for two other ideas similar. The main thing I did with both was widen the door into the kitchen from the pantry. That would narrow your cooktop counter just a bit but you really need to go with a full size door there.

    In the first plan I created two completely separate rooms with having to go through the pantry to get to the laundry room. Might feel a bit tight though.

    In the second one, I took Mama's plan and instead of a second door into the laundry, moved the door into the laundry/pantry more to the middle of the wall, separated the benches into two benches and made one pocket door so you can go either into the laundry area or the pantry. I think I personally would prefer this one the most as it gives you a bit more pantry space, keeps it open like in Mama's but not quite as open.

    In the second plan if you prefer a regular door into the laundry/pantry area, you could do it with the door opening towards the shallow shelves.

  • 10 years ago

    cp, your tweaks also eliminated the awkward corner in Mama's laundry room. Nice! I love watching the collective brain at work here!

  • 10 years ago
    last modified: 10 years ago

    If you choose a pocket door between pantry and kitchen, make certain they allow enough depth to the wall above the stove area so that the upper cabinets can be screwed to the wall without the screws going into or scratching the pocket door when opened...don't ask me how I know...

    BTW, I like the last plan, since there is an entry from the mudroom, you can still keep the kids out of the kitchen if they need to raid the pantry during meal prep.

    I would also consider putting a door to the outside where the laundry window/doggie door is now. It's a great spot to come in from the back yard. With the right laundry sink, you could also use the laundry room as a dog bath/grooming station.

  • 10 years ago
    last modified: 10 years ago

    Really like the second iteration of CP's of the two the best. One of the mudroom cabinets could be a place with hooks for coats and the smaller could be a drop zone cabinet. But the first iteration would allow me to shut the dogs in the laundry room.

    Although somewhat narrow that laundry room would be almost 15 ft long! I think I could make it work :-)

    in the original plan a coat closet was going to be built in with cabinetry in the laundry room which would address Ann's concern. So I would have to do a closet in that space.

    Another consideration... the ceilings in the house are 10 ft. The range hood can't vent above and out the roof because there is not a wall above it on the second story. The way the floor joists run we can't cut through them to run the vent pipe. So the best solution is to drop the ceiling to 9 ft in the room behind the range and run it to the exterior basically in a soffit. So, if we do this plan..this whole room will have a 9 ft ceiling. I think this would work.

    more food for thought.

    eta....A giant Thank you, especially to CP

  • 10 years ago

    Loonlake....DH nixed the door. I think it's a good idea too fwiw. Yes, ty for the heads up re: the pocket door.

  • 10 years ago

    Oh, this is good. I have a narrow 15 laundry room I have to design. Now maybe we can do it together :)

    PS, I think your dog will enjoy being locked in option 2 vs 1... access to the pantry!!!

    ILoveRed thanked User
  • 10 years ago
    last modified: 10 years ago

    hahaha about dog access to the pantry. The easiest way is to get a dog gate you can put across the pantry area.

    I figure the rooms will both be about 5' deep which is plenty deep.

    And again, I just played off of Mama's great idea.

    ILoveRed thanked cpartist
  • 10 years ago

    I might also be inclined to make the laundry room a bit wider and the pantry a bit narrower. As long as you have 3' of walking room in the pantry.

    ILoveRed thanked cpartist
  • 10 years ago

    Lily..you make so many good points. And after showing this to my DH he brought up many of the same points you did. So this may not be a battle I will win. We shall see.

    Nevertheless I want to make sure I say thank you to all of the posters that used their brain power to help come up with these great ideas. A special thank you to LL, Mama, and CP for your amazing skills.

  • 10 years ago

    I love the most recent rendition, but I also agree with Lily about giving the dog a bigger space if you put him in there a lot. You may know this, but they sell doggie doors with a sensor that only opens the door when it senses the sensor on the collar. In your original design, you could have the doggie door under the counter and window on top.. and at the very least, you could have a window under the counter so he can see out :)

    I'm concerned about my 48 inch aisle in my laundry room, but I have discovered if the w/d are raised, it doesn't take as much room to get things in and out because you aren't bending as low.

  • 10 years ago

    Thank you to all who liked the pantry/laundry configuration I posted
    yesterday morning. ILoveRed, you are welcome, and if the laundry area is
    too narrow, the machines can be moved in both the plan that I posted,
    and cpartist's second version, to give more floor space in front of
    them, although I'm not sure how you'd handle the dryer vent:

  • 10 years ago
    last modified: 10 years ago

    Maybe go back to the beginning and try incorporating many of the great suggestions already offered?

    This almost creates a 'back hall' of shallow shelf storage that can be easily accessed from the kitchen...and a nice pantry for larger items.

    The laundry room could have the dog door under the window or move it over and add a sink, if needed. Just a few ideas : )


  • 10 years ago

    Or if hubby prefers the original, maybe with this change. I think I still prefer your original or the changes that mama and I made, but wanted to throw this one out to you.

    To give the fridge enough room, I moved the cooktop over more and made the laundry room a bit narrower. Then added a pocket door between the fridge and the cooktop leaving counters .

  • 10 years ago
    last modified: 10 years ago

    Cpart- I believe you just put the access to the pantry through the middle of the main work area. If the prep sink and island are the primary prep space...

  • 10 years ago

    Cp's latest is exactly my kitchen except my pantry is not a walk in. LOVE IT.

  • 10 years ago

  • 10 years ago

    Cpart- I believe you just put the access to the pantry through the middle of the main work area. If the prep sink and island are the primary prep space...

    Which is why I said I wasn't a fan of this plan.

  • 10 years ago
    last modified: 10 years ago

    It really isn't a problem because of the back hall. I love having the frig and pantry co-located. It is working super for us.

  • 10 years ago
    last modified: 10 years ago

    You guys are amazingly, relentlessly, wonderfully helpful. I will take time to look at all this tonight. Thank you ! Blowing kisses.

  • 10 years ago

    Continuing to look at all of these options. And I promise you will know what I decide. I am amazed by the wealth of ideas here.

    TY CP for yet another idea.

    Nightowl...your kitchen is amazing.

  • 10 years ago

    If u go the route of the latest, I would have no need for the pocket door to the pantry hall. If u look at my 2016 kitchen reveal, there is a drawing of the kitchen, pantry, back hall. Have fun deciding.

  • 10 years ago

    If u go the route of the latest, I would have no need for the pocket door to the pantry hall.

    Um, good point nightowl!