Software
Houzz Logo Print
magpier

Kitchen layout help needed!

10 years ago

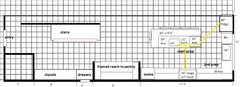
Is this layout redeemable? I know it breaks some of the best practices recommendations but I am struggling to find a plan that is functional and best uses the space we have available.


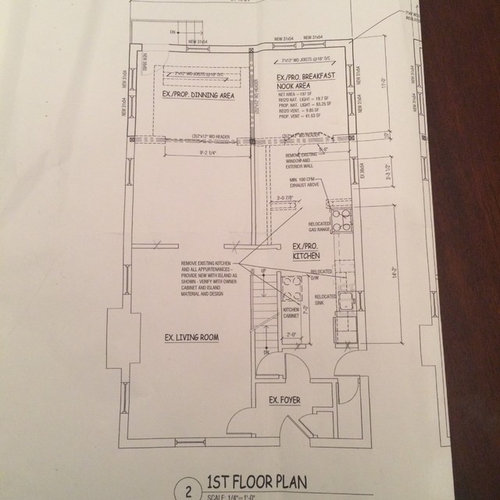
For some background, we have been thinking about doing a renovation since we moved in 3 years ago. Initially we had a much smaller project in mind. We had worked out a decent layout (with GW help) but for several reasons the project stalled for over a year. We revised the scope of the project and learned we could extend out the whole back of the house (about 11’ deep). That allowed us to consider making some real changes to the layout. I’ve posted the current plans we have. This is the max FAR we are allowed so no other additions can be made.


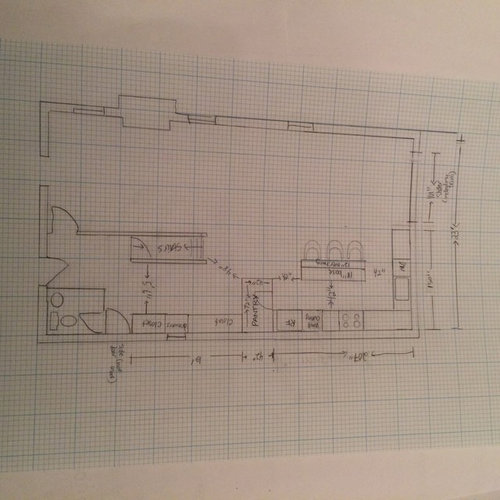
We are a 2 adult, 2 small child household (2 and 3 years old). I wanted to accomplish an open concept with this plan. I’ve concentrated the kitchen along the north wall of the house for light and view reasons.


The struggle: the aisle widths are narrow by GW standards for a 2 person kitchen. I did 42” aisles (I believe measured counter to counter) to try to fit an island with seating and to allow enough room for a family room across the island. It’s tight. Is it so tight, it’s unrealistic??


I stumbled on the idea of having the walk-in pantry laid out like this and really fell in love with it. I never imagined I could have that kind of storage option in this size house (I see it as a place to put an ordinary microwave there, some other small appliances, most food storage I, a place for party platters). If it could stay, I would be really happy. But I wouldn’t sacrifice functionality over it.


Our current kitchen is absurd. Sink, DW, stove and fridge are in the same approximately 7-foot area with a 35 inch aisle. There is probably 36 inches of counter space in the whole kitchen. The bones of the kitchen are original to the 1940s when the house was built. Anything would be an improvement, but we want to make this the best renovation possible in terms of functionality and storage.


The island is the biggest wrench in this plan, but the kitchen feels too exposed to me without one. I thought about peninsula options but that seemed to block the flow to the outside too much and not accomplish much in terms of layout or storage. To try to give enough aisle clearance around the island, I had the idea of just including 18” base cabinets with a 12” overhang (I know 15” is really recommended). I would panel the sides so the island looked bigger from the sides (I don’t like the look of skimpy islands). Is this ridiculous?


I think an island with seating is the best option for us. I say that even though I’ve never been a huge fan of island seating. In this layout though, it seems important to me to have a place where the kids or others can hang out while we prep/cook. But if it will destroy the flow of the living area, I could give it up. For (my psychological) reasons, I’d prefer not to have a clean up sink in the island. The thought of having a sink front and center in the house bothers me. And I love having a dish rack next to the sink for air drying, which I would not do with an island sink. If it were essential, I could live with it only if the view from the family room was blocked by a pony wall (obviously giving up island seating). I would have less of an issue with a prep sink on this island if that was recommended.


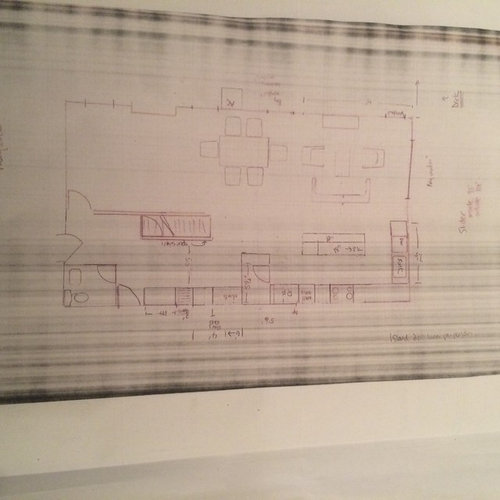
I tried to work it out so the dining area was across from the island but there really aren’t many other good places to put a tv for the family room.


Our slider is huge, and we love it. It opens up the entire back of the house to the backyard, which is small but a nice green space. We had contemplated moving it the south wall of the house but that overlooks our driveway and the neighbor’s fence. It was too big a sacrifice.


Some relevant measurements:


Ceilings: 8’6”

Range: 36”

Fridge: counter depth 36” (probably built in)

Wall ovens (strong like but not a must-have)

As large a sink as we can manage (was hoping at least 33”)


Almost everything is moveable. The windows I have shown on my plan are existing, but we would add other windows as needed depending on the final layout (ie over the sink and possibly on the north wall or in family room).


My idea is to turn the current kitchen into an entryway/storage area. We are demo-ing the coat closet by the front door to give a bit more space to the ½ bath. We want to work in coat closet storage for guests and some closet space for book bags, brooms, vacuums, the printer, etc in that area. But the dimensions are flexible. We would like to open up the stairs on both sides (currently only the side to the LR is open)


Thanks for reading this novel, and I really appreciate any insights you may have.


The first floor plan and my kitchen layout:


This is a furniture layout I was considering:


Comments (13)

  • 10 years ago

    Herbflavor. I think I might not have been clear. We are not bumping out the side of the house but adding 11 feet to the back of the house.

    I initially had your concerns about wasting that space. Our floor plan is not large and I want all of it to be functional. At first I planned to keep the kitchen there and just extend it. An elongated galley that would possibly open up to the living space. But we were still very short on storage downstairs. It was hard to work in space for tall storage of brooms and vacuums and things like printers, shoes, book bags etc. our entry is currently very tight it would be nice to have a more open space to stop and take off shoes and store things before entering the main livin space. But I agree that maybe it doesn't need to be so large

    i believe by code we need to keep a second exit (and for some reason I don't think the slider counts, though I should verify that). I don't see a great place to put another door without invading the kitchen space.


    Thanks for for your comments. If we could eliminated the side door I could see more options.

  • 10 years ago

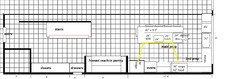
    This does nothing to solve flow or clearance issues but I was experimenting with other pantry layout options if we close off the side door. Except for the wall oven change, the rest of the kitchen layout measurements are the same


    Any thoughts?

  • 10 years ago

    why don't you use the area and add laundry/more of a mudroom and include some storage for some kitchen storage. I would probably keep the side door...just get more from that side entry zone. Where is the current laundry?

  • 10 years ago

    The current laundry is in the basement. We have plans to remodel that space as well to make a nicer laundry room and a play or bonus space down there in the future (we need to add a few egress windows to make the space more comfortable). Not sure that will get to be part of this renovation.


    i would love a laundry on the bedroom level but not sure I would skimp on the size (ideally we'd want 2 washers and a counter) to put it on the main level.

    i had envisioned that space as something of a mud room but with closed storage instead of open. I thought about putting a bench on the stairway wall. Or a ledge or something that would make it a good key/mail landing zone. I'd like a 18-24" closet for each kid and maybe one 24" for my husband and I to share. As well as room for guest coats, broom/vacuum storage, an area for the printer/modem, a space for important paper storage and misc non kitchen supplies. There's actually a lot I want that space to do. My plans may be too ambitious actually.

    Now, we have zero storage aside from a packed coat closet on the first floor. I'm always tripping over bags and shoes. It's one of the issues I want to remedy with the renovation.

  • 10 years ago
    last modified: 10 years ago

    I'm having a difficult time reading your plans, so I used a different
    graph (1sq=12"). I gave you a framed pantry and wall ovens, but the
    pantry could extend into the oven space. I'm a fan of shallow stud bay
    storage, too, and you could have that on the wall against the stairs--or
    it could be shallow shelves for canned goods.

    I put a large
    window overlooking the back yard, but you could also have windows on
    each side of the range hood. The MW drawer is convenient to the fridge,
    and clean-up is close enough to share the trash pull-out. There is space
    on the pantry end of the island, for a drop zone for incoming
    groceries.The fridge could be located beside the pantry, with the
    ovens beside it, but I put it in a place which is convenient for anyone
    in the living areas, and also convenient to the back yard, which m/l
    centers the range and hood for a focal point. Click to enlarge:

  • 10 years ago

    Thanks mama goose. You've given me some things to think about. I like the fridge placement. I am concerned about the depth of the island though. At 42" deep, I'm worried there won't be enough clearance behind the island to have a couch/tv at a comfortable distance. I was trying to leave enough space to walk behind the couch to get to the slider/fridge and just generally to have the couch not too close to the TV.


    The interior width of the house is 23'. So between back wall of cabinets, island, and aisles (26+48+42+48) I would be looking at the back of the couch being a little over 9 feet to a wall mounted TV. i don't mind a cozy living space but that seems like it might be too tight? We currently sit about 13-15 feet away from the TV (which is 55") and some seating is even farther away.


    Getting a functional kitchen with a comfortable family area was my biggest struggle when making up this current plan.


    I'm sorry for the poor quality of the photos/sketches. I'm working from my phone right now as I await delivery of a new laptop It's pretty frustrating. The grip I used is 6" per tiny box, if that helps. Once I get the computer I want to try some digital floor plans.

    I welcome any feedback. Thanks so much for your plan. I already feel better about the kitchen layout at least


  • 10 years ago
    last modified: 10 years ago

    You are welcome. Another option, which completely separates prep/cooking from clean-up, with no zone crossing. The only landing for the fridge in this plan is on the island, but it is near pantry for easy stowing of groceries, and gathering of ingredients:

    magpier thanked mama goose_gw zn6OH
  • 10 years ago
    last modified: 10 years ago

    There is a nice prep space between the sink and range in each of the plans, so if the island is more shallow, with seating but no sink, the plans still work, and the MW can be part of the oven stack, since you will have a range. In the second plan, the DW and sink can move toward the corner, leaving more space in the living area, or the cabinet on the end could be omitted. ETA, shallower island, and shorter sink wall:

    magpier thanked mama goose_gw zn6OH
  • 10 years ago

    Thanks for this. I'm going to think about it all with a somewhat fresher mind in the morning.


    A question about the reach in pantry-- for a 9' long pantry, how is that typically closed off? 2 30" doors with 24" deep sides? I'm having some trouble thinking about what that would look like. Thanks again. I really appreciate the input.

  • 10 years ago

    Mama gave you some very good ideas. If you decide against the sink on the island, I'd keep the fridge next to the sink.

  • 10 years ago

    I agree cpartist. I think the flow works better that way. I'm not sure why I previously decided against that.

  • 10 years ago
    last modified: 10 years ago

    I was imagining bi-fold doors. The framed walls will use ap 10" of the 9' (as I've drawn it), so you'll have just over 8' of pantry, and ap 6' of opening, if you use 12" deep shelves on the sides, so four 18" doors? I edited my last plan to reflect that option.

    magpier thanked mama goose_gw zn6OH