

Need cabinet door advice
This is a continuation of my "I could cry" thread.
Today, the installer trimmed the cabinets, adding the filler and crown molding to the upper cabinets do they went to the top of the 8' ceiling. We can't do the refrig until late July when new cabinet comes in and I'm back from vacation.
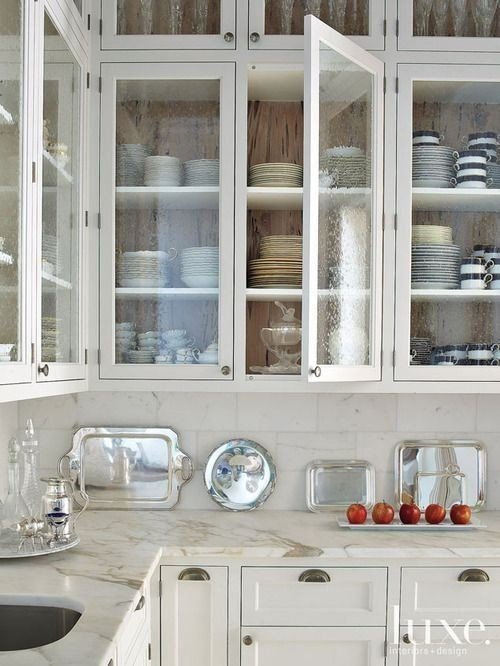
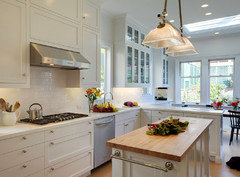
the glass for cabinet run does not look nearly as heavy and dumpy with the trim to the ceiling. I can't decide if it's okay or I want them to order new doors with more slender frames. Here is a picture of what I expected, didn't get, and would order. My glass would be clear.
Here are pictures of his mine look now. Marble tile backsplash and under counter lights go in tomorrow!
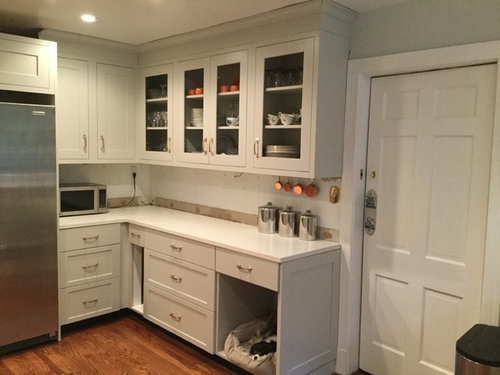
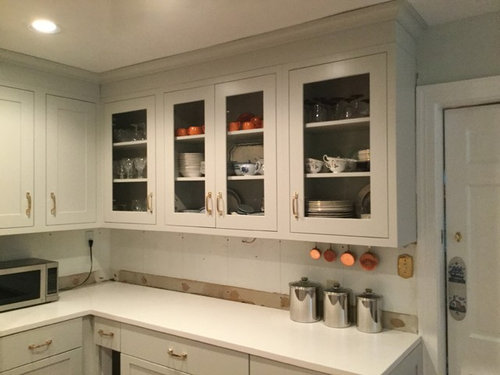
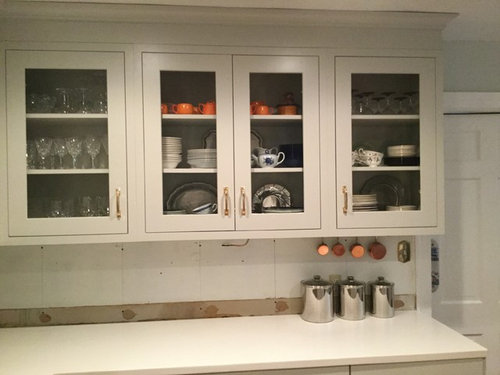
I fully admit that I'm terrified of again ordering something I cannot see. Do I leave well enough alone?
Comments (35)
 10 years agolast modified: 10 years ago
Honestly I prefer the thinner frames too. Your cabinet doors would look fine if they were full overlay but inset it's too much cabinet and not enough glass.
However, the problem is even if you order the thinner frames your insets will still be wrong. Look at how wide it is between cabinets compared to your inspiration.
Anglophilia thanked cpartistRelated Professionals
Wilmington Kitchen & Bathroom Designers · Vineland Kitchen & Bathroom Designers · Lawton Kitchen Remodelers · York Kitchen Remodelers · Greenfield Kitchen Remodelers · Bozeman Kitchen Remodelers · Ottawa Kitchen Remodelers · Decatur Custom Countertops · Brunswick Custom Countertops · College Station Custom Countertops · Greenfield Custom Countertops · Omaha Custom Countertops · Hempstead Custom Countertops · Cleveland Custom Countertops · Santa Rosa Custom Countertops- PRO
Anglophilia
Original Author10 years agolast modified: 10 years agoNo, the uppers are full inset. Only the lower cabinets are European. That's why there is space. Shiloh does not make frameless with full inset. I can do nothing about what's in between - that is not filler but cabinet.
 10 years ago
The inspiration pic has the same size frame on all the doors, and it does look to be a bit narrower than yours. It may be 2" vs your 2.5 or something close to that. Also, with those glass doors being so tall and stacked to boot, the scale is different and they look thinner and more dainty in comparison to the height. Your cabinets aren't combined, so between each separate cab you have double the width of the face frame between the doors, probably amounting to 3" of face frame, not counting the frame of the actual door. That contributes to the heavy look as well.
I really think it looks nice as it is. The backsplash will dress it up as well. If you order new doors with narrower frames, they will stick out as different from the rest.
- PRO
Anglophilia
Original Author10 years agoHere was my initial inspiration kitchen. I agree- that wall of cabinets looks little different than my old ones with filler. Very disappointing.
- 10 years ago
I am sorry but here goes.. you are complaining about space but have given 1/3 of potential storage to a dog. Your inspiration photos are custom boxes and you bought ones that go up separately, so are wide where they attach. I can't imagine how you got to this place of misery without your knowledge. I read a previous post where you mentioned concern for storage. This isn't a surprise. Perhaps you fell victim of magical thinking. Your kitchen is lovely. Really lovely . In the grand scheme of kitchen Reno you really rushed this in my opinion yet the look is darling. I would suggest you ask a trusted family member or hire an attorney to counsel you before making more financial decisions
 10 years ago
I agree with everything Lily'smom said above. I am also a fan of thinner frame and so I paid the up charge to get thinner frame, but not as thin as your 1st inspiration picture. Your cabinets as is now is very lovely (love your brass pulls!) and it will look off if you only change your glass doors to thinner frame and leave the others as is. That difference might probably bother you more. Your second inspiration photo uppers and lowers have the same width of frame, so that's a different story. I would also recommend you wait until your backsplash is put in and have a chance to look and think about it a little more before you make a decision, the thicker frame might grow on you :)
 10 years ago
I like your cabinets as they are. The glass doors match the solid doors and also the rails match the vertical rails on the drawers. Your dishes show up very nicely. Looks great. Can't wait to see your backsplash.
I love how your dog likes his dog bed!
 10 years agolast modified: 10 years ago
How much thinner would the new cabinets be? Since you are short on storage, have you considered ordering solid doors? You could then fill them & not worry about the glass & looks of the contents.
The cabinets look lovely.
edit: had to go back & find your pup. He's darling.
- 10 years ago
Have you thought about first trying a contrasting color at the back of the cabinets? Your inspiration picture had a dark wood contrasting against the white cabinets. I painted the back of my wood framed glass cabinets white and I really liked the way they looked after that.
- 10 years agolast modified: 10 years ago
I would leave as is. They are the right scale with the rest of the cabinets. Sorry to say, but your inspiration pic is simply that... It has taller ceilings and double stacked cabinets. Even with thinner framed uppers, I don't think it'll look like your inspiration pic, and, in fact, would probably just throw off the scale.
Wait for your backsplash and enjoy your kitchen for a while before considering changing anything.
- 10 years agolast modified: 10 years ago
If you are going to order new doors, maybe you should try to get a sample door before you spend more $$. I personally would not spend any money on something I couldn't see first. It seems you have been burned by that already, so I wouldn't risk it again.
I think you initial inspiration picture is closer to what you got than the first picture you posted above, and I think your kitchen looks very nice. If it is not your "dream" and you can afford to continue to update it, there is nothing wrong with that, but I would not rush into anything before spending more money.
I agree with suggestions of adding some lighting or a different color to the background of the upper cabinets. It could bring you closer to the overall feeling you are going for. Right now they look a little dark, so that might be what you are responding to, and the not the width of the rails.
 10 years ago
The inspiration photos are FLOODED with light. The back panel of the uppers is also a feature. One thing that is hurting you is professional photography and the amount of natural light and overall lighting. Can you consider changing to glass shelves and increasing the light by adding in cabinet lighting? That will maximize the look of the glass and help the insides "jump out" at you.
I think if you make a few smaller changes, you will reap enough benefit that this will be a lesser issue and you can more easily love your kitchen.
- 10 years ago
Stick with what you have - it looks beautiful. I think you're just down right now with the other issues so you're picking apart every little detail (which I totally get) but I think the cabinets are beautiful. I do believe they'll grow on you, especially as other details come to play (ex-backsplash). The top pic/your inspiration photo is professionally photographed and the cabinets are taller, thus making the overall appearance more inviting and give that warm fuzzy feeling... Your kitchen will have this feel too once it's completed... But please keep what you have - it's beautiful!!
 10 years ago
Although they're not what you expected, I think they look very nice. Since they match the solid doors on the perpendicular run, I would keep them. Would a muntin piece in the middle of the wider cabinets distract from the wide stiles and rails?
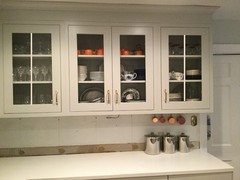
It's a feature in a lot of vintage cabinets. I had to go look at my vintage cabs to check the width of the rails and stiles--bottom rail is wider/taller than the others, matching the solid doors on the bases.I remember your planning thread--did you keep the old cabinet over the sink?
Anglophilia thanked mama goose_gw zn6OH- 10 years ago
I hate the exposed hinges in the inspiration pic. I think the cabinets are fine. You might want to rearrange the contents so that the pieces you want are framed well and featured. You can get platforms and stands if you need them. You could also think about glass shelves if you want to lighten up the look.
I also agree that the thin framed cabinets look fragile.  10 years agolast modified: 10 years ago
If you get doors with thinner rails, then they will exaggerate the thickness between the cabinets. You're heading down a rabbit hole.
There was a great post a few years ago about the inspiration kitchen with a few changes and how the actual kitchen no longer looks like the inspiration. I can't remember who posted it, but if someone can find it please post a link.
Reading your prior posts and looking at the photos, I don't understand the level of dissatisfaction. I get that it's not in your head and your vision, but that's why folks here are saying take a break.
Your kitchen will never look like the much larger kitchen photos you've been using as a guide. That being said, it's lovely in your space.
- PRO
Anglophilia
Original Author10 years agoThank you, mama goose! I like that idea VERY much - increases the verticality if the cabinets. I will ask if this is possible.
This whole thing has been SO frustrating. I've been an interior designer for 34 years and I've never had any job I planned not turn out exactly as I planned it. The same with the multiple remodelings I've done on two different houses - it always turned out as I planned it. This time is different and it has nothing to do with my age. I am very detail oriented and I communicate very well. I think there is a culture gap here as most of the women this company does kitchens and baths for have nothing specific in mind - no vision - when they have a kitchen or bath done. While waiting for my apt one day, I was talking with a woman who was waiting for her KD, too. I asked her what she was getting and she said she just wanted a new kitchen and asked the KD what was popular and when told said, well, give me that! Obviously not a GW type of gal! Somehow it just didn't compute with my KD that details mattered to me tremendously. He knows now!
 PRO10 years ago
The glass door proportions of the cabinets give it a very nice vintage feel.
At this point, leave it alone. After several months, if it still bugs you like crazy, then consider additional changes. It may not be what you expected, but it looks nice so at this point, it is personal preference driving the decisions. My own personal preference is to save the checkbook and live with the quirks
- 10 years agolast modified: 10 years ago
The stiles and rails of the lowers and uppers should match in size. When they don't, it is a subtle but dissonant detail that makes a kitchen feel "off".
Im sorry that you are unhappy with your kitchen. Attention to detail is any designer's strong suit. So, I'm surprised that the reality doesn't match your overall vision. I would have thought that the details that seem to be bothering you would have been obsessed over, and measured and remeasured. Before you ever ordered. As you well know, changes during the design phase are much easier and cheaper to do than when you have product in boxes sitting in a house.
I think you need to take a vacation and trust in your original vision. You're becoming overwhelmed in the minutiae, and it is causing you to question things that don't need to be questioned. Like the stile and rail width of your doors.
- 10 years ago
Would a muntin piece in the middle of the wider cabinets distract from the wide stiles and rails?
Mama, you are brilliant!!!! That actually makes the look so much better!!! (And folks wonder why I'm such a fan of your kitchen ideas. ;) )
- 10 years ago
Thank you, mama goose! I like that idea VERY much - increases the verticality if the cabinets. I will ask if this is possible.
I have no doubt then can order a thin strip that can be glued to the front of the cabinet to give the appearance of a muntin.
- 10 years ago
Sorry, but that won't technically work well. Muntins use mechanical joints to be sure that they are structurally sound. Glueing a piece on top of glass won't give you a joined look. It will be inherently unstable. Windows that used applied muntin grids have thst be a complete joined frame that is then joined to the window frame.
- 10 years agolast modified: 10 years ago
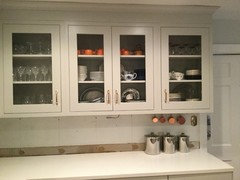
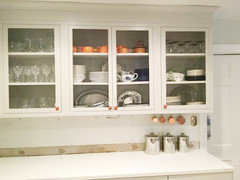
Quick mock up with thinner frames...
before:
After (Oh, and I brightened it for that "magazine" effect and added cooper knobs)
Anglophilia thanked User - 10 years ago
Leave well enough alone. Your kitchen is going to be beautiful. The run looks in proportion with the molding and I like the glass. I think you are now going to obsess over everything. Don't make yourself miserable when your space is going to be different than what you pictured. All remodels have issues and none are totally without a hitch. Take a breath.
- 10 years ago
I know lots of people love glass doors - but this thread, combined with the OP's other thread lamenting the loss of storage space in the new kitchen, make me glad I have solid doors.
I put extra shelves in all of my uppers, and adjust them to fit what's in each cabinet. Drinking glasses have more space than coffee mugs; cereal boxes have more space than cereal bowls. I see a lot of space above wine glasses and tumblers the could be utilized with another shelf - but that would throw off the whole look, and it would look wonky if the shelves were not consistent from one cabinet to the next.
It seems that that storage and display, while not mutually exclusive, can work at odds with each other.
- 10 years ago
Were you going to change out the doors on the other side of the corner? If not, I think you should do the mock up showing the two different doors next to each other. I don't think you'll like it.
- 10 years ago
Just wanted to chime in---this same thing happened to me in my last house. I asked for the look in your inspiration photo, and I got almost exactly what you got (I'm including a photo below). They felt heavy and dark, like black holes in the wall. And the thick shaker frames hid half of the pretty stuff I wanted to display in them. I totally hated them. These were 100% custom made by a true craftsperson and they will probably survive the apocalypse, so nice cabinets, but NOT WHAT I ASKED FOR.
And then we lived there for a few months and I got used to them, and I cried a thousand tears when we had to sell that house. :)
I just wanted to say "your feelings are valid," and also "it gets better."
 My Old House · More InfoAnglophilia thanked arialvetica
 10 years agolast modified: 10 years ago
I think it looks beautiful. I love the way you styled your pretties behind the glass. Especially love the pop of orange with the gray cabinets.
I would leave the glass doors alone. I agree that if you change the door style only on the glass front doors, it will not flow with the rest of the uppers. It will look like a mistake imho. I am sorry the kitchen is not exactly what you had envisioned, but it really does look very nice as is.
Oh and just look at that sweet puppy's little face! You just had to keep his/her den nook! Did they send you the door for that cabinet? That way if you ever sold the home, someone could add it back on?
I think you mentioned in the other thread that you had not been able to see a kitchen display, Shiloh I believe. But, are you saying that you were not even shown a real door sample in the shaker door style that you chose?
Was there another shaker door style that you could have chosen that had skinnier rails and styles? Were you shown at least a drawing detailing what thickness in inches the rails and styles would be?
I'm confused as well on how this the door style could have come as such a surprise. Seems to me that you did your part in communicating well what you wanted. Is it possible that the wrong shaker door style was ordered? That you did choose the more narrow shaker style, but got the wider?
Another thing I hesitate to bring up as it is more of a personal preference I suppose. This might not bother you or others at all, but I just want to point it out since you do seem to be detail oriented.
The thing that would bother me is how the base cabinets drawers have different size rails and stiles. Why do they do that on the larger drawers? I do not get it! I understand they do that on a 5-piece narrow top drawer to make room for the cabinet pull. Yours are slab on the top drawer, so no issue there. Did your KD explain that to you? I ask because we have had a couple threads on this issue recently where the customer was really upset that this was not made more clear. I think that if a KD uses a cabinet line where that is the standard on the large drawers, they need to really make sure the customer understands they will not be equal widths.
I hope you have a wonderful vacation with your family. I know it will be hard to do, but try not to think about the unfinished kitchen. When you return refreshed, you may have a whole new perspective. Best wishes.
- PRO
Anglophilia
Original Author10 years agoMrsShayne, thank you SO much for your photo editing!!! A HUGE help to this very visual person!
When I selected the cabinets, I was shown a sample of a raised panel door in the style I wanted. Then I was shown a Shaker door on a vanity and showed that I could have an edge on the Shaker door called is slightly on an angle - helps avoid dust - can't remember the name. I said I wanted that. I had no idea that Shiloh made several versions of Shaker doors as I was told one I liked was only available in stained wood, not painted. I also did not know that in order to get this edge, I had to get the Shaker with the wider rails. Just lots of miscommunication and not a full explanation on the part of my KD. I received a sample door when we were considering doing a brushed glaze. It was not very big - one could not tell how it would look bigger. If Shiloh will send a full-size door, I was not told so - just the small sample, more of the finish/color than the style itself. I had no opportunity to even see a picture of what a glass cabinet would look like, just told that I could do it with or without muntins - I chose without. I really was working blindfolded with one hand tied behind my back, but I was stuck with this shop as neither the custom guy or the other top cabinet shop would even come out - cancelled appts repeatedly. I did not want to deal with a big box store. This store had a great reputation, was close by, and I like the KD very much. I just don't think he'd had very many clients who were as particular as I am and didn't think to mention these things to me.
Cabinet installer was here today to start on my tile, which I like very much - it really does tie the gray cabinets to the white Corian. We talked about the rather plain Jane trim above the cabinets - knew I didn't like it, new it didn't look like the picture KD actually showed me (again, told it was a "representation"). But I wasn't quite sure WHY it was wrong and how to fix it. He had some molding that I have always called screen wire molding, that I guess is supposed to go somewhere on edges. We put one piece up just under the crown molding - brought it down on that flat panel just enough to not look like a wood soffit (I NEVER want to hear that word again!), and then another to cover the seam between the top of the cabinet and the trim. It looks great and looks finished and takes away the thickness/heaviness of that flat panel. So, one more problem solved!
Corian guy came with the new 5' countertop this evening. I'm very glad I decided to keep all the perimeter countertops the same and didn't use the butcher block there. Now, for it to get some patina and scratches! I know see why some people think it looks "plasticy" - it does until it gets patina! I may go over it with the little scrubber they gave me for stains and start working on that patina!.
I think I'm going to follow the advice of those of you who have suggested that I live with the doors until well after I get back from vacation. Yes, I was going to have to pay for them, but my KD said he'd be "kind" to me on the price. There is no rush to order them. I totally understand what some are saying about that wide piece where the cabinets butt against one another. I don't think that could have been avoided as I doubt they make a huge single unit like that - it would have to built on site, and even the local custom people don't do that - I know people who have tried to have that done.
As for them not "matching" the rails on the the perpendicular cabinet, well, I'm not a matchy-matchy gal. Did you notice that somehow that one got ordered/sent with a center stile? We have no idea how that happened and KD offered to replace it for me at no cost. I don't mind.
You need to remember the name of my design business - Anglophilia - one who loves all things English. I adore the way that many English kitchen are a mix of furniture and cabinets, even cabinets that don't totally match as they were added over the years. To me, this adds charm and individuality - not cookie cutter. I detest kitchens with miles and miles of matching wall cabinets - BORING. So rails not lining up are no matter to me at all if the cabinets are different. It's one of many reasons I chose Euro frameless cabinets for the bottom - they're sleeker and I'm happy that they're a bit different. The one I don't like is the front of the Rev-a-Shelf utensil pull-out -- that panel is ridiculous being so skinny. We're ordering a slab for that and it will look better. Yes, it WILL look like a filler and such pull-outs look best at the end of a run, not between other cabinets. But that's where it is the most convenient for me when cooking and I'm a function-over-form gal all the way in a kitchen.
My handyman just called to schedule putting back the undercounter lights - dear man is coming Sat. He said he was in the KD's shop yesterday and they were talking about me and my kitchen and KD said he just didn't realize that when I showed him a picture, I meant I wanted EXACTLY that look - most of his customers just consider it a "suggestion". So I was right - he just didn't realize he needed to explain to me why some of those things were either not possible or not standard at all. Well, now he knows!
I was hoping to have had this entire week to start getting thing pulled out for the trip - we rent so much take bedding/towels/power strips - you name it. I have all these things organized - I just need to pull them out in the garage to start gathering them up and the garage is the "workshop" and I can't do that. I also haven't gotten all my summer clothes out yet, nor have all woolens gone to the cleaners and mothballs put where they are stored. No time or energy for that! I was hoping that M-W I would have no workmen - the tile guy will still be in and out. I guess I'll put things back on my cabinets late Wed night as I cannot come home to my microwave and toaster oven on the dining room floor. I'd kill to change my ferry reservations,and go later after I'm rested, but with the 4th weekend following that is not going to happen - booked solid and no more wait list for those dates.
In addition, a reporter for the NYTimes liked a comment I wrote on an article he wrote and wants to interview me in NYC next Fri on my way there! I told him fine, but he either had to find an indoor parking garage where it was safe to leave windows down for my dogs and with my car fully loaded (Is there such a thing in NYC? I doubt it!), or find a place where I could bring the dogs with me. See...someone thinks I'm still articulate!!!
Again, thank you ladies SO VERY MUCH for all your advice and counsel and just plain listening to the despair of an old lady. It has meant the world to me - you're simply the BEST!















User