

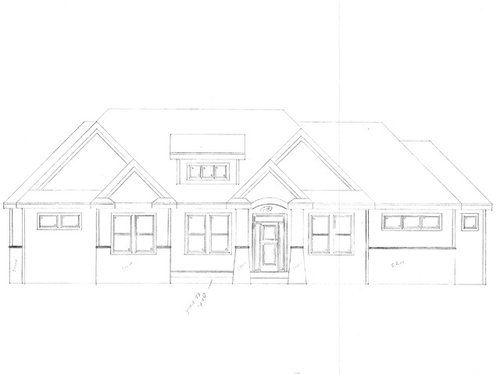
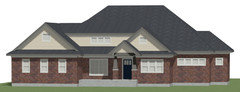
Rambler Exterior Advice
10 years ago
Featured Answer
Sort by:Oldest
Comments (21)
 10 years ago
 PRO10 years ago
Related Professionals
Fayetteville Interior Designers & Decorators · Clarksburg Interior Designers & Decorators · Coldwater Interior Designers & Decorators · Queens Interior Designers & Decorators · Middletown Architects & Building Designers · Athens Architects & Building Designers · Sedalia Architects & Building Designers · Victoria Architects & Building Designers · Plymouth Architects & Building Designers · Kenosha Architects & Building Designers · Sterling Architects & Building Designers · El Dorado Kitchen & Bathroom Designers · Richmond Kitchen & Bathroom Designers · Boston Kitchen & Bathroom Designers · Spanish Fork Kitchen & Bathroom Designers- 10 years ago
- PRO10 years ago
 10 years ago
 10 years ago
- 10 years ago
 PRO10 years ago
- PRO10 years ago
- 10 years ago
- PRO10 years ago
- 10 years ago
- 10 years ago
- 10 years ago
- 10 years ago
- PRO10 years ago
- PRO10 years ago
- 10 years ago

Related Stories
HOUZZ TOURSMy Houzz: Sophisticated, Old-World Charm for a Dallas Rambler
Warm wood tones and secondhand finds shine in this first-time homeowner’s home
Full Story
DECORATING GUIDES10 Design Tips Learned From the Worst Advice Ever
If these Houzzers’ tales don’t bolster the courage of your design convictions, nothing will
Full Story
BATHROOM DESIGNDreaming of a Spa Tub at Home? Read This Pro Advice First
Before you float away on visions of jets and bubbles and the steamiest water around, consider these very real spa tub issues
Full Story
FARM YOUR YARDAdvice on Canyon Farming From L.A.'s Vegetable Whisperer
See how a screened garden house and raised beds help an edible garden in a Los Angeles canyon thrive
Full Story
HEALTHY HOMEHow to Childproof Your Home: Expert Advice
Safety strategies, Part 1: Get the lowdown from the pros on which areas of the home need locks, lids, gates and more
Full Story
REMODELING GUIDESContractor Tips: Advice for Laundry Room Design
Thinking ahead when installing or moving a washer and dryer can prevent frustration and damage down the road
Full Story
HOUZZ TOURSMy Houzz: Welcoming Baby in an Eclectic Dallas Rambler
Setting up a sweet nursery is just the latest project in a home filled with art, DIY touches and a dream come true
Full Story
EXTERIORS5 Pro Tips for the Best Home Exterior Updates
Knock your block's socks off with this professional advice to give your home's exterior a striking new look on any budget
Full Story
CURB APPEALClues to Finding the Right Color for Your House
Waffling over the rainbow of color options for your home's face? This advice from an architect can help
Full Story
REMODELING GUIDESHouzz Tour: Turning a ’50s Ranch Into a Craftsman Bungalow
With a new second story and remodeled rooms, this Maryland home has plenty of space for family and friends
Full StorySponsored

Columbus Design-Build, Kitchen & Bath Remodeling, Historic Renovations




cramps36