

Layout help for family room
We are in the process of thinking through ideas for our family room. The question I have is regarding layout of the room to optimize seating. The question I have is whether to get two sofas (one maybe 7 or 8 feet long, the other may 6 ft long) perpendicular to each other. The concern is I have is whether the spacing would work out. The room is 19.2 feet by 15 feet. It also is next to the breakfast room space. From the floor plan, I think that there is 2 feet between the breakfast room space and the FR space. This room also is open to the kitchen area.
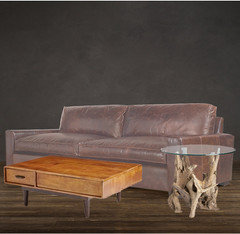
We like the restoration hardware Maxwell sofa which is what we were thinking about getting. There is a midcentury modern coffee table that we like and a driftwood type of side table that we have our eyes on.
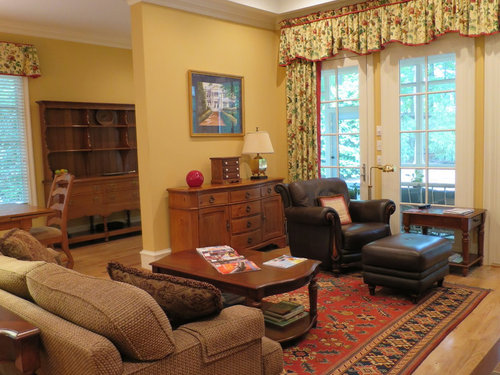
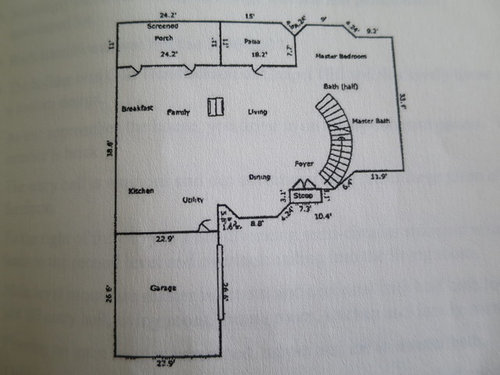
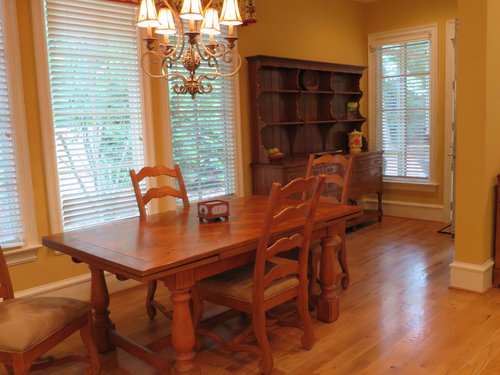
We would love any ideas that people may have including how to decorate the room. The current owners (pics that are included) have an older style and we prefer a more modern rustic type of look.
Comments (74)
 PRO10 years agoAuto correct hits again! I meant "interesting driftwood base glass top" coffee table.
- PRO10 years agoA 72" sofa is too long for the space. Need shorter one. I put 5'-ish one in my Rev. 5 layout. I also put a 36" hex shaped table in breakfast area with 4 chairs. I also went "out of the box " with an idea of a drop leaf table that would seat two-3 for everyday but could be pulled out to seat more or act as buffet table for larger gatherings. See my comments with Rev 5.
Related Professionals
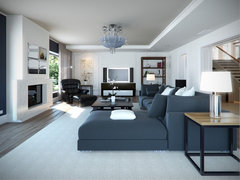
Greenville Interior Designers & Decorators · Columbia Interior Designers & Decorators · Champaign Interior Designers & Decorators · Lake Havasu City Interior Designers & Decorators · Sacramento Interior Designers & Decorators · Casper Architects & Building Designers · Carbondale Kitchen & Bathroom Designers · Covington Kitchen & Bathroom Designers · Cambridge Kitchen & Bathroom Designers · Springfield Kitchen & Bathroom Designers · Greenville Kitchen & Bathroom Designers · Elk City Kitchen & Bathroom Designers · Roanoke Kitchen & Bathroom Designers · Traverse City Kitchen & Bathroom Designers · Pueblo Kitchen & Bathroom Designers- PRO10 years agoTo clarify coffee table size there is length and width and height, but visually it needs to be large enough but not too bulky in look. Glass tops always help keep things lighter. I really like the idea of rethinking your sofa colors. Way too much wood colors in the space for my eye. Wood floors, wood built-ins, woods in kitchen, breakfast. But I was trying to go with what you were comfortable with up to a point. It might also be good to check out some "custom sofa makers". You would have a lot more control over size (for example less seat depth would help).Don't know where you live but you could research on line and see what you can find. I would prefer some color like deep blue (need saturated color to tone down woods). I think color would also cheer things up in this space. I will see if I can find some additional pics to show concept for you.
- PRO10 years agothis is low blue concept. Of course, a bit oversized for your space, but just trying to give "concept" on how color would look.
 Lompier Interior Group · More Info
 - PRO10 years ago
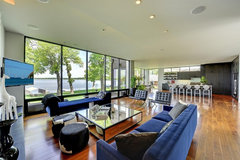 Minnetonka Modern · More InfoOpps, hit key twice. Same pic. But what it shows is how the blues can be compatible with the honey brown floors. I also have been thinking about a low profile chaise lounge on the end of your room nearest the kitchen, and this shows one. It is too long for your space, but I like the idea of no back, so people could sit on either side and talk to people in kitchen. However, I think you probably want more actual seating and chaises take a lot of space and usually only one person will sit on it. But they look fantastic! lolMinnetonka Modern · More Info
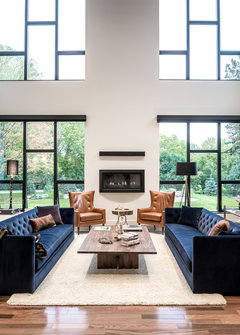
 - PRO10 years agoOne more, just so you get the idea. Sofas in blue, honey flooring, camel leather chairs and wood coffee table. Light rug highlights the blues. Simple but looks beautiful and comfy. Your space can't handle these sizes, but just look for "concepts" then you can "fit" to your space.
 Modern New Home - Ground Up · More Info
A==
Original Author10 years agoThanks! I love the blue couches! We were trying to stick with leather pieces because we have a dog and two young kids but I will dig deeper and see what else I can find. I would need seating for at least five in the breakfast room area so I will have to think about that as well. Thanks again yall!
- PRO10 years ago
In the case of seating in the kitchen, you need a narrow table, maybe a trundle type table to be able to seat that many people. On the sofas, you can get blues in leather as well, just takes a little more hunting. Let us know how you progress!
 10 years ago
Good placement of the chair, it allows for good natural light when reading in the day time.
 10 years ago
I would recommend using smaller furniture pieces that better fit your space. Arm chairs with one smaller sofa would look nice.
A==
Original Author10 years agoThanks yall! This feedback has been so helpful. My husband and I talked tonight and came up with other ideas using a lot of what yall had to say. First, we are thinking about painting the FR, breakfast area, kitchen in a light grey color. Do you think this would look OK if the rest of the house was in a beige color?
Second, we are thinking about the RH Belgian Track Arm which seems to be a little more streamlined in the camel color. It has a shorter depth (37 inches instead of 40 inches like the maxwell). Not sure if we should go with a 7 foot or 8 foot sofa. I know everyone keeps saying to go with the smaller sofa length.
Then, we were thinking of having two arm chairs on the side as suggested by Flo in a dark navy color. We haven't considered what type of chairs to use yet, but open to suggestions of chairs that would go with this sofa. I like the MCM chairs, but perhaps this doesn't fit in the design patterns? Of course comfort would be important.
Next, arrangement. We are thinking that we would have the sofa facing the fireplace with the two chairs like Flo had drawn in Rev. 1. We had considered having the sofa being perpendicular to the fireplace with the two chairs on the opposite side by the door/windows; however, that would mean that the person sitting in one chair would be craning their neck to look at the TV - no bueno!
Last, coffee table. We are thinking something like this:
We had also considered maybe using two smaller square like coffee tables placed next to each other for a coffee table.
Anyway, as always, I am open to suggestions. One caveat to the table is that we have two younger children and I worry about sharp corners, breaking glass, etc. We liked this table for the coffee table but I wasn't sure how it would hold up to children.A==
Original Author10 years agoRE: Breakfast room table. I am looking into a long table since the space allows for a longer table (maybe 6 feet x 30 inches). If yall know any designers that make narrow dining tables, I would love some info. I think that would work for the space, what do yall think? We are thinking that with a bench possibly on one side?
A==
Original Author10 years agoWould it be overkill if instead of a coffee table, we used a coffee ottoman.
 10 years ago
I think the leather ottoman with the leather sofa would be overkill. You don't say how old the kids are, but if they're small, that C&B glass/driftwood table is a no go.
A==, I haven't said much so far, but your choices make me a little uneasy. You're sparing no expense on the furniture here, but I don't see any clear style emerging. And those driftwood base tables you seem to favor don't really fit with the clubby style of the RH sofas, plus I think you will be sick to death of them in a very short time.A==
Original Author10 years agoYes, I thought that the glass table would likely have to go. Our kids are very young (2yo and 2 month old). I suppose this is our problem. We like different things and don't know how to make it all fit together. I guess I wanted a leather couch because of the kids and dog for easy cleaning. I like the leather couches we had picked from RH. I didn't really think of them as "clubby" but perhaps they are. <sigh> That seems to be the only thing that I am certain that I like. How to piece it all together is the tough part. I can't seem to find the right furniture to go with it all. I wanted a coffee table that was simple and wouldn't be too matchy matchy so I was looking at something metal/glass (also not sure how great this is around kids, but better than a freestanding glass on top of driftwood. I like the look of the industrial floating coffee table from west elm. My thought on the coffee ottoman was really for comfort - we have something that I could put a tray on for remotes, etc, and a place for everyone to put their feet up and relax, but I suppose it looks like too much.
- PRO10 years agoI think you need to consider hiring a local designer to help you through these decisions. There are many things that could be pointed out in a couple trips to furniture stores to help you gain knowledge. For example, the latest sofa you linked from RH has a single seat cushion. I don't recommend those especially with leather, because when one person sits down the other end of the cushion has a tendency to pop up. Second, glass with metal surrounding edges for coffee table is dangerous with little ones. Third, if you do leather on sofa, it is advisable to do a different fabric/texture for chairs. It is more interesting. I feel bad taking your ideas and one by one giving feedback that will frustrate you. With a designer that is willing to help impart design knowledge you will be less frustrated and have a more confident overall feeling. I think this forum is good, but doesn't replace the value and abilities of hands on person. So, I think your next best step is to begin that process taking the suggestions and knowledge you have gained here to the next level with a local good designer/decorator. Been a joy to help so far.
A==
Original Author10 years agoFlo, thanks for the tip. We had used one of the in house designers at RH to help with ideas, but she hasn't followed through yet. She had suggested the one seat cushion in terms of allowing for greater seating since there is no defined space. I hadn't considered your concern with the popping up. That would be annoying. We were thinking about using a different fabric for the two chairs as you had suggested to mix things up in the room. Again, thank yall so much for the advice. It is much appreciated.
- 10 years ago
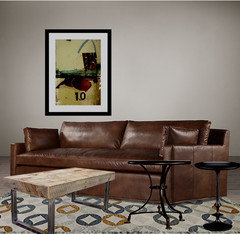
I went shopping for you. This might be a little too edgy for you, but I think the individual pieces hang together a bit better.
- 10 years ago
You can still go with the RH leather sofa, but I wouldn't put it with MCM tables or chairs.

- PRO10 years agoYou are so welcome. Of course, an independent designer would be best. Then, there is no conflict of interest of selling products. Grover mentioned the pricing of RH products. A designer can get you 10-15% discounts at many stores as well. They also know of places members of the public don't. They can help you stay focused so you end up with an integrated look, rather than a collection of individual pieces you like, but collectively don't work well. Kind of what Grover myself and a few others have been trying to help you with. It is a "process" and it is somewhat frustrating, but as you gain in appreciation of basic concepts it will get easier. It is time consuming but very rewarding in the end. I will keep watching for your postings. In response to your question on paint colors, until you have landed on the colors of your main furniture pieces wait. Also, you need to test any colors in the light in your home. Light inside your home is critical. Grays are especially tricky. So hold off on that for now. Big pieces first, rugs, drapery, then wall colors. If I were guessing though with all the warm tones you have you will probably have to lean toward beige/grey. A basic cool grey is SW 7029 Agreeable Gray; basic warmer beige with cool undertones is SW 7036 Accessible Beige. SW=Sherwin-Williams. Both of these would probably work well with your existing colors although can't tell for sure from Internet pictures. That is my last words...for today! lol
- 10 years agoAn in house designer from RH is a glorified salesperson.
As was recommended, take your time.
For the price of overpriced, fair to mid grade RH furniture you can have a lovely custom sofa fabricated in the correct size and scale for your room. There are numerous threads on Houzz regarding RH. Beware, it is made overseas, trendy, but not great quality by most reviews.
Consider, hiring a well qualified designer,there's a world of furniture vendors a designer can introduce you to. You will save money in the long run, by having a well planned multi stage design. A designer has access to higher quality vendors, better fabrics and on and on.
Paint will be your final decision, once your upholstery and rugs and window treatments are installed. - 10 years agoFlo offers some very good professional advice. Planning is the best thing you can do now. Believe me, I've made some very expensive mistakes over the years. The best thing that happened is I have found a designer, I trust to get me the best bang for my buck. She has helped me with small projects, such as wallpaper and paint, custom furniture, to complete bath remodels. She helped me stay on budget, and I have never regretted spending the money, as it is the right scale, color etc for our home.
- PRO10 years agoThanks for the kind words SandyC. Most commenters do want to help. A few---not so much.
A==
Original Author10 years agoAgain, thank yall so much! This has been very insightful for us. We are moving from one state to another and I feel pressure to at least have our sofas in place. It seems that with custom furniture, it can take 6-8 weeks to finish so I was trying to do this all based on the photos that I had taken when we had initially seen the house. I think we will be patient and wait until we are actually in town to design the process. We can sit on the floors in the meantime :). We may also try and and see if we can find a interior designer locally who could look at the space before we get to town. In the meantime, I think we will try and pin items that we like so that way they can get a sense of the pieces/styles we tend to be drawn towards. Thank you also for all the comments in terms of thinking through the space and the order of things. I would have assumed that you find one big piece first, then you determine your "color palette" including paint colors. Anyway, again, thank yall. I really do appreciate it.
Also, I assume that I can just search local pros on houzz for an independent interior designer to help us, correct?- 10 years agoGreat to wait until you are in the house for a while to make these major decisions. It's going to be an investment, so why rush. Come up with a plan, you can do in stages according to your budget.
Most designers will offer an initial free in home consultation.
Interview at least three, to find a good fit, somebody you feel gets you and your style.
A good furniture store in your town may have a recommendation. I found mine through a local custom drapery store. I was in search of fabrics and the owner suggested her right away. If you are near a design center( for the trade only), call a few of the furniture showrooms and ask for recommendations. They work with designers and may know who in your area would work.
Good luck with the move and congratulations on finding a great home. - 10 years ago
Waiting till you're in the house is the best idea yet. And you don't have to sit on the floor.
 05027b.jpg (JPEG Image, 300 × 390 pixels) · More Info
- 10 years agoA==, it is so nice to see you are planning for your new home.
There's beautiful inspiration rooms here on Houzz. Start to gather some ideas and photos, so you can show your designer examples of your style.
You may also want to read the plethora of design dilemmas here on Houzz, where the poster wants to make something
" work", be it an oversized sectional, wrong paint color, too small rug etc. Items bought in haste, with no consideration of scale, color are often the elephant in the room.
Grover and Trib are long time, excellent contributors on Houzz. They speak the truth :) - 10 years ago
A==, that chair goes with everything, it's ventilated, and if the kids spill their juice, it runs right through. Best part: it's small and cheap, so get a dozen or so and have a party.
- PRO10 years agoNew idea for breakfast area! Just got inspiration from a catalog I get "Ballard Designs" for your long space where the current owners have a long large table and chairs. Long spaces sometimes waste space. However, to seat your family of 5 I see on page 5 and page 41 have units for a corner seating one with a round table, and one with storage on the seating areas. Always good to have extra storage. So you could put one leg of the arrangement across the space from the wall. Then, this would leave a space between the back of the bench to the outside back wall. On that leg, you could put a matching desk and chair to have a "planning" space in your kitchen area. Also, a small kids table and chairs for a place for them near kitchen so parents can be near. I will post a layout on this. You can find on line at www.ballarddesigns.com. Ceylon and Breton 3 pc banquettes. Cushions are available for these as well. This is a "concept" that could make better use of this space. Layout next Rev. 6!
- PRO10 years agoHere is idea for how to utilize the space in this long narrow are near fam rm/and kitchen. Right now, current owner's have large table and chairs there. A possibility is a banquette (the items in Ballard Designs catalog are finished on back sides so this is doable) a round or you could use a square table that has pull out leafs for larger groups. Two adult chairs and space for 3-4 kids on banquette if needed. Space for the hi-chair which can be pulled up to the table at eating time. Then, behind the banquette and desk and chair for Mom/planning, etc. and a small kiddie space with kiddie table and chairs and a toy chest to keep the loads of kid stuff semi-organized. The ready made cushions for these type items are available in the Sunbrella fabric which is very kid friendly too. So, this is a concept you can consider. The space is so narrow that even the narrowest of tables would be tough to fit into the space with chairs. There are some great narrow tables with the "natural" edges that would be good, but they are pricey and perhaps for the next 4-5 years, something that works for young family might be more cost effective. That is my thought in answer to your question "what about the long area--narrow table?"
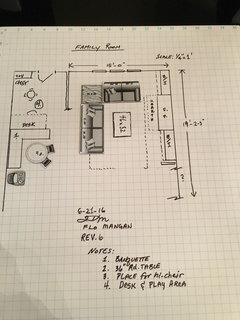 Arrangement to utilize long space in kitchen/breakfast area. · More InfoA== thanked Flo Mangan
 A==
Original Author10 years agoFlo,
Thank you so much for your thoughts on the breakfast area. I was looking into something like a builtin bench and a narrow kitchen table for that wall to help with the spacing, but this idea of a banquette with storage is very intriguing to me. I love having extra storage. I hadn't considered how to use that empty space after the breakfast area since it is such a long and narrow space, but the idea of having a little kids table/toychest for them to play at while I'm at the kitchen could be fun too. That door leads to a screened porch so that may be a good use of space for them to store any toys that they were playing with outside in the backyard.
To make matters even better, my realtor went today to get measurements for me... and it turns out that the actual space is even SMALLER! Apparently, they included the wall with the builtins as FR space. So the "actual space" of the family room is 13 feet from the small wall to the front of the fireplace, 15 feet, 7 inches from the windows to the interior side of the hallway wall. The small wall is 7 feet 5 inches.
Awesome! So I will definitely be looking into smaller furniture (sadness) and re-think this space with the new dimensions.
Again, thanks so much for this input. Yall have been so awesome and wonderful!- 10 years agoGood luck with the move! Aren't you happy you didn't order the sofa? So glad you will consider waiting till you are in the house.A== thanked User
- 10 years ago
I know how you feel, A. My hubby told me the bedrooms here were large. I moved here from interstate and found they were small. Very disappointing.
- PRO10 years agoOh my doing things long distance is rough. Very happy you r getting solid measurements. So glad you waited! I think a sofa and two small scale chairs and appropriate sized coffee table is your best bet for fam rm. Glad to get a few more width inches in breakfast area. I think you have some good overall concepts and ideas as you move forward and most importantly have AVOIDED some big mistakes. Keep us posted on your progress. I feel like i know you!!
A==
Original Author10 years agohaha... I know! I'm so glad I listened to yall and I wasn't impatient (which is my normal MO)... are you in the north carolina area? :)
- PRO10 years agoNo, I am in Houston area. I have a sister in NC maybe I can come by some time! Lol.
- PRO10 years ago
GOOD NEWS! I went back and checked my drawings for that 15' total room size. I actually assumed that the built-ins where part of the 15', so my layouts for that room are accurate based on your last measurements. So, I am attaching a Rev. 7 which changes the breakfast area to add that 6" to make it 7'-6" wide. Great. I also changed the table in the banquette area to one that would have a built-in slide out extension/leaf. You can then sit quite a few people there. Same basic concept, but with proper measurements. So, I think you can do the furniture in Rev. 6 and now incorporated into Rev. 7. Not totally what you wished for, but close. It will be lovely.
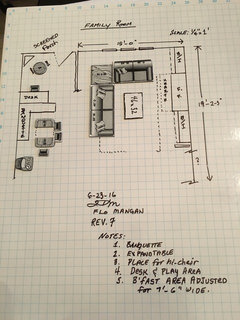 Layout with verified room dimensions. · More Info
- PRO10 years ago
I just noticed that the small scale chair I had in previous drawing dropped off the board So you can still put a smaller scale chair, swivel one would be great on the end toward the kitchen. This is a magnetic board I use for these layouts. Sometimes the little pieces escape!
A==
Original Author10 years agoThis is so great!! Thanks so much for this! I guess that is somewhat encouraging. When I look at the pic from Rev 7, it looks like you have a 6 foot sofa and 8 foot sofa in the FR. Is that still an option? Or should I be looking at a 6 foot sofa plus two chairs like what you had in rev. 1? Anyway, I love the introduction of the banquette... truly... it adds space that I didn't think I had.
Sidebar: My mom lives in sugar land, so if she needs any interior design help, I will be sure to tell her about you! :)- PRO10 years ago
Oh great. I think perhaps rather than the 60" loveseat, you might think about a chair and a half. that would give two little boys a seat (lol) and one adult. And give you more visual space as well as room to get around that side of room. Just depends on what you think once you get into the house. A trick to use is to put "painters tape" (low stickiness) on the floor in the shapes and sizes of the furniture you want. This will give you a good idea of how things lay out. Then try to envision the "volume" and you can make really good decisions.
Sugar Land is 10 miles from me! Tell her I said "Hey" -(that's Southern for Hi!)















groveraxle