Software
Houzz Logo Print
aclute

Help me design my 3-seasons room

10 years ago
I posted this on the porches forum, but the suggestion was to post it here because more people looking at it, as well great architecture minds here.

My wife and I are investigating having a 3-seasons room put off the back of the house where our breakfast area is. We will use this as a quiet room for reading and TV, as well as giving a better outdoor space (as our south facing house gets too much sun). We might had a covered porch off it as well.

I have had a couple of quotes and gotten one that I really like, but there is a small "gotcha" in the plan, and here is where I need some advice.

The options are:

1) Yes, leave the bottom window, and make the top window smaller

2) Get rid of both windows, or

3) Something else.


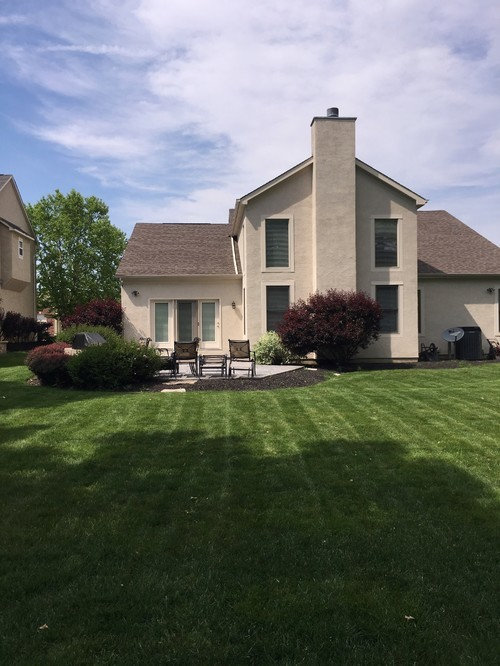
First off, here is the back of the house. The large 2-story area is the great room, and the 3-panel door is from our breakfast area.


And a closer up view of the back door, where the room will come out. Also notice the two windows on the 8' bump out of the great room. These are the windows in question.

The 3-seasons room will cover the whole width of this area and will come out from the back door 18' (8' to match the great room bump out, and then another 10' past that).

It will have a gable roof that will match the great room.

The problem is the way they have to build the roof, they have to make another flatter roof between the gable and the house, and that slant will cut through that 2nd story window.

It either needs to be made shorter (the top says the same, but the bottom of it brought up 3 feet), or taken out completely.

Another view of the windows in question:


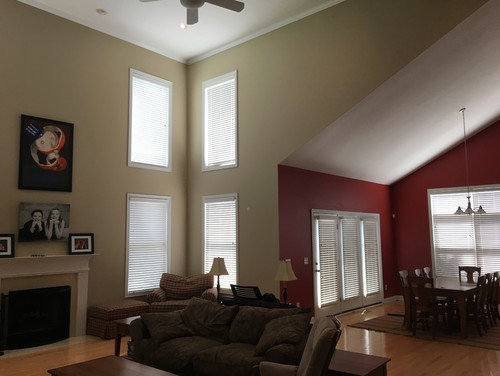
Here is what the inside of the house looks like in that area:


And, finally, the drawing from the quote:

The original suggestion was to just shorten the top window, and leave the bottom window in place (but it would then be looking into the 3-seasons room).

The problem with that is the way the new gable roof will be built, that smaller top window will be looking at the roof (also any issues with reconfiguring the roof this way?).

Plus it won't be symmetrical in the great room (3 sections have 2 windows, and the 1 section will have 1.5)

The other option I am exploring is to have both windows removed completely. That will allow for an 8' contiguous wall section in the 3-seasons room to hang a tv, and would not have the odd window up top.

But it will really kill the symmetry in that great room (3 sections have windows, 1 section has none).

The insides of the 3-season room will all be drywall, so all of the stucco that is outside wall that becomes inside wall will be pulled down. So removing the bottom window is not a big deal at all.

Anyone have a suggestion how they would do it?

Comments (5)

  • 10 years ago

    I'd remove both windows. Once they're gone, there's no symmetry - and nobody would know they're missing. With the way the short wall looks (where the to-be-gone windows are), those windows just seem to have been added for symmetry's sake, and not for "design." Also, since your window treatments are pretty minimal, it's not like there's a design element there, anyway. :)

  • 10 years ago

    A sunroom here would not be a great idea. There is no good way to tie in an addition without creating water management issues.

    Extending the main gable of the main body is one option that would work.

    You need a site plan, with setbacks, as well as an overhead showing the existing roof design. The complex roof line really complicated things. A leaking addition isn't really a bonus, but it's what most likely will occur with the current plan creating an unmanageable valley.

    aclute thanked User
  • 10 years ago
    last modified: 10 years ago

    So even putting in a saddle roof to not have a valley with the wall will still create water management issues?

    I should also add one of my main reasons for doing this was the southern exposure on that 3-panel backdoor is murder -- has caused me to go through 2 of them already in 14 years. Was hoping to find a way to minimize that with a "covered" entrance there.

    If I can't do a sunroom, going to have to go back to the drawing board to help keep weather away from the door.

  • 10 years ago

    Make it into a nice outdoor area by creating a pergola. They make them now with louvered shades that can be opened and closed depending on the weather. This will give you a nice place to sit outside shaded from the sun and will also shade the door.

  • 10 years ago

    My wife had a window fashion business, I'm an engineer. I would sometimes get 'roped' into going on complicated sales calls - like 3 season porches.

    IMO - if not designed into the structure initially, most are white elephants.

    The addition of the porch makes the adjacent rooms dark. So the people use the sun room, don't use their living room, and many pile boxes of stuff in the living room.

    Then there is the HVAC problem. It's a bad idea - and in your case the roof will be problematic.