Software
Houzz Logo Print
vsr61

Layout help for kitchen

10 years ago
last modified: 10 years ago
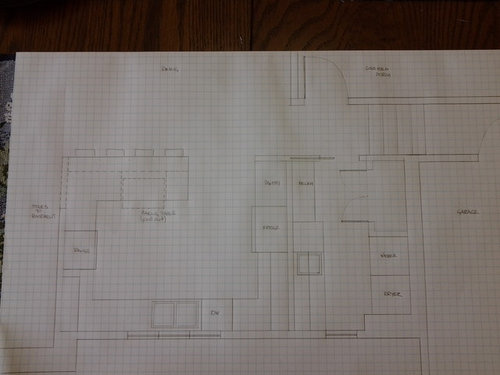
Hello, I am in the process of planning the layout for the kitchen of our new build and would appreciate comments. It will be just my DH and I most of the time. I do all the cooking and we both clean up. We will have occasional guests and family (this house is on a lake in a popular area). I enjoy baking, hence the pullout baking table that will be at 30". The windows face west to the street, the lake view is to the east, through the dining room. The drawing is 1 sq.=6in.

Comments (15)

  • 10 years ago

    I can make out the drawing. But I can't read the words.

  • 10 years ago

    Thanks benjesbride. I currently have 54" between the pantry and the end of the peninsula. Maybe I could extend 6"? I really wanted room for a cupboard to the right of the baking table to store the heavy mixer.

  • 10 years ago
    last modified: 10 years ago

    Overall, it's a good layout.

    A couple of tweaks:

    Aisles...Your aisles are not measured correctly, you need to measure from counter edge-to-counter edge or to/from appliance or cabinet doors & handles/knobs. For the pantry, figure another 1". For the peninsula counter, another 1.5" (average counter overhang). That's a total of 2.5" narrower b/w the peninsula and pantry. So, it's not a 54-inch aisle, it's closer to 51".

    Since you have a pantry on the far right, I would not make that aisle any narrower if you plan seating on that aisle (since it's really more like 51"). You need to have room for someone to pass through and/or use the pantry while someone else is sitting at the counter.

    Seating on short end...You already have enough room for a 15" overhang with the 18" you have there, but you'd have to give up that 18" cabinet. 54" would be a better distance b/w the peninsula and pantry if there's a seat, but 51" is an acceptable compromise to get a seat there.

    Seating overhang...The seating overhang should also be another 3" deeper along the back - 15" is the minimum recommended seating overhang for counter-height seating. That's clear leg/knee space - after accounting for the decorative door/end panel on the back of the peninsula cabinets. The peninsula should be at least 41.5" deep overall:

    1.5" counter overhang on the front + 24" deep cabinets + 1" decorative door/end panel + 15" seating overhang = 41.5" total depth.

  • 10 years ago

    Great information. I think I would rather lose the seating at the end and keep the cabinet. I can even live with only three seats at the peninsula. One thing I might like to add is a 24" steam/combi wall oven. Does anyone see a logical place for one?

  • 10 years ago

    Your layout looks like mine.

    1. For your Combi, I put my Advantium over wall oven to the Right of the fridge,

    And added the appliance garage to the right of that.


    Amanda's fridge/WO/appliance garage wall


    2. I don't understand the pull-out baking thing.

    Make the whole peninsula 30" tall, so the whole space is usable.


    --

    3. If the view is great, I would make the windows on the sink wall much bigger/wider.

    And down to the countertop.


    4. Make sure you have a good hood.


    Good luck

    Amanda


  • 10 years ago

    Thanks Amanda. That location was what I was thinking. Just thought I might be putting it too close to the corner.

    I will try to attach picture of baking table inpiration. It will explain alot :) mine is on the long side though, not the end.

  • 10 years ago

    Ok. Picture

    West Coast Hamptons · More Info

  • 10 years ago

    Yup, I would definitely prefer the whole peninsula at the lower height (and some find it easier to sit at lower height than countertop height), so you get the whole ?4'x7' space for baking.

    I would not like such a small space for baking, rolling out dough, etc.

    W/ your design, you CAN lower the peninsula height.

    It's not connected to appliance like DW or sink.


    My baking bread is between my appliance wall and the sink, so that's over 6' wide and ~27" deep of fabulous marble countertop.

  • 10 years ago

    I like the idea of a 30" tall table height peninsula (for seating, baking, and the aesthetic and visual interest of slightly opening up the kitchen further). Only thing is that you'd want 18" of knee space for a standard chair.

  • 10 years ago

    Your marble countertop baking area sounds wonderful, Amanda. I would be leary of putting marble on the whole peninsula as it will be used for eating and a place to set drinks. I am thinking wood top there right now and stone on the rest. The cost savings of not doing the pullout would be eaten up by the marble ;)

    The table is on the small side, but I only really need it for hand kneading and rolling out dough. I can use the regular height 36" peninsula top for anything else as I am not tall but 5'4".


  • 10 years ago

    I do agree that the aesthetic of the lower peninsula is appealing, Stan Z. I just have to think about the countertop materials I could use, it certainly is a good idea Amanda.

  • 10 years ago

    Not sure where you are, but for my area, my Danby marble was more reasonable than some granites/quartz.

    I also love that it's sourced locally, in the next state VT (I'm in Massachusetts).


    I have almost 30 linear feet of marble.

    I know a thing or two about etches. NO stains; it's been 3+years.

    My peninsula is 2.25" butcher block.


  • 10 years ago
    last modified: 10 years ago

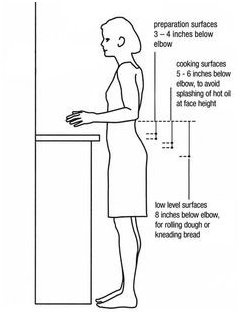
    Ideal worktable height is 8" below the elbow. I'm almost 5'7", and that is ap. 34.5" for me, so that's the height I made my island. For years I had a small drop-leaf table in the kitchen--it was 30" tall--too low for rolling pastry and kneading dough, so I managed on the 36" counter. I would not want a peninsula (or island) at 30" height.

    I like the layout, and pull-out baking table idea!

  • 10 years ago

    Mama Goose that is great information! 8" below my elbow is about 31". I can have the pullout table made to that height (will still fit under the standard 36" height peninsula). And as I shrink with age, I can even put smaller caster wheels on the legs to make it lower. LOL

    Amanda, I will be in central Ontario. No local marble I think. But we have lots of Canadian sheild granite:) although I don't think it is actually used for countertops that much. I actually like the look of soapstone for the perimeter countertops, and I would use wood on the peninsula. The only marble would be the baking table top.