Software
Houzz Logo Print
i_chap_11

Kitchen Layout Feedback

10 years ago
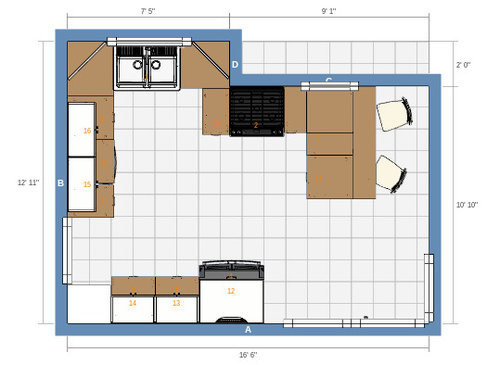
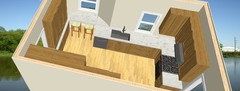
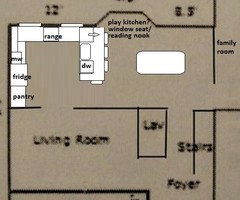
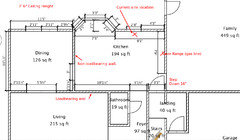
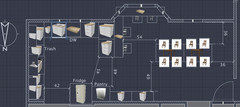
Hi, I've been spending way too many hours with the ikea kitchen planner and I'm finally getting somewhere that I'm happy with. See the layout below. I'm looking for feedback and ideas. The dining room is on the left and the family room is on the right. the bottom has a hallway that leads to the front door, and next to that is the door to the basement/garage. The upper left is a cantilevered bay area, so I had to put the 45 degree "walls" in there to make it work.

Comments (55)

  • 10 years ago
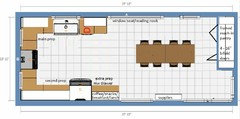
    last modified: 10 years ago
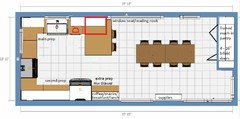
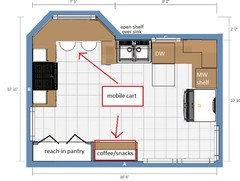
    Here's an idea, using a mobile cart which can be stored under the counter next to
    the reach-in pantry until needed, then pulled out to the sink, or pushed
    into the vacant spot in front of the bay. to extend the sink run. The
    bay would be open underneath, to provide a seat for prepping, or a quick
    snack, similar to mushcreek's corner prep area (pic to follow).


    Open area on the right:

    i_chap_11 thanked mama goose_gw zn6OH
  • 10 years ago
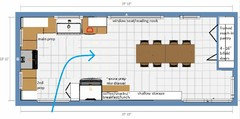
    Another idea similar to mama's suggestion.

    i_chap_11 thanked sena01
  • 10 years ago
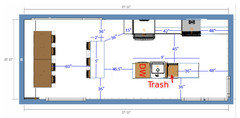
    Thanks everyone for the feedback! It does make more sense to have a sitting area in the bay section. I'll play around with that a bit and see what I come up with.

  • 10 years ago
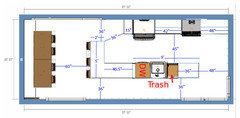
    Do you need a living room and a family room and a florida room? Could you possibly get by with just the family room/florida room and make your kitchen larger? I really feel that with 4 children whom you home school, you need a larger kitchen area. I'm assuming you're going to want to also teach them to cook and help prepare and right now your kitchen is too small for more than one person in it.

    i_chap_11 thanked cpartist
  • 10 years ago
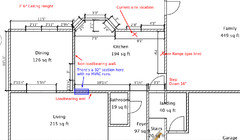
    I agree that it's a bit small, but the wall dividing the living room from the kitchen houses all the hvac, plumbing, and electrical going to the second floor. It would probably be cheaper and easier to cantilever the outside wall to add another 2 feet to the depth of the kitchen. (effectively expanding the "bay area" to the full width of the kitchen). Not sure if the extra 24" would be worth the effort and expense.

    I could do something like this:

    But that's still a little tight.

    The family room is sunken 16" down from the rest of the house, and the ceiling goes down with it. So expanding into there isn't ideal.

    I would be open to expanding into the dining room if it would allow for a significant improvement to the layout... the dining room is roughly 11'x11'

    Looking at sena01's layout, I feel like 3 people could be working in that kitchen relatively comfortably. We just moved from a 1400 sq/ft ranch, so I guess I'm used to working in a smaller kitchen.

  • 10 years ago
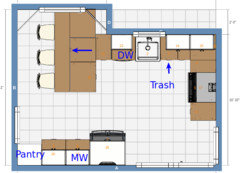
    Move the dining room into the living room and then combine the dining room and kitchen into one large kitchen if you don't need all three living spaces? That is exactly what I am currently in the process of doing.

    i_chap_11 thanked April Burch
  • 10 years ago
    last modified: 10 years ago
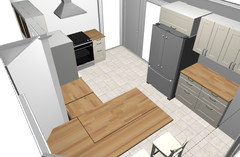
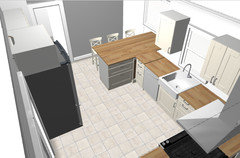
    I like an island more than a peninsula, but something like this?

    I really like the continuous counter between the sink and range in sena's plan, but the fridge sticking out so close to the DR door would bug me. Maybe if the fridge was on the end, with the counter space in the middle?

    i_chap_11 thanked mama goose_gw zn6OH
  • 10 years ago

    It does make a lot of sense to swap the dining and kitchen, something like mama_goose's plans appeal to me. If I was to use both the dining and the current kitchen as the new kitchen, it seems to big... Or rather too long and narrow. I'm open to ideas how how to implement a 28x11 kitchen


    Here's an updated diagram of the space with more detailed dimensions.

    I'd be willing to moving utilities and windows, and taking down the diving wall between the dining and kitchen.

  • 10 years ago
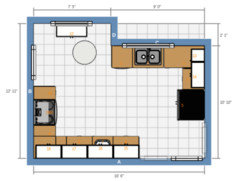
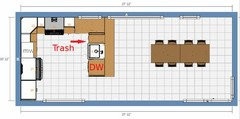
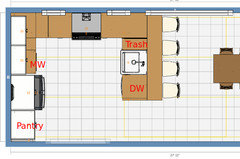
    So I tried an IKEA layout based around mama goose's design. It would probably work, with all the pots, pans and larger items in the corner cabinets. There doesn't seem to be a great spot for the microwave. Otherwise, this seems like a much better space to work / dine in.

    (The large window represents the bay area.)

  • 10 years ago
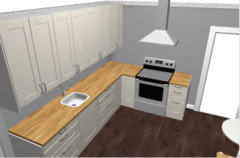
    last modified: 10 years ago
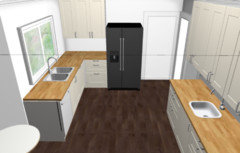
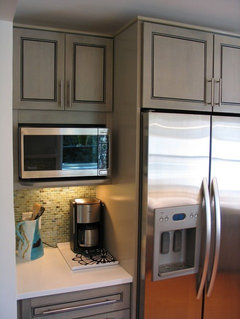
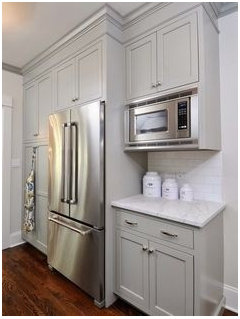
    You could put the MW on a shelf beside the fridge, but that would use cabinet space.

    I thought you might need the extra seat at the end of the peninsula, so I drew an overhang, rather than a narrow cabinet, beside the sink. If you're putting a cabinet there instead, I'd suggest putting the DW on the end (with a 2-3" return panel), and putting a 12" trash pullout cabinet between the sink and perpendicular counter. I have a 12", and find it sufficient--I bought an inexpensive pull-out from Rev-A-Shelf, hacked the cabinet it's in and put a wire basket pull-out on a shelf in the top. The basket is the perfect size for rolls of foil and cling film. (Purchased both trash pull-out and wire basket assembly from Amazon.)

    Are you set on having the diagonal upper? I'd use a 90° corner, since the narrow cabs beside the diagonal corner cabinet won't hold much. Does Ikea offer an EZ Reach corner option?

    i_chap_11 thanked mama goose_gw zn6OH
  • 10 years ago

    Ikea does not offer EZ Reach corners for upper cabinets. So here's an updated layout with the tweaks you mentioned. The microwave would go in the lower cabinet next to the fridge. If I extend the counter into the bay area should be enough room to fit 4 chairs fairly comfortably.

    I worry about not having enough storage though...

  • 10 years ago

    Have you tried just removing the bay window? A straight wall in back should offer you more options with the kitchen in the original place.

    i_chap_11 thanked emilyam819
  • 10 years ago

    Having windows on both sides of the range looks really nice, but I'd prefer the previous one since it gave you more room for prep b/w the sink and the range.

    i_chap_11 thanked sena01
  • 10 years ago

    Mama goose, back plash windows seem like a nice compromise. I'm going to have to figure out exactly how much storage I will need.

    Emilyam, I didn't think about removing it completely, but I did consider putting a sink there with a counter extending back to fill the space, making it inline with the rest of the wall. The problem I have with the original space is that it seems very difficult to get a good flow, and have a decent sized shared working and sitting area (peninsula/island). I don't know if eliminating the bay would help with that. Did you have a layout in mind with a flat wall along the back?


  • 10 years ago

    I replaced the upper right corner cabinet with two cabinets (one facing the seating area). Having the drawers seems like better use of space. How much of a spacer should I put between the outward facing cabinet, and the 12" trash pull out? I guessed that 4" would be enough.

    My only concern with this layout is that the dishwasher is a little far from where I might store dishes. If those drawers to the right of the sink are enough, then I guess I'm set with that. (we usually run two loads a day)

  • 10 years ago

    Sena, with the stove more to the left, I could also have more drawers closer to the dishwasher. I should re-visit that...

  • 10 years ago

    Depending on the length of the table, you could also put a row of shallow pantry cabinets on the DR wall:


    i_chap_11 thanked mama goose_gw zn6OH
  • 10 years ago

    Romy's kitchen is a great example of a long and narrow one. I think you'd probably have to go without the center island, but should still have plenty of usable space without it.

    http://ths.gardenweb.com/discussions/3144159/after-much-procrastination-my-reveal

    i_chap_11 thanked April Burch
  • 10 years ago

    With 4 kids, and home schooling, I'd want more storage, counters, and overall space, if it's financially feasible. So I'd go for cantilevering ~17' of the new DR from the FR wall to the back of the counter overhang. That would give you:

    --more elbow room for 4 sitting at the counter,

    --an extra upper and base cabinet for storage in the 2' extension of the counter into the cantilevered area,

    --room to have a 6' wide 12"-15" deep wall of base and upper cabinets in the DR to the left of the door to the front hall; or you could have a 12' wide bank of uppers and lowers if you cut back the peninsula. But then you'd have one less seat at the peninsula.

    --more space to move around comfortably as the kids get older/larger.

    To the left of the fridge, you could put an upper and base cabinet, with the MW installed under the upper cabinet and counter space under it, or with the MW under the counter. That would keep everyone on the periphery of your kitchen work space, instead of in the middle of it.

    I'd do base and upper cabinets in all cases to get more counter space. Cooking for 6, and with kids' school projects, it seems to me that you need places to put cooking equipment, and to put various school projects during the day.

    Anne

    i_chap_11 thanked jimandanne_mi
  • 10 years ago
    last modified: 10 years ago

    Before adding sf you might consider moving the LR door, and making the kitchen an U. It would eliminate the peninsula, but the table is close. It would allow you to have a deeper, framed pantry, which should be less expensive than cabinetry.

    I like Anne's idea of a MW/snack center on the left of the fridge, which could also include coffee and breakfast/lunch items. Right of fridge could be dedicated to baking.

    This plan gives you two corners, but super susans can store pots and pans and baking staples. The plan also puts the range in the most protected area, and gives you two extra prep counters. A helper can load the DW while you are prepping or cooking. Trash could be in the pull-out right of the range, with a pull-out for baking sheets/cutting boards on the left

    Since there is a generous amount of floor space, you could also consider pulling the cabinets out from the walls a few inches, to increase counter space.

    I put a shallow cabinet or bookcase beside the LR door for school supplies. (I'm imagining a round clock on the wall above :)

    ETA, I know you need storage, but if you want space around a chimney hood, you could also have windows flanking it, and have the cabinets die into the range wall.

    GW discussions--deeper counters

    i_chap_11 thanked mama goose_gw zn6OH
  • 10 years ago

    I like mamagoose's layout--she got you the storage, counters, and space without my expensive cantilever! However, I think you could still put a small peninsula for 2, which would be good to separate the kids at times. When my 3 grandkids are here, they seldom all sit at the 8' long peninsula counter at the same time, which also avoids hassles at times.

    Using mg's layout, you could change where the windows are, make the sink smaller and move it and the DW to the left, add a cabinet to the right of the DW, and then add a small peninsula (more base cabinet storage) between 4' and 5' long out from the wall into the kitchen. You also could put upper cabinets above the DW, the base cab to its right, and over part of the wall above part of the peninsula, and you'd have a good place for your dishes.

    The pantry cabinet to the right of the table could have base cabinets of 18" and uppers of 12"--or even less. The "supplies" cabinets could be your pantry--shallow depth cabinets for this can be great.


    Anne

    i_chap_11 thanked jimandanne_mi
  • 10 years ago
    last modified: 10 years ago

    Here's Anne's idea for cabs on the sink wall, without a peninsula. I like the dish and flatware storage to the right of the DW, but it cuts into the main prep space:


    The sink is 36"--it could be smaller by 6" but that would leave only 24" for a peninsula and the DW would be against it. You'd need filler in the corner, so that would push the sink further into the prep space.

    The range could be moved to the left, to provide more prep space on that counter, but then it would be off-center. Maybe it wouldn't matter--if you kept the upper cabinets on both sides of the hood. Or, you could still have a window above the prep area:

    I included seating at the peninsula, but if you don't want seating there, I'd skip the peninsula--you'll have just as much storage for dishes on the sink wall, without the blind corner (red rectangle).

    i_chap_11 thanked mama goose_gw zn6OH
  • 10 years ago
    last modified: 10 years ago

    I'll have to check, but I believe there are HVAC runs between nearly every set of studs in that wall dividing the kitchen and the living room, so moving the door isn't really an option.
    Also, the larger peninsula is more appealing to me than more counter along the wall.
    With an open kitchen / dining layout we would likely move the majority of the schooling and supplies to the family and Florida room. So I wouldn't plan on having everyone in there all the time.

  • 10 years ago

    Too bad about the HVAC--I was liking that U. Here's an alternative that keeps the LR door, but makes it a little narrower. There's enough space for traffic without passing too close to the range:


    i_chap_11 thanked mama goose_gw zn6OH
  • 10 years ago
    last modified: 10 years ago

    I tried something totally different and based it off of Romy's kitchen. Don't know if it's feasible or not but what I do like is that it would give room for when the kids are older to help in the kitchen.

    First I flipped it back.

    I created a banquet seating for the dining table along the back wall. I wasn't clear if that was an outside wall but if it is, you could add huge windows above the banquet to let in tons of light. I kept the table the same size you had it.

    I created a small "island" for seating. Since leg room only needs 15" you could add some narrow storage on the back side of the seating island.

    I created a 15" pullout pantry to the left of the fridge. I added upper cabinet storage between fridge and oven and oven and wall, but you could switch it out to windows instead. However I think you need the cabinet space.

    On the prep island, you have your DW, sink, trash pullout and 36" of storage. You could if you wanted put a 24" drawer MW there, and still put a 24" cabinet next to the MW but that would narrow your aisle to 36". It should be fine since it's not a working aisle. In fact your non working aisles I kept at 36".

    Additionally you could also build in additional in the wall storage between the studs on the bottom wall. I believe Mama did that.

    Also now when you look from the opening in the living room to the dining room, you'd now have a view out a large window.

    i_chap_11 thanked cpartist
  • 10 years ago

    Here's another thought. Make the island a long L shape and then you could have the MW next to the DW and across from the fridge.

    i_chap_11 thanked cpartist
  • 10 years ago

    So it would be possible to move the door, but it would be a much smaller opening; 32 inches directly to the right of the kitchen/dining wall.


    Again, I'm not too excited about losing that 6'-8' peninsula. Incorporating that is probably the only way my wife would be willing to give up the dining room.


    Cpartist, I like the openness of that kitchen design. I feel like the dining area would be too cramped. Also, the fridge is right in the bay area, which I'd like to keep open if possible. I wouldn't mind putting some base cabinets in there, as long as the windows stayed unobstructed.

  • 10 years ago

    Anne, I don't have a big budget, so I'll be DIY-ing this whole remodel. I'm up for the challenges, although cantilevering the wall is probably more than I'd like to do. I think the added time and effort would be too disruptive, in addition to the added expense.

  • 10 years ago

    Since you are on a budget and DIYing, I don't think you should move the kitchen to the dining room.

    What is in the bay window area now? A table? Is a table sufficient for seating/working in your kitchen? What/who is the seating for? Sorry if I missed this above.

    Where is the fridge currently?

    I'm thinking keep your sink and stove where they are, have fridge on the other wall that is shared by the bathroom, and from fridge to dining room wall, have a desk for homeschooling. Or you can have pantry there and table in the bay. Or build in a desk in the bay but I think it would have to come out almost even with the sink counter to avoid a harsh corner and hard to access chairs.

    i_chap_11 thanked emilyam819
  • 10 years ago

    Emilyam, I've done remodeling in our previous home that involved taking out and adding walls, moving plumbing and electrical, etc... I'm pretty confident that I'd be pleased with the results. I've got family members who are also handy who can help get the tricky parts done faster. So, I'm not at all opposed to taking down the dividing wall, assuming it would greatly improve the layout.

    That said, not having to do semi-major construction is a plus. What about this layout in the original space?


  • 10 years ago

    If you're open to making in-kitchen seating a lesser priority, I had this idea. Create two separate work zones. One with the clean up sink and the fridge and in the opposite corner a prep sink and the range. I'm unclear on the correct dimensions of the room and the bay window area. Wondering if the bay is big enough to have a straight banquette (with storage under the seat) across the back. You could put a small bistro table there to set the parents coffee while the kiddos make the meals :-)

    Here's a link to the drawing in the Ikea planner so you don't have to totally recreate this if it interests you:

    Open the design


    i_chap_11 thanked sheloveslayouts
  • 10 years ago

    How old are your children? I can't help thinking that when they're older/larger, you're going to feel crowded if you leave the wall between the kitchen and DR, since the rooms are only 11' wide. It "feels" better to me to have it all one space. I liked mamagoose's last plan, where she kept the original DR/LR door, but had the L-shape kitchen in the present DR plus the fridge wall with more storage.

    You could still have the peninsula. Remove the cabinet she has to the left of the fridge, moving the fridge and MW cabinets to the left (keep the shallow cabinets), get rid of the large pantry/closet on the right end of the dining area since you won't have the home schooling materials in here, and move the table to the right. Then add the peninsula to the right of where she ends the cabinets on the sink wall, and line up the right side of it with the right side of the MW cabinet.

    Would it be possible to make the bay window into a box bay with 90 degree corners? If so, you'd keep that extra space, you could run the peninsula into it, and perhaps have a small window seat in it. I think with the peninsula/window seat, the bay might look better as a box bay than with the angled bay, although I'm not sure. Still trying for more space and storage, and to get the peninsula your wife wants!

    Anne


    i_chap_11 thanked jimandanne_mi
  • 10 years ago

    I like the fridge wall in your latest plan--it's what I was suggesting in the plan sena posted. The peninsula in the bay is quirky, but if it works for you (for now), you can put flooring under it, and then remove it later, when the kids are older.

    Here's a quick illustration of Anne's suggestion:


    i_chap_11 thanked mama goose_gw zn6OH
  • 10 years ago

    I don't know your lifestyle, but if I had 4 kids I'd keep the kitchen in its original spot b/w the DR and the FR, instead of moving it near the LR, so LR can be used for more formal occasions if needed.

    i_chap_11 thanked sena01
  • 10 years ago

    Actually, to avoid my suggestion of more work in making the bay a box bay, you could just run the peninsula counter into the bay and then either make a right turn with it and run it across the entire bay at about 15" deep, or put 12", 15", or 18" deep base cabinets there with the continuous counter from the peninsula. I think that might look more normal, still use the bay space well, get more storage, and also could provide a place to eat and look at the back yard, if you have a nice view.

    Anne

    i_chap_11 thanked jimandanne_mi
  • 10 years ago

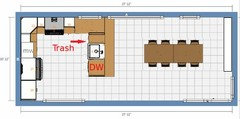
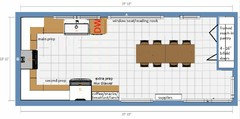
    Hello! I just wanted to thank everyone who has responded to this thread. Your ideas have been very helpful as I think through my kitchen plan. I believe I'm ready to move forward with a plan that involves swapping the dining and kitchen, and taking down the dividing wall. This makes the most sense for us with the space that we have. Also since I'm DIYing the project, I can take my time working on the new kitchen while the old one remains for the bulk of the project.


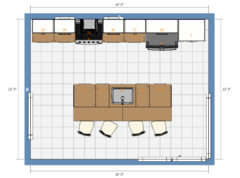
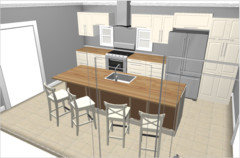
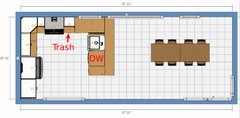
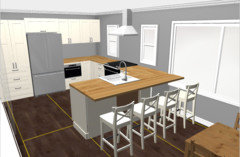
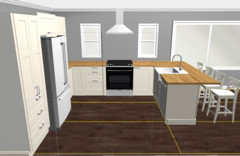
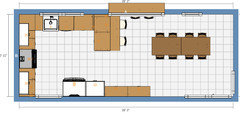
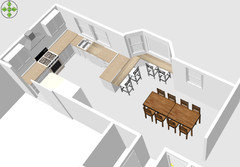
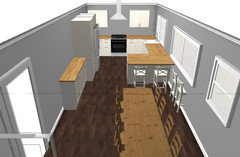
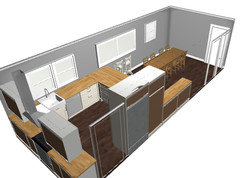
    Now I just need to work out the particulars of the layout. (Special thanks to Anne and MamaGoose for providing the idea for this layout.) This is what I've come up with so far:


    In the first diagram, I have shifted the living room opening to the left (east) and take 5 or 6 inches off the right (west) side of the opening. Then i'd be able to recess the fridge to "counter depth" and still have a 42" opening.


    For the most part I'm happy with the layout of the work zones / appliances. Any comments on the layout are welcome.

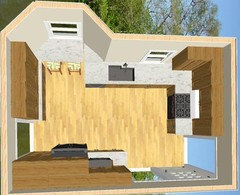
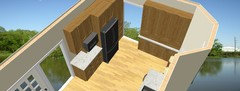
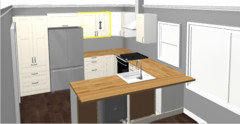
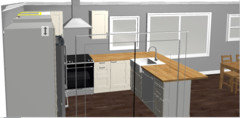
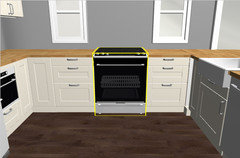
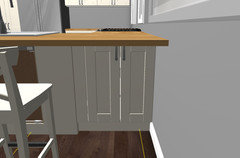
    Here's some 3d views:


  • 10 years ago

    Maybe center the sink on both windows so you can maximize the space between sink and stove. Looks good, though!

    i_chap_11 thanked emilyam819
  • 10 years ago

    I was just about to say exactly what emilyam said about centering the sink. You really could use a bit more space between sink and stove. Otherwise I like it. I think it will solve lots of your problems and work for you.

    i_chap_11 thanked cpartist
  • 10 years ago

    I agree that the space between the sink and the stove is a little small. It's actually like I have in the kitchen now. So I just work on the other side of the sink and bring the prepped food next to the stove when it's ready. I'm not opposed to continuing to work this way.

    I am opposed to giving up the bank of drawers next to the dishwasher. If there is some way to increase the counter space between the sink and the stove while keeping drawers next to (or very near) the dishwasher, I would be open to that.

  • 10 years ago

    Think about where you will stand when unloading the dishwasher (I assume that is why you want drawers next to the DW). The drawers to the right of the dishwasher aren't very accessible when the DW is open because the peninsula boxes you in. You'll stand at the sink when unloading, or in front of the open dishwasher. So drawers will be most useful at the end of the peninsula or to the left of the sink. I would put them to the left of the sink.

    i_chap_11 thanked emilyam819
  • 10 years ago

    You won't be giving up the bank of drawers. Just switching them to the other side where as emilyam said it will be easier to load/unload. With the peninsula where it is and the DW where you have it, it will be very hard to have both your bank of drawers and the DW open to unload. Think about it.

    Here's just reversing everything. Yes the sink isn't "centered" under the window, but that's an easy fix to make it look centered by centering the faucet.

    i_chap_11 thanked cpartist
  • 10 years ago

    I prefer the sink more centered too. Overall the layout looks really great! To me the counterheight seating on the peninsula and window together seem a bit odd since people would be sitting with their backs to each other. I would probably either eliminate the peninsula seating or change the window seating to a bench.

    i_chap_11 thanked caligirl5
  • 10 years ago

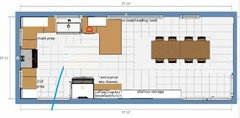
    Thanks for the all the feedback. To change things up a bit, here's another idea:

    I loose some counter space, but gain an extra seat at the peninsula. The dishwasher is to the left of the sink, which I think I would prefer, and dishes would go in the drawers around the corner from the sink (next to the stove.) Microwave would be in a shelf over the dishwasher.

    I loose a window (could add one over the sink), but I don't have to mess with moving the opening in the load bearing wall.

  • 10 years ago

    The appliance layout is good. Dont do the upper corner cabinet if you wont have wall cabinets attached to it on both sides, though.

  • 10 years ago

    I grew up with an 11x11' kitchen similar in shape to what you're considering. It worked for us as a family of four who was rarely home and with a dad and brother who never stepped into the kitchen.

    Im a homeschooling mom of two now with a changed perspective on kitchens for those of us who are at home all day, learning around the dining table. I don't think moving the kitchen and having a peninsula has the cost benefit you're looking for. That layout is good for 1-2 people, maybe three, but four kids and mom home all day? I think it still would be frustrating.

    Now, I definitely shoo the kids out of our little kitchen sometimes, but at 3 and 7 they want to be right next to me helping at the sink and stove. I don't think there's room for that in your layout beyond just one kid helper.

    I apologize if it was mentioned above, but have you thought about making the front room a dining room and combine the dining/kitchen as just a kitchen?

    i_chap_11 thanked sheloveslayouts
  • 10 years ago

    Benjesbride, currently we use the living room as the kid's den. It's carpeted so playing on the floor is comfortable. I'll just say that making it the dining room is not an option that we're willing to consider.

    I honestly don't know what I'd do with a 28x11 kitchen. Most likely, I would just hang out at the corner with the sink and stove and rarely set foot in the other side. And as you said the kids would all be right next to me, even though there is plenty of space elsewhere... (My ideal kitchen would probably be 16x15 galley with an 8x4 island facing the dining "room" area. But the current space just won't allow for that without major reconstruction.)

    I feel like the peninsula would allow my kids to help out in the kitchen without actually being in the kitchen. And for bigger projects, we could easily take those to the table. I see the dining area as an extension of the kitchen. (The cost to take down the non load bearing wall is minimal, since I'm doing it myself.)

    My wife works weekends and nights. She's home during most days, and is the primary homeschool teacher. I'm a stay at home dad, and I take care of all the food related activities. I'm lucky that the kids have somewhere else to go while I'm working in the kitchen most of the time.

    What kind of layout do you have now? Are are you happy with it?

  • 10 years ago

    I agree that I don't think your new layout is such an improvement that it justifies the cost, time, and effort. I think you should eliminate the bay window in order to create a longer countertop run and take down the non- load bearing wall in order to create an open kitchen/dining.

    i_chap_11 thanked emilyam819
  • 10 years ago

    We have a 12'x7.5' dead-end galley. I'm happy with the kitchen overall. Our house is 1200 sq ft, 3 beds, 2 baths with a few other constraints, i tried to make the kitchen as efficient as possible. A larger dining area was a priority for me in allocating space (yes, there's a giant white board in my dining room.) i don't miss having counter seating (had it in a previous house.)

    My kitchen's weak point I see right now is that while I have about seven feet of counter to the left of the range (there's an opening to the dining room there) i only have about 18 inches of counter to the right of the range. With both kids wanting to be near me at the stove lately. I wish I had at least three feet on both sides so they could safely stand (on stools) on either side of me. I designed it this way, though, so the sink and range are staggered and a person could stand at the sink at the same time another stands at the stove. It's a compromise.

    The first thing I noticed about your plan above--very limited counter space to the sides of the sink and range. As a kid I never sat at the peninsula and helped cook except maybe cookie decorating. if I helped it was usually in an awkward corner next to the stove or next to the sink at the dishwasher, but most of the time it was easier for my mom if I just stayed out of the way, that's partially her personality and part limited space, I think.


    i_chap_11 thanked sheloveslayouts
  • 10 years ago

    So, my wife is really not keen on swapping the dining room, but she has agreed to taking down the wall. I posted a new layout to a new thread here with the kitchen on the original side:

    http://ths.gardenweb.com/discussions/4035335/long-and-narrow-kitchen-dining-layout

    Thanks everyone for your very insightful and helpful feedback!

    -Isaac