Software
Houzz Logo Print
katek009

Kitchen Design Help

10 years ago
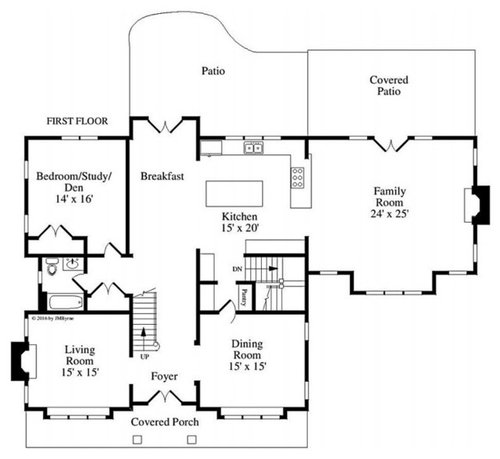
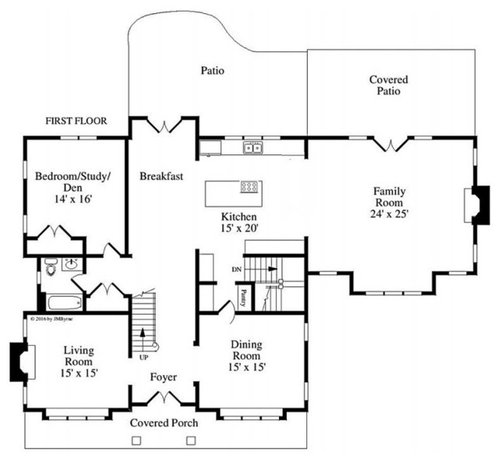
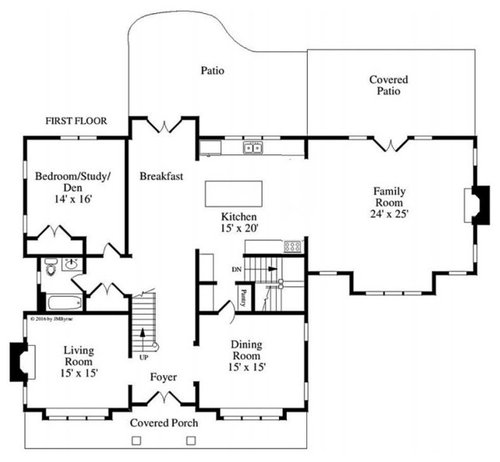
Would love feedback on this kitchen layout. The floor plan is set, but not the kitchen design. These are the three options we have discussed with the builder thus far but open to other suggestions as well!

Option 1: Cooktop in Island, double wall oven & refrigerator on short wall, sink on wall with window

Option 2: Cooktop on peninsula, double wall oven & refrigerator on short wall, sink on wall with windows

Option 3: Range with double oven on short wall, refrigerator and sink on wall with the windows

Comments (19)

  • PRO
    10 years ago
    Definitely not on island. Dangerous. Peninsula makes "kitchen triangle" efficient but then uses valuable bar seating so perhaps back area best HOWEVER, put in center of wall with cabinetry around and then gives you counter space for laying down pots and other needed utensils etc. Tough layout. Where will microwave go? That could go in island under counter. Is range top actually drop in oven/range?
  • 10 years ago
    Flo it's me....the one with the terrible builder allowances :) we met with the builder last night, and he basically said to map out what we want and we can price out the appliances and see what makes sense for allowances. Microwave would be in the island. If the range goes on the short wall, it will be a 48" Wolf Duel Fuel Range - I may have said it incorrectly calling it a double oven.
  • PRO
    10 years ago

    I def would not put the range int he island either, I say the first picture, which give you a triangle for working in your kitchen, when the oven is on the far side of the kitchen it way out of the area with your sink and fridge. I would say keep the island free so you can actually use it to eat, or entertained with food, and for kids to do homework while you cook dinner.

    Erin M thanked Carpet Mill USA Inc.
  • PRO
    10 years ago
    Oh Hi! You do realize allowances are just added cost to the base price right? So, if you are at 1.8m base you will just be adding to that price. No skin off builder's price. This kitchen is not at all what I would expect for this level home? Where the heck is this? The builder probably has a "appliance package" which he pays around $2,000 which no one wants so it is "upgrade" through allowances. I have seen this movie. Ask him what credit you would get for his base appliance package. My bet is not much if anything?
    Erin M thanked Flo Mangan
  • PRO
    10 years ago

    Have you considered putting the cook top in the top right corner of the layout. Gives you work space on the island or to the right of the cook top. Is there an option to put the fridge/freezer on the bottom right corner? People can go into the fridge/freezer without the risk of interfering with you while you work, and it's not on the opposite side of the kitchen.

  • 10 years ago
    I hadn't considered the cook top in top right corner - I thought it might be to close to the sink but maybe not!
  • PRO
    10 years ago
    Do you have dimensions? I doubt the range you mentioned would fit there. But need measurements of appliances and room wall sizes to confirm.
  • 10 years ago

    If we do the range (in lieu of having the cooktop in the island or adding the peninsula) it would be 48" the wall it would go on is a little over 7'. We were looking at Wolfe Duel fuel - full dimensions: 47 7/8"W x 36 7/8"H x 29 1/2"D


  • 10 years ago

    And I know - its not my dream kitchen at that price point, but really - its the land that makes the house that $$. Trying to see if we can make it work.

  • PRO
    10 years ago

    I wish I had the room dimensions. If you don't do the peninsula, you might be able to enlarge the island which would be more functional? Just from what I can see, I don't think that 48" wide range will fit properly to the right of the sink unless to lengthen that counter space. What size refrigerator are you thinking? A 42" built-in would probably fit on the wall opposite the sink, but it will make for a lot of steps in the kitchen. If you could get me the dimensions of the two walls, the one with the sink and the one with the counter space across from the sink, maybe I can come up with some creative plan. I have an idea, but I need those dimensions.

    Erin M thanked Flo Mangan
  • 10 years ago

    the wall with the windows and sink is 15', the smaller wall in front of the stairs is a little more than 7'. And its 20' accross

  • PRO
    10 years ago

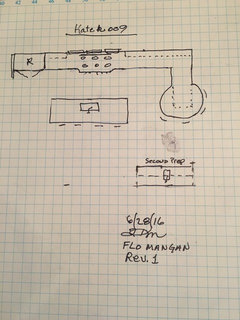
    OK KateK - I used the basic room dimensions on the layout posted here and "guesstimated" the lengths of both walls. Take a look at this concept. It improves the "kitchen triangle", It provides some additional work surface and an additional prep space on that far wall. The far wall is not going to be real valuable except for either storage/or a sink and perhaps bar area or additional prep area. It could be a "planning area" for a desk surface also. Most people don't want that mess in the kitchen but just giving you options. I put the range under the windows, and it would require a downdraft venting system, which means into the slab. Has the slab been poured for this house? Of course, that would be required in an island configuration as well. Then I left the refrigerator on the far left of that side of kitchen. I also extended the right corner and added a countertop seating area. More prep space and extra seating for guests or family since that might be useful with this room being open to family room. Keep the mess in the kitchen. Then I extended the island and put the sink in the island. A dishwasher would go in the island either side of the sink, or some put two dishwashers in a home of this size and value. I think this would work pretty well, and best uses the space. See what you think.

    katek009 kitchen idea · More Info

  • PRO
    10 years ago

    You could put the microwave under counter on the end cabinet space of the island.

  • 10 years ago

    Thank you Flo! This is very interesting option. I know we need a down vent if we do not have a hood - if we did the stove stop or a range with no hood. The house is framed already - so yes, slab poured (unless I am not certain what a slab is?)

  • PRO
    10 years ago

    Option #3. I do not like the idea of a range in the island or peninsula. Although, the other option would give you the "kitchen triangle" that appliance isn't suitable there for safety reasons (kids & garherings). I would center the range on the short wall.

  • PRO
    10 years ago

    The slab is the foundation (cement base). You probably can still do a downdraft since that would be on an outside wall, just might take a little creativity on the part of the installer. You could do a hood, but at a window, not the best idea. You do need some exhaust system no matter what. I have seen contemporary hoods over a range at a window, so that could be done, you just have to pick one that doesn't impede your view and isn't a head knocker. There are codes and functional specifications for hoods that make the distance from burner top to top of exhaust system a specific distance. But for some of my extra tall clients, we have moved them up higher. You just have to get bigger capacity exhaust fans. (less noise, and more power mean more money!) ;-) I think my idea here is a winner. You could put the microwave on the other end of the island, but I don't think it would be as functional. You need a 24" wide cabinet and base cabinets are 24-28" So it is completely doable. Need right trim package to accomplish a good install. Then on the other side of the sink, would be the dishwasher. Then you have a really functional, few step kitchen, but you can make it look really hot with an color accented island and some neat countertops and flooring. Aside from the appliances, I think you can do this! The main thing is getting the exhaust figured out from the outside wall and I think that can be done. See what your hubby thinks and then talk to builder or better yet, his superintendent. That's is the guy who knows all the ways these things can go in and meet codes, and specification requirements, etc.

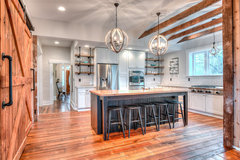
    Miami Valley NARI CotY Awards for 2016 · More Info
    Not sure of your style, but here is range top under window.

  • PRO
    10 years ago

    Oh, they probably already have a downdraft pipe in slab at island if they were thinking a range top there? Then they probably ran that right outside, so they might be able to tap into that? Just thinking it through.

  • PRO
    10 years ago
    Hey, Kate009 - any new developments? Just curious.