Software
Houzz Logo Print
malsh_k

Need help with my layout please

10 years ago
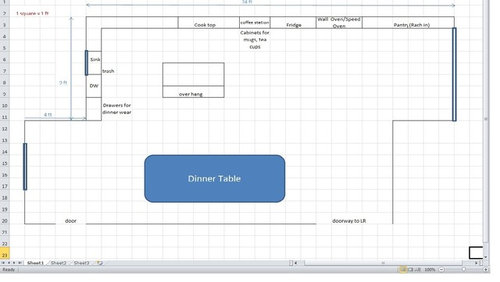
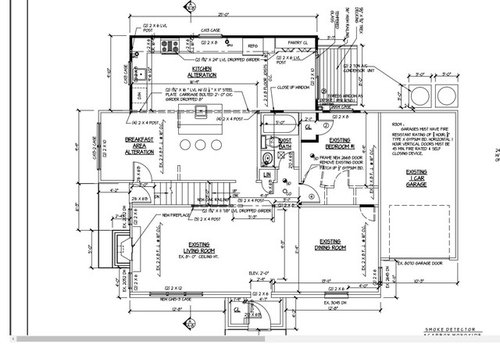
I would like your input on this kitchen layout. Each square is 1 ft and I took the long side as 24 ft to leave out the space taken over by the walls. The long side is also the back yard of this corner property. If you look at the architects plan, the dark black outline is the extension we're doing. We are a family of 4 adults, 2 kids(5,7). My mom does most of the cooking and I do lot of baking and some cooking. There are times we both cook together, which is why I put the oven away from the main cooking area. My thought process was that my mom can use the counter space to the left and the stove while I use the island and the oven for baking. There won't be a formal dining room in the house since we're going to use that space as a tv room. So the formal dining area will be the blue area and I haven't decided what exactly I'm going to do yet, may be have banquette style seating... but I will tackle that later.

Things to note:

I would like to have another window facing the back yard but the only space available is between the corner and the cook top. Would that be too much since its close to window by the sink?

Should I make the Island bigger since there seem to be space? I want to have min of 3 seats.

I'm hoping to have a sink with corner drain so I can have a trash pull out on the other side. Or should I have the trash pull out away from the sink so the person by the sink doesn't have to move to have access to the trash?

I'm hoping to have a small sink on the island, primarily to keep the traffic away from the main action, so for like washing hands, a cup etc.

I think I've covered everything.


malsh_k's ideas · More Info

malsh_k's ideas · More Info

Comments (9)

  • 10 years ago

    Thank you mama goose:)

    I don't mind having top cabinets, I was just primarily concerned about whether the appliances goes.

    One question, can I move the island more towards the right and make the island the landing space for dishes that come out of the oven? I like having long counter space to work on during gatherings so I'm wondering whether blocks of 36" might feel restricted.


    Or make the island bigger by adding 24" more so that its almost opposite the oven?

  • 10 years ago

    Dream as long as you have a minimum of 36" from island counter edge to the wall on the right, you can extend the island. However, even better would be a space of 42" for walking by, but as long as it's not a work area, you should be fine.

  • 10 years ago
    last modified: 10 years ago

    NKBA guidelines approve landing space across from an oven, but you'd need to move the island quite a ways, or extend it as you suggest, and you're planning to move the oven into the landing space, so that wouldn't work with the wall on the right.

    Guideline #23:

    • Include at least a 15” landing area next to or above the oven.
    • At least a 15” landing area that is
      not more than 48” across from the oven is acceptable if the appliance
      does not open into a walkway.

    NKBA guidelines illustrated by starcraft

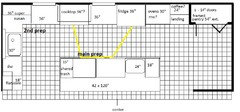
    You could extend the island in my original plan to 10', provided your counter material comes in 10' lengths, or you will accept a seam. That gives you more space to spread out on the island. I'd still keep the landing beside the ovens in this plan.


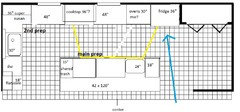
    Or, extend the island, and switch the fridge and ovens, which would provide a more direct path from the LR to the fridge and a wider pantry:

  • 10 years ago

    Thank you, last plan is perfect. Now with landing space next to the oven I don't have to extend the island either.

    Is there a reason you put the island sink next to the corner cabinet and not in the corner? I was thinking of placing it in the corner so the island is unobstructed. But maybe there's a reason you have it different?

  • 10 years ago
    last modified: 10 years ago

    You need landing space for the fridge, which isn't a safety issue--just an issue of convenience, and when possible, landing space on both sides of a sink. If you search 'island corner sink' you should find some examples, though, and if that was the only choice on a small island, I'd take it. You can also install the prep sink with a positive reveal, then have a cutting board made that fits over it, turning the sink into instant counter space.

    How close will the island be to the fridge?

  • 10 years ago

    What is a positive reveal? I googled it but didn't find the answer.

    I haven't made up my mind how big the island will be, so I can leave it as in the design too.

  • 10 years ago

    A positive reveal means the countertop material doesn't cover the
    sink's top edge--it leaves a ledge of sink material showing. A negative reveal
    means that the countetop material extends past the top edge of the sink,
    and a flush reveal means the countertop material lines up with the
    sides of the sink.

    GW discussions--sink reveals

    I
    left a positive reveal on the back edge of my farm sink--I have a large
    cutting board that fits over half of the 33" sink, which is very
    convenient because I have only 9" of countertop on one side, due to an
    entry to another room. I'd love to have 18" or more.


    Dream thanked mama goose_gw zn6OH
  • 10 years ago

    Thanks again.

    Is there a free program that we can use to design and view in 3D? I would like to plan the upper cabinets as well and see how it would look.

Sponsored
AIS Renovations
Average rating: 4.5 out of 5 stars15 Reviews
Custom Craftsmanship & Construction Solutions in Franklin County, Ohio