Software
Houzz Logo Print
nessa_dertnig

Hoping for kitchen design feedback!

10 years ago
Hi everyone!

After spending a few years reading the incredible advice on this board, I'm now hoping for some help with our own kitchen remodel.

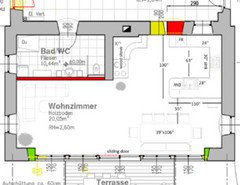
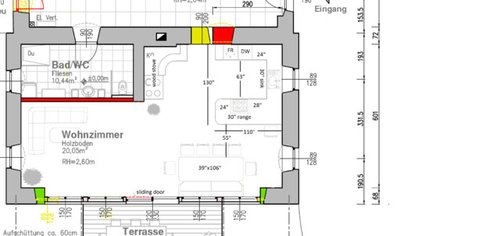
We're completely renovating an old farmhouse and moving the kitchen to a new spot - so anything goes in terms of plumbing and electric. The things that are fixed are: where the kitchen goes generally, a window, and where the wood cookstove will be located.

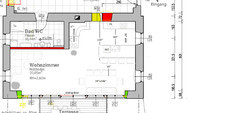
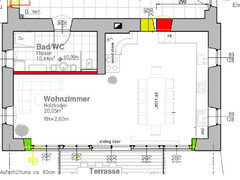
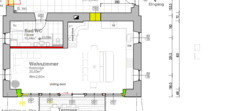
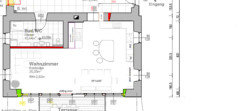
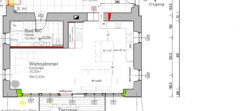
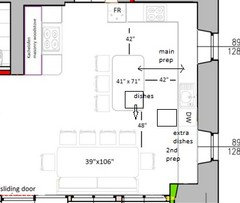
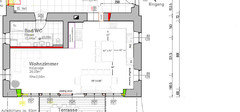
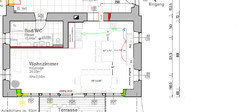
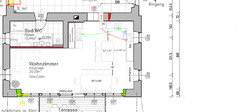
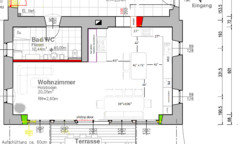
Attached you'll find a drawing, but here are some details:

- I've put in several inch dimensions in the kitchen, but don't be thrown by all the others, which are in centimeters.

- We cook a lot! We're farmers and cook and bake every day with fresh produce, as well as preserving food in various ways. This kitchen should be as functional as possible.

- The small bit of counter to the left of the fridge is meant to be a 12" deep phone/family command center cabinet. The cabinet will open towards the woodstove/kitchen entry. This is an important part of the design and needs a place somewhere at the edge of the kitchen (so people can use it without being in the way in the kitchen)

- The house is an old, half-uninsulated stone farmhouse so we will have a lot of fires going in winter and we will use the woodstove to cook on - so the wood stove needs to be easily accessible from the sink and pots and pans, etc.

- The window over the sink is fixed, but the doorway into the kitchen will be relocated next week, so if there's a good reason to put it somewhere different than is currently on the drawing (the yellow opening) that might be possible.

My concerns:

- I'm not sure about having the dishwasher perpendicular to the sink. I've read lots of pros and cons here and other places, but I've only ever had them right next to the sink, which I've always found really really convenient. I just couldn't figure out anywhere else it could go in this design. Thoughts?

- Is there enough space between DW and corner and range and corner, also relative to the sink?

- We'd like peninsula seating (because we had it in our last house and loved it), but I'm worried it'll be a bit tight between the dining chairs and peninsula stools. The table is much more of an oval than is here depicted (it tapers more at all four corners), if that makes a difference.

Thank you so much for any thoughts/comments/ideas you may have, and I'm also open to seeing totally different designs if anyone is interested in doing that!

Nessa


Comments (30)

  • 10 years ago
    last modified: 10 years ago

    For safety, you need a minimum of 9" behind a cooktop, not including
    the seating overhang. I'd board up the window on the right wall (put a
    trellis on the exterior to match the other window), and put a window in
    the top wall at the same time the door is being moved. Sink and DW can be moved to peninsula.


    To answer your question about the DW and range, it looks as if there is enough space on both sides of the corner, to be comfortable for one person.

    NKBA guidelines #18--cooking surface clearance,#8--traffic clearance at seating

    The
    guidelines don't address back-to-back seating, but IIRC I've read on this site that 60" is
    recommended. I think you can get by with less, especially if both
    seating areas won't be in use at the same time. My in-laws have a
    peninsula with ap 48" between it and the table, but stools tuck
    completely under. On the rare occasion that they need seating at both
    areas, we put a child at the counter.

    Nessa Dertnig thanked mama goose_gw zn6OH
  • 10 years ago

    Thank you for your response and your thoughts. It's good to know that a 48" space between island seating and dining table seating is possible, so it seems like 55" should be fine. Covering up the window is not an option for us for various reasons, and it is important to me that the dishwasher be more connected to the sink than in your drawing.

    I appreciate your help!

  • 10 years ago

    What's the curved thing to right of wood stove?

    I might try to do kitchen as a galley instead of a U, since the cabinet space and countertops in both corners next to sink is going to be hard to use anyway.

    Slide yellow door as far left as possible, then make counters on range wall 30 inches deep (with 63" between parallel counters, you've got ample space) and put range on that wall centered in countertop to right of fridge. Then you could move sink and dishwasher side-by-side on the bottom run of counter.

    Nessa Dertnig thanked Matt E.
  • 10 years ago

    And I think you could extend bottom run of counters further out toward wood stove -- feels like you could easily lengthen them by a foot or two and not intrude on walkway.

    Nessa Dertnig thanked Matt E.
  • 10 years ago

    You're welcome. The DW is beside the sink in my drawing. There was a recent post where the DW was partially under the sink--in a real kitchen, not on paper. Would that be enough of a connection? ;)

    Nessa Dertnig thanked mama goose_gw zn6OH
  • 10 years ago

    it is important to me that the dishwasher be more connected to the sink than in your drawing.

    The DW in her drawing is next to the sink on the left as you look at the drawing. How could it be more connected?

    Nessa Dertnig thanked cpartist
  • 10 years ago

    Agree with Mamagoose. Swap the range and sink (put sink on peninsula with dw right next to it.

    Nessa Dertnig thanked smm5525
  • 10 years ago

    Also why can't you cover up or move the window?

    Nessa Dertnig thanked cpartist
  • 10 years ago
    last modified: 10 years ago

    I was thinking about this layout, and the restrictions of the stone, and window staying as is. There seems to be a lot of blank space in the middle of the plan between dining and LR. If you are willing to give up the peninsula, and banquette seating, you could have an L with separate cooking and clean-up zones.

    Canning and baking could happen at the top, with clean-up and dish storage near the table. The corner could be left open so that you can sit while prepping produce, and could house a pull-out cart for extra prep space (and landing space for the wood stove?). This plan gives you several prep areas for helpers. It also leaves room for a larger fridge.

    You could use Matt's suggestion to make the counters deeper, and also have deeper drawers, if you're having custom cabinets made:

    GW discussions--deeper drawers

    This cart has an extra fold down leaf. It slides into that void under the oven, but it would be the same principle in the open corner in your kitchen.

    You might have seen deedles' kitchen reveal, with her similar pull-out cart:

    And mushcreek's open prep corner:

    Nessa Dertnig thanked mama goose_gw zn6OH
  • 10 years ago

    I can understand not wanting to cover up the window - what about keeping the sink on the peninsula but putting the range on the wall where the DW is in your drawing? This would get the range off of the peninsula although it might be a little squished by the fridge. Which might mean I agree with Matt - gotta love a galley! You could also put the galley sides a little closer together so you had more room for your stools/seating.

    Agree I don't understand what you mean regarding the DW - I would much rather have it next to the sink rather than at right angles as in your drawing. That always just looks like a lot of bending and twisting to me.

    Nessa Dertnig thanked lharpie
  • 10 years ago

    Oops! I thought the range was still on the peninsula in mamagoose's drawing! I see now that it is the sink (obviously) that is right next to the DW.

    As for why I can't or don't want to cover up that window, first of all that is east and I really want as much morning light in the kitchen as possible, and second, we already have our planning permission and can no longer make such changes to the exterior. (The planning permission process over here in Austria is pretty lengthy.)

    The curved thing next to the woodstove is a masonry woodstove and incorporated bench, I'm sorry I forgot to note that before.

    As for the fridge, we already bought it last year and love it, so we don't actually need a bigger one! :)

    The idea of longer kitchen on the right hand wall is interesting, as is the slide out cart. The only thing is that it may interfere with the sliding door on the bottom wall... I'll have to play around with it.

    Any chance one of you talking about a galley kitchen could do a quick sketch of what you mean? Do you mean simply taking out that top of the U where the sink is in my drawing?

    Thanks so much everyone!!

  • 10 years ago

    Is there any cause for concern having the main walkway between the wood stove and the kitchen proper? I try to avoid that in planning, just as a safety consideration.

    Was the kitchen in the sitting area before? If the wood stove is existing, it makes sense to me that the kitchen be in that bottom left hand corner to be nearer the stove. Depending on the climate in your area perhaps you will cook outside in warmer months to keep the house cool? If so, all the more reason to have the kitchen near the Terrasse.

    Nessa Dertnig thanked sheloveslayouts
  • 10 years ago

    Benjesbride, I agree that I wouldn't want a wood stove directly in a walkway, but in this case it seems to me like there's plenty of space in front of it. In the new idea posted below it's more clear - the thing that says KO is a Kachelofen/masonry wood stove, which radiates heat and isn't ever too hot. The wood stove itself is a bit out of the walkway, and will obviously be built in in such a way that the sides cannot burn anyone.

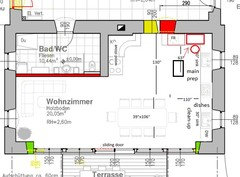
    What do you all think of this new idea, incorporating the L idea some of you had? Do you think the range and adjacent counter will be in the way of getting into and out of the table, or do you think it's spacious enough around there? It won't work to push the dining table much if any to the left because of the patio door (sliding door), which cannot be moved at this point.

    Thanks again for all your input!

  • 10 years ago
    last modified: 10 years ago

    If the red part of the slider is the side that moves, and you keep the chairs tucked under the table when not in use, it looks as if there is clearance. You might put the table in that area, and try it for a few days. Given the amount of cooking, baking, and preserving that takes place, I'd like you to have the extra sink and counter space.

    I like the new plan much better than the range in the peninsula. It's not recommended to have the DW in the prep space between the only sink and range, but in an old house sometimes it can't be avoided. I moved my range across the kitchen for venting purposes, and couldn't move the DW to the other side of the sink due to a door into a new addition, so now the DW is between the main sink and range. It works OK--I don't usually keep the DW open, and don't load it until the meal is finished, so I'm not prepping over a steaming DW. I chose the vented hood, and have no regrets.

    You can stage your equipment for preserving and baking on the island and to the left of the sink. That corner is out of the way--a good spot for dehydrators, if that's one of your preservation methods.

    In my first post, I missed that the area to the top is interior--for some reason I thought it looked like a courtyard, and the door being moved was an exterior door. When I paid more attention to the middle part of the plan, I realized the only door to the WC in the corner (What did it do that was so Bad? ;) would have been outside, so that must be interior space.

    If you'd care to post pictures, I'd love the see the farmhouse, and when you've finished the kitchen, please post the final results. Good luck!

    Nessa Dertnig thanked mama goose_gw zn6OH
  • 10 years ago

    The other option would be to put the DW next to the fridge like I had it in the first layout. Do you think that would work better than having it between the range and sink?

  • 10 years ago

    Here is another option idea where instead of a U or the L you create a gallery kitchen layout. In your L layout you do have more work space, but less seating.

    Here are the changes I made to your original plan. Obviously I changed it to a galley type of layout.

    The fridge is in the exact same position you had it in your original drawing.

    The table is in the exact same position you had it in your original drawing.

    I moved the cooktop to the right of the fridge.

    I moved the peninsula in a bit closet to the refrigerator wall. In a galley kitchen you can get away with the aisle being just a bit narrower even with two cooks.

    I put the DW and sink on the peninsula side of the kitchen.

    I extended the peninsula out more to give you more seating and more storage space.

    I added 4 chairs to the peninsula for extra seating.

    Nessa Dertnig thanked cpartist
  • 10 years ago
    last modified: 10 years ago

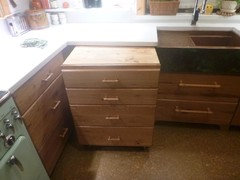
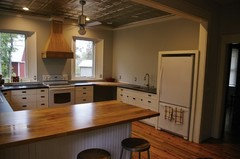
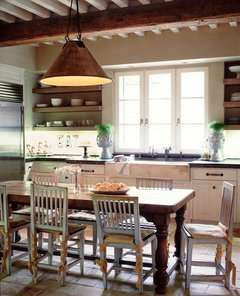
    We eliminated peninsula seating to allow more room for a nice sized dining table and have never regretted it. Are you open to not having counter seating?I've not preserved a lot of food in my lifetime, but I would think that your dining table would be a good staging area for it. Why don't you embrace the farmhouse-ness of this space and put the dining table in the center? Your seating might be less crowded.

    Wendi Young Design · More Info

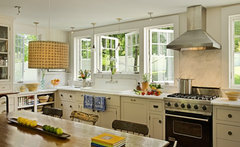
    I love the idea of a beautiful range hood centered between those two windows. In the drawing there's a prep sink on the left of it and a clean up sink with a dishwasher on the right.

    Kitchen transformation · More Info

    Nessa Dertnig thanked sheloveslayouts
  • 10 years ago

    I like your L with the island, but I'd put the fridge down where the range is (to the right of the sink) and then I'd put the range on the top wall. That will give you 2 prep areas -- counter between sink and range, and island -- and also get the dishwasher out of the prime prep space.

    Nessa Dertnig thanked Matt E.
  • 10 years ago
    last modified: 10 years ago

    If the range was the only cooking appliance, I'd go for Matt's suggestion, but since you'll be cooking on the wood stove, the island would then be a barrier between the fridge and wood stove.

    I like the table orientation in benjebride's version, and the extra sink and counter space, of course, but I'd use the two full size sinks. For canning, you sometimes need a big sink for quick cooling of blanched peaches and tomatoes.

    Nessa Dertnig thanked mama goose_gw zn6OH
  • 10 years ago

    I have been thinking about the different options people have suggested - galley, open L with our big table instead of an island, and playing with the details of where everything could go (pots & pans, dishes, trash bins, etc.). It's not easy to get everything accessible the way I want it!!

    I'm nervous about doing the L with no island because then all my prep and cooking/washing is done with my back to people - and we really like to entertain (in a low-key kind of way) and often have people over helping out with cooking or chatting while I chop/cook, not to mention the kids hanging out in the kitchen. In our last house we had a 42" deep island with a cooktop and counter seating and loved the way we could socialize while cooking. But I have been thinking about how it might work to attach a banquette to the island - see attached drawings - but have no idea how they really work or whether they're really functional. I've attached a picture of what I mean, and two drawings of how it might work in our house. There is a question of clearance to the woodstove in one, though it is possible to move the woodstove up a bit.

    Do any of you have an island/peninsula with an attached bench/table, or been in a house with one, and have any opinions about it?

    Thanks again for all your help!


  • 10 years ago
    last modified: 10 years ago

    What's in the large open space above the kitchen and WC? Any chance that could be a living area, and the table could move to the space labeled Wohnzimmer? If that's possible, you could have the door between the rooms made into a double, and move the fridge toward the window wall, since you'd have the counter all along that wall. Then you could have a large prep island, with a sink, and center the range and hood between the two windows.

    Forgot to mention--if I were going to have a banquette attached to a counter, I'd have a short strip of counter material mounted along the edge behind the backrest. I know someone in my house would spill something and it would run down the upholstery, or behind it..

    Nessa Dertnig thanked mama goose_gw zn6OH
  • 10 years ago

    If the goal is to cook and entertain I would rather have stool seating or island/peninsula with no seating so guests could stand and talk. Otherwise there is a big bench and table between you and guests - it almost seems like it would be harder to converse since the people closest would be facing the wrong direction! I've never seen this sort of set up in real life though, so I could be wrong. I'd also be very wary about putting banquet seating against the countertop with cooktop - that sounds like a recipe for making a mess and potential danger.

    Nessa Dertnig thanked lharpie
  • 10 years ago

    To me it's just like a large eat in kitchen. My favorite memories chatting with my favorite cooks (grandma and aunts) happened at tables within their kitchens. I appreciate, though if it's not others' taste. I think it looks very welcoming.

    Nessa Dertnig thanked sheloveslayouts
  • 10 years ago

    As much as I'd love to save some space and finally settle on something, I haven't been convinced that the bench attached to the island is something that would work for our family/cooking style, so I'm going to abandon that idea for now.

    Mama goose, the area above the WC/Kitchen is a wide hall/entry with not a lot of natural light, so wouldn't make a great living room. Plus, the kitchen/dining/living room is 35' x 20' (minus the bathroom, of course), so it seems it should be plenty big for all three uses for our family.

    I've attached two more ideas with the following changes/ideas:

    - I changed the cookstove/masonry heater to more accurately reflect what it will look like (our planner had drawn in the other one).

    - I moved the doorway into the kitchen over to the left by about 8 inches to allow more space next to the range.

    - The kitchen is an L open to the both the woodstove and the dining table, and the two variations on the island are both appliance-free for prep/baking/canning/etc.

    - One plan has the fridge again near the door, which I'm worried crowds the range a bit. The other has the fridge at the other end of the kitchen, which gives more space to the range on the top wall but then rather separates the window seat from the kitchen, which I'd hoped to avoid, but maybe is fine?

    - And the thing I'm most excited to have thought about is the phone charging/family command center cabinet in the doorway! I know it's not super ideal to have a cabinet in a doorway (even with a 40" opening), but this way it opens up that desperately needed space on the top wall of the kitchen without me losing the general location the phone charging/family calendar space, and since we're moving that doorway and the wall will be reconstructed anyway it seems perfect. (And I don't think it's a cabinet we'll use when we have people over, either).

    I'm looking forward to hearing your thoughts and ideas, and helping me see what I've overlooked or forgotten!

    Nessa

  • 10 years ago

    I like the second option, although I'm not that crazy about a banquette bench which seats four (unless that's where you trap all the kids during family meals). Love a window seat, but the window is so narrow compared to the seat, I'd have a counter and storage there for serving. You could store a lot of appliances in deep drawers there. I would consider centering the sink between the windows, so that the perimeter prep would be done in front of the window view, and would give you more space between the sink and range.


    Nessa Dertnig thanked mama goose_gw zn6OH
  • 10 years ago

    I've never cooked on a wood stove. Will you routinely carry heavy hot pots from the stove to the sink? I'm still hung up on the stove and sink bring far. Apart and bisected by the main walkway.

    Nessa Dertnig thanked sheloveslayouts
  • 10 years ago

    I like two with the fridge where it's located in 1. Like below.

    I also agree with Mama that the window seat really would not be a useful thing to have there. You have the large table and the seats at the island. I think making the area under the second window a buffet type of spot would be much more useful. It can then double as a serving spot, or for a bar setup, or as mama has it for a second prep space.

    I moved your stove down towards the door a bit more to give you more prep space between your stove and sink. It still gives you lots of room on either side of the stove.

    I like your new

    As I'm sure you're aware of already we work from fridge to sink (red arrow), from sink to prep (blue arrow), from prep to cooking (green arrows).

    The reason I don't like the plan where the fridge is next to the cooktop is for two reasons. 1. As you mentioned, it shortens how much counter space you have on either side of your cooking area and 2. You'd be crossing through the cook zone to get things out of the fridge to prep. That's ok if you're the only cook, but if you have others helping, that can possibly be dangerous, especially with less than 48" of space.

    Here's how your plan would work.


    Nessa Dertnig thanked cpartist
  • 10 years ago

    cpartist, I totally see what you mean about the fridge to sink to stove path, and so I find it interesting that so many L-shaped kitchens you see online have the fridge then stove on the top of the L and then the sink on the perpendicular wall!

    So although putting the fridge lower on the east wall in our kitchen will make it farther from the woodstove, I don't think there will be a lot of fridge-to-woodstove things going on an I think it'll be fine -- and it makes the kitchen better in other ways, namely that the stove is closer to the woodstove (for using the same pots/utensils) and that the stove has more counter space around it).

    I see what you all mean about the window seat, but that window is fairly low and is a really sunny corner, so I think what I'll do is make space for a more narrow window seat with a wooden bench top that can be taken out and attached as a counter (at counter height) when needed - so a dual purpose window seat/counter! And a counter/hutch in the corner for wine glasses and things.

    Benjesbride, you're totally right that in the perfect world (or a new build) you'd want to put a wood cookstove closer to the main action of the kitchen and not across such a main path.....but in our remodel situation, the chimney is where it is and the kitchen needs to go mostly on that other wall... so we'll have to do our best to avoid dangerous situations. Maybe a pot filler on that wall would be a good idea though....That back wall used to have a bathroom on it, so maybe it'd be fairly easy, I'll have to look into it.

    It is wishful thinking to hope this is my final version?? :)

  • 10 years ago

    Thank you, I'll think about making the aisles bigger!