

3D rendering of coffered ceiling
10 years ago

Featured Answer
Sort by:Oldest
Comments (6)
 PRO10 years ago
 PRO10 years ago
Related Professionals
Waycross Interior Designers & Decorators · Wilmington Interior Designers & Decorators · Lafayette Interior Designers & Decorators · Saint Cloud Interior Designers & Decorators · Hot Springs Architects & Building Designers · Pittsburg Architects & Building Designers · Covington Architects & Building Designers · Amherst Architects & Building Designers · Plattsburgh Architects & Building Designers · Rolla Kitchen & Bathroom Designers · Portland Kitchen & Bathroom Designers · Altoona Kitchen & Bathroom Designers · Newport Kitchen & Bathroom Designers · Aberdeen Kitchen & Bathroom Designers · Salem Kitchen & Bathroom Designers- 10 years ago
- 10 years ago

Related Stories

WORKING WITH AN ARCHITECTWho Needs 3D Design? 5 Reasons You Do
Whether you're remodeling or building new, 3D renderings can help you save money and get exactly what you want on your home project
Full Story
CEILINGSDesign Details: Cuckoo for Coffered Ceilings
Classic, Structural-Looking Ceiling Panels Set a Room Apart
Full Story
REMODELING GUIDESComputer-Rendered Architecture Dares to Dream
Even the most fantastic architecture can seem real with computer-aided design
Full Story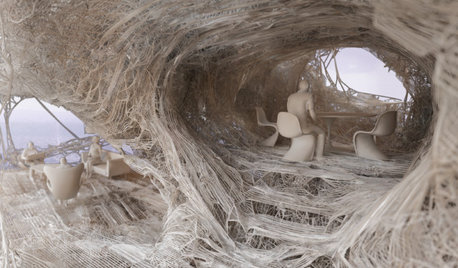
ARCHITECTUREDiscover the Intriguing Possibilities for 3D Printing for Architecture
Would you live in a home made of printed plastic? With 3D printing, the options push architecture's limits
Full Story
CEILINGSCeilings That Work: Designs for the Space Above
Coffer or vault your ceiling and give your whole space a lift
Full Story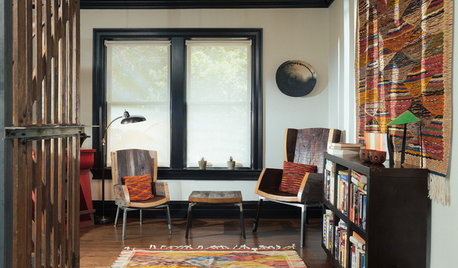
ECLECTIC HOMESHouzz Tour: Hand Crafting Rehabs a Michigan Farmhouse
Artisan-made and vintage furnishings, a coffered ceiling and agrarian touches give a century-old home warm appeal
Full Story
GARDENING AND LANDSCAPING3-Season Rooms: Open-Air Living in a Guest Cottage Pavilion
Comfy furniture, a fireplace and a vaulted ceiling make dining and hanging out a joy in this California outdoor room
Full Story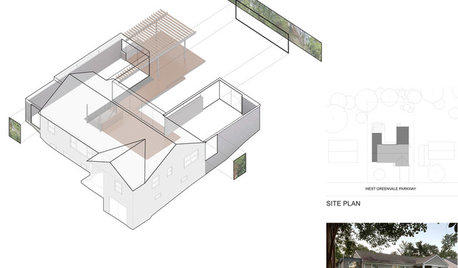
DESIGN PRACTICEDesign Practice: How to Pick the Right Drawing Software
Learn about 2D and 3D drawing tools, including pros, cons and pricing — and what to do if you’re on the fence
Full Story
HOME TECHWould You Use Virtual Reality to Renovate Your Home?
Architecture can be confusing, but immersion in a computer-generated 3D world soon may help
Full Story
DESIGN DICTIONARYElevation
Capturing a 3-D structure in two dimensions, an elevation is an architectural drawing that puts the line of sight on a vertical plane
Full Story0






Chief Architect