

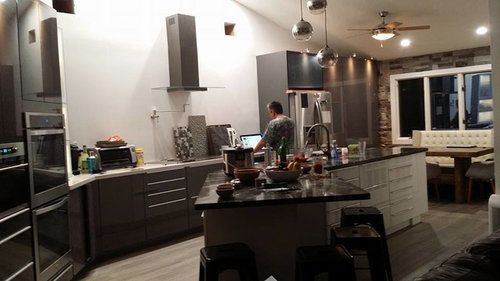
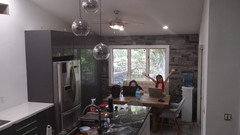
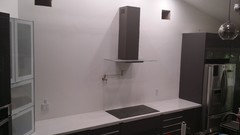
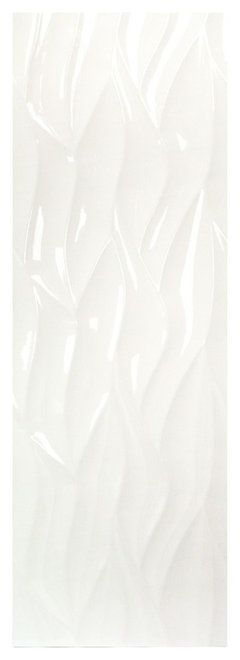
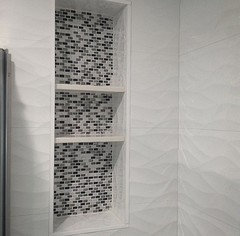
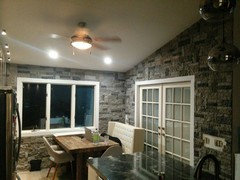
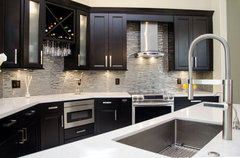
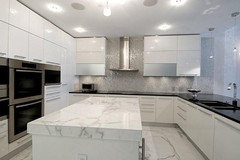
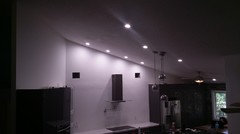
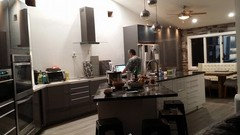
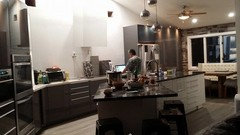
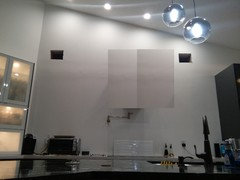
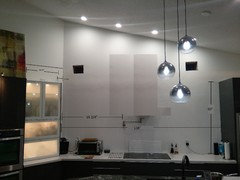
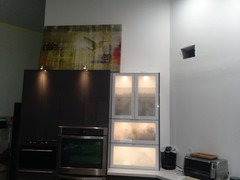
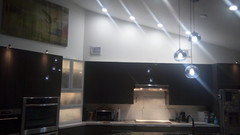
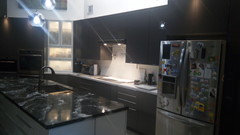
Need ideas for a kitchen backsplash.
10 years ago
Featured Answer
Sort by:Oldest
Comments (19)
 10 years ago
 10 years ago
Related Professionals
Savannah Interior Designers & Decorators · Carlsbad Interior Designers & Decorators · Pocatello Interior Designers & Decorators · Elizabethtown Architects & Building Designers · Lawton Architects & Building Designers · Lynchburg Architects & Building Designers · Victoria Architects & Building Designers · McComb Kitchen & Bathroom Designers · Jackson Kitchen & Bathroom Designers · Houston Kitchen & Bathroom Designers · New Haven Kitchen & Bathroom Designers · Saint Cloud Kitchen & Bathroom Designers · Oneonta Kitchen & Bathroom Designers · Rochester Kitchen & Bathroom Designers · Coos Bay Kitchen & Bathroom Designers- 10 years ago
 10 years ago
- 10 years ago
- 10 years agolast modified: 10 years ago
 10 years ago
 10 years ago
- 10 years ago
 10 years ago
- 10 years ago
- 10 years agolast modified: 10 years ago
- 10 years ago
 10 years ago
- 10 years agolast modified: 10 years ago
- 10 years agolast modified: 10 years ago
- 10 years ago
 PRO10 years ago
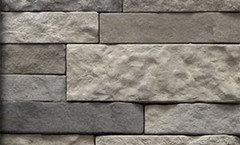

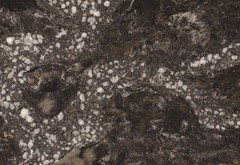


Related Stories

KITCHEN DESIGNThe Best Backsplashes to Pair With Wood Counters
Simplify your decision-making with these ideas for materials that work well with wood counters
Full Story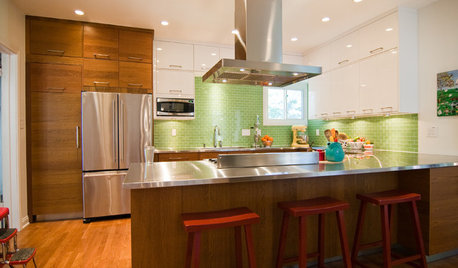
KITCHEN COUNTERTOPS10 Great Backsplashes to Pair With Stainless Steel Counters
Simplify your decision-making with these ideas for materials that work well with stainless steel counters
Full Story
KITCHEN BACKSPLASHES10 Top Backsplashes to Pair With Concrete Counters
Simplify your decision making with these ideas for materials that work well with concrete
Full Story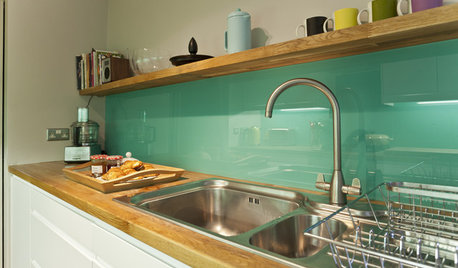
KITCHEN DESIGNHow to Pick a Kitchen Backsplash That Wows
Design your ideal backsplash with help from these Houzz guides and inspiring ideas for every kitchen style
Full Story
KITCHEN COUNTERTOPS10 Top Backsplashes to Pair With Soapstone Countertops
Simplify your decision-making process by checking out how these styles work with soapstone
Full Story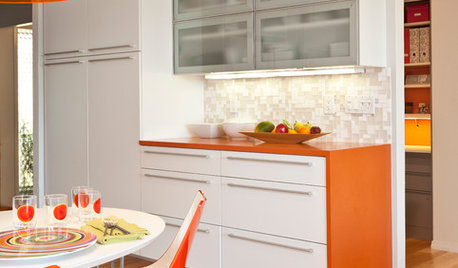
KITCHEN DESIGNCountertop and Backsplash: Making the Perfect Match
Zero in on a kitchen combo you'll love with these strategies and great countertop-backsplash mixes for inspiration
Full Story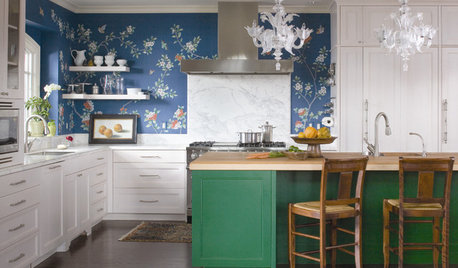
KITCHEN DESIGNTry a Shorter Kitchen Backsplash for Budget-Friendly Style
Shave costs on a kitchen remodel with a pared-down backsplash in one of these great materials
Full Story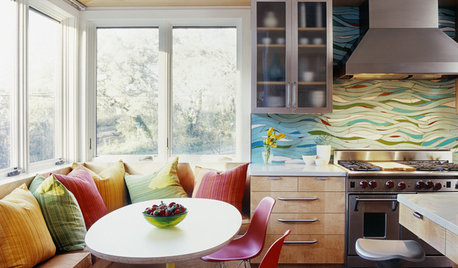
KITCHEN DESIGNKitchen of the Week: Exquisite Artistic Backsplash
Rippling colored glass forms an imaginative wall, while a clever layout embraces practicality in this stunning Texas kitchen
Full Story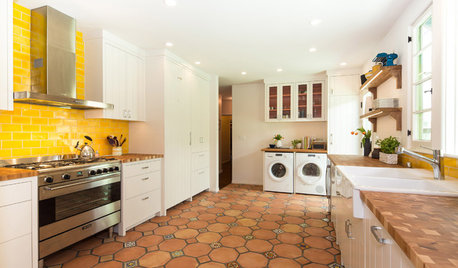
KITCHEN DESIGNNew This Week: 4 Surprising Backsplash and Countertop Pairings
Make your kitchen workspace stand out with colored ceramic tile, back-painted glass, butcher block and more
Full Story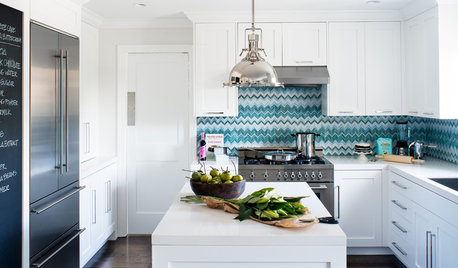
KITCHEN DESIGNKitchen of the Week: Bold Chevrons for a Backsplash
Blue and white zigzags punctuate an otherwise all-white kitchen, completely gutted and redesigned for a Northern California homeowner
Full Story





BeverlyFLADeziner