Software
Houzz Logo Print
legerhome

Tricky kitchen layout - need help!

10 years ago
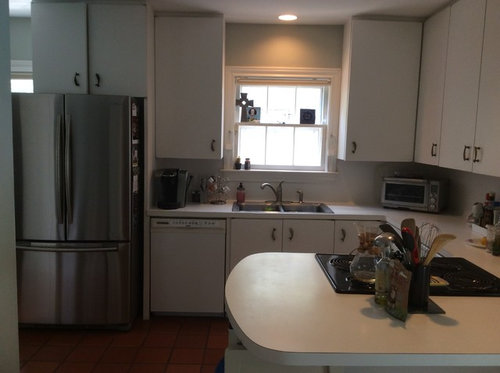
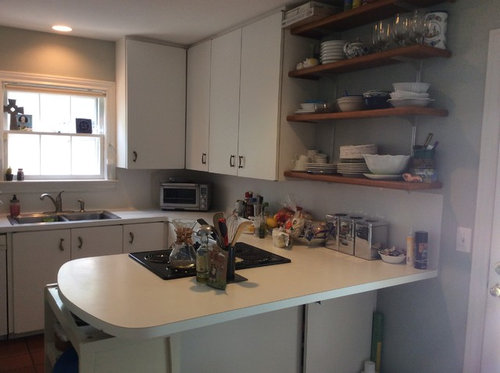
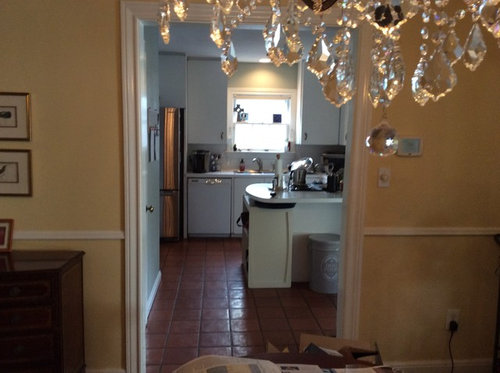
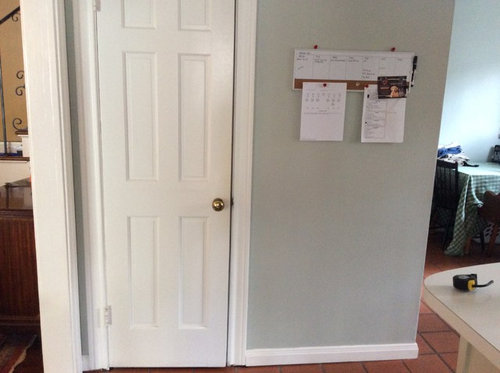
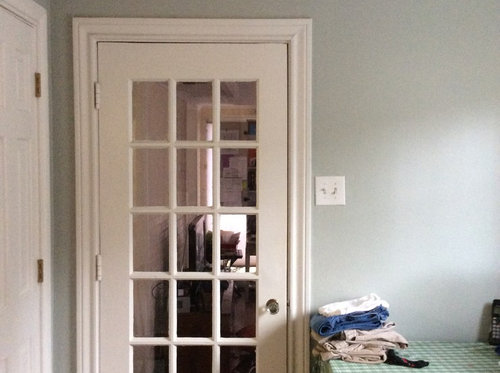
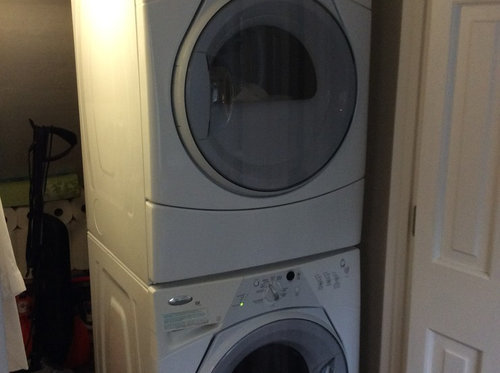
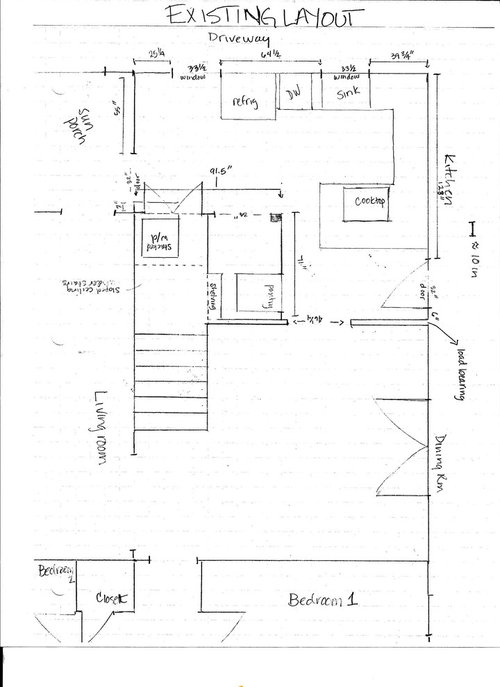
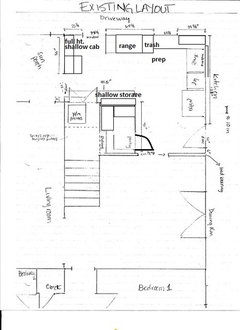
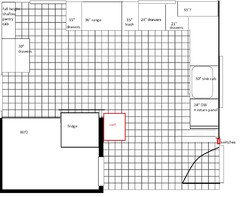
We have a 1936 brick cottage with an L-shaped kitchen that was last renovated in the early 80s, The kitchen is tucked behind/underneath a staircase, making it a real challenge as the header for the staircase is located in the inside of the L. Hard to describe, so I've attached a current layout and pictures. (You can see the header is lower than the door height in the photo of the washer dryer and it extends all across the corner into the pantry - header begins 74" from floor.) We are trying to stay within the current footprint, but I am considering moving the sink/dishwasher to the adjacent wall and adding a window there as (1) the current view from the window over the sink is into my neighbor's house and (2) I'd rather not see the dishes/etc. pile up when relaxing in the dining room with company where they are right in the line of sight. House is on pier and beam, so not as big a deal to move the plumbing as it might be with a different foundation. Also, I HATE the peninsula. It is always in the way. I also hate the electric cooktop. I will be replacing with a dual fuel range - would like a 36" - and think it would line up nicely to center on the wall that currently houses the sink and dishwasher. There were double ovens that were on the wall across from the refrigerator and next to the laundry that we have pulled out and plan on housing the fridge in their space (under the staircase header). Tempted to close in the back door to create more room, but it is closest to the gas grill outside and we do a LOT of grilling - hate to lose the convenience of being able to quickly pop in and out of the kitchen. Window on the left of the fridge is 61" tall, so I guess the countertop would need to end there, but I don't have any clever ideas for this end of the kitchen. Currently, we've jammed a table and chair/bench there which mainly houses folded laundry - we clear it off when company comes and use it as another beverage station. We eat all our meals in the dining room. There is storage room behind the washer/dryer that we utilize for things like paper towels, large stock pots, etc. Pantry area needs some definite attention. I would love to hide the microwave and keurig - or at least get it off the countertop. Sorry if this is so wordy! I would appreciate any input/creative ideas....

Comments (13)

  • 10 years ago
    last modified: 10 years ago

    Here's a quick idea, moving the fridge to the other side, by the back door to the grill. The sink is on that wall with a new window, and range is centered between the other windows. Since there is only one upper in the L, there is a tall shallow pantry on the left wall, with a counter and upper beside it. The counter can still be used for folded laundry and drinks when needed. The space beside the W/D could become a larger pantry.


    Only drawback I see is that if you use a 36" sink, it would be up against the perpendicular counter. 30" sink would give you a few inches, and a slot below for cutting boards or baking sheets, and a 33" sink would just need filler. You could block the corner, or use a corner unit pull-out. ($$$) ETA, and there are electrical switches by the back door--with fridge side panels, and a DW return panel, 30" is probably the largest sink you can have in this plan.

  • 10 years ago

    Bump

  • 10 years ago

    What is the sill height of the window to the left of the fridge? 18" or so?

  • 10 years ago

    Wait, is the hole to the right of the W/D where you want to fit the fridge? You wouldn't have drop space next to the fridge, but that would definitely give you a lot more counter space - you could use MG's layout but push the sink/DW/window down to the end to get it out of the corner. You could also center the range a bit more so you have counter space on either side of it. It's a mystery to me from the drawing how there is room for a peninsula!

  • 10 years ago

    MG - that is a layout that I hadn't considered before - love all the storage it would provide. I had been thinking I'd have to close in the back door to fit the fridge on that side, but it just might work. I'll have to measure - unfortunately, our tankless water heater is mounted on the outside of the house very close to that corner where the sink/new window would be. I'll take a look and see. How close do you think I could position the fridge to the backdoor (how many inches clearance?)

    Benjesbride - the sill height of the window left of the fridge is 19" (to top of sill).

    lharpie - yes, I was thinking I could squeeze a 33" wide fridge in that space next to the laundry to free up more counter space (can't fit 36" without moving the wall/changing the doors around the laundry area) - downside was the lack of drop space and the pantry area being so limited. In another variation, I switched the placement of the fridge and the pantry (fridge would face back door) so the pantry area would be wider and more shallow than narrow and deep, but I was worried that it would look a bit bizarre.

  • 10 years ago

    I'd be inclined to stick the fridge in that space too. I don't have any great drop space right next to my fridge (although it's closer than yours would be) - doesn't bother me. That would give you a much better run of counter on either side of the range and sink, and space for 2 people to cook. Pantry will be smaller, but you would still have one - definitely a trade off I would take!

  • 10 years ago

    benjesbride - sorry for an off topic, but could you please let me know, if you are still happy with your Veddinge kitchen cabinets? How are they holding after all this time? Would you recommend buying them?

  • 10 years ago
    last modified: 10 years ago

    How close do you think I could position the fridge to the backdoor (how many inches clearance?)You'd
    need enough space for the electrical switches, but if the measurements
    on the plan are to the door openings (and window openings), rather than
    to the trim, then there probably won't be enough space. The window can
    be adjusted, but if there is not enough space because of the water
    heater, then putting a smaller fridge in the spot beside the laundry is a
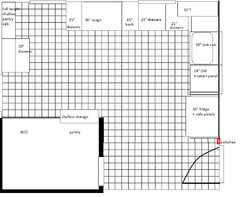
    good option. Here's a plan drawn on a grid, which I started before I thought
    about the door and window trim, so sizes might not be possible:


    To solve the problem of no convenient landing space if the fridge is
    beside the laundry, you could put a small cart on the corner. After you've gathered your ingredients from the pantry, you can deposit them on the cart while you hunt in the fridge. When you want the cart out of the way, it can be rolled over in front of the low window.

  • 10 years ago

    If you use the back door for grilling, or much otherwise, perhaps the fridge next to it isn't the best placement: you want counter there to set things on at the ready to go out, or as you carry things back in.

    Can you change the back window at all? Or close it off altogether? Since it overlooks the neighbors, perhaps that is best anyway? Then you can put the fridge at that end, perhaps a pullout broom closet to its left, with counter and range all the way across to the right.

  • 10 years ago

    MG - measurements were made to the openings, didn't include trim.

    bpathome - we could close off either of the windows or I think could change out the tall one on the left to a short one to keep the light (not the view!). If we closed it off, not sure I could move the fridge in that spot without losing a folding area for laundry

    Looking at MG's second plan above, maybe I could shorten the window on the left, add lower cabs around that corner and instead of the pantry, center some shallow uppers - that would allow for more counter space and would eliminate the worry of not being able to fit cabs next to range because of window trim. Could I hide the micro and keurig here somehow?

    Sorry for all the back and forth....I really appreciate all help. Love our little old house, but the kitchen gives me such a headache!


  • 10 years ago
    last modified: 10 years ago

    You could consider a 30" range, which would allow for window trim, and you'd still have 15" base cabs, plus 1.5" filler, on each side. 15" is sufficient for a trash pull-out (I have a 12"), and utensils can be kept in the other 15" base. Or the trash could go beside the sink, with baking sheets in the 15" base beside the range. The door could be made to look like drawers, to match the other side. If you're having custom cabinets made, the 1.5" on each side can be added to the base cabinets.

    How many burners do you usually use when cooking a meal? I cook a lot, but rarely use more than three burners.

  • 10 years ago

    benjesbride - thank you for your comment! We too are a family of four and, with children being young (6 and 2), I'm afraid scratches or chips are inevitable... I like what you wrote about the ease of repainting the fronts - it seems like a good reason for choosing Veddinge. As to Grimslov, unfortunately it isn't available where I live. There is currently a discount on kitchen appliances and I don't think we'll be having another discount this year, so I either place my order now or have to wait for another year :( Once again thank you for taking the time to let me know about your experience with Veddinge!