

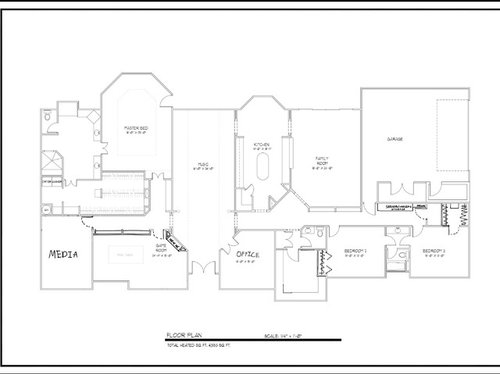
General kitchen layout feedback
10 years ago
last modified: 10 years ago
Sort by:Oldest
Comments (11)
Related Stories

KITCHEN DESIGN10 Ways to Design a Kitchen for Aging in Place
Design choices that prevent stooping, reaching and falling help keep the space safe and accessible as you get older
Full Story
KITCHEN DESIGNKitchen of the Week: More Light, Better Layout for a Canadian Victorian
Stripped to the studs, this Toronto kitchen is now brighter and more functional, with a gorgeous wide-open view
Full Story
KITCHEN DESIGNKitchen of the Week: Exquisite Artistic Backsplash
Rippling colored glass forms an imaginative wall, while a clever layout embraces practicality in this stunning Texas kitchen
Full Story
HOUZZ TOURSHouzz Tour: Pros Solve a Head-Scratching Layout in Boulder
A haphazardly planned and built 1905 Colorado home gets a major overhaul to gain more bedrooms, bathrooms and a chef's dream kitchen
Full Story
KITCHEN DESIGNKitchen of the Week: Elegant Updates for a Serious Cook
High-end appliances and finishes, and a more open layout, give a home chef in California everything she needs
Full Story
KITCHEN APPLIANCESFind the Right Oven Arrangement for Your Kitchen
Have all the options for ovens, with or without cooktops and drawers, left you steamed? This guide will help you simmer down
Full Story
KITCHEN DESIGNKitchen of the Week: Into the Blue in Melbourne
Vivid cabinet colors and a newly open layout help an Australian kitchen live up to its potential
Full Story
BUDGETING YOUR PROJECTConstruction Contracts: What Are General Conditions?
Here’s what you should know about these behind-the-scenes costs and why your contractor bills for them
Full Story
KITCHEN LAYOUTSHow to Make the Most of a Single-Wall Kitchen
Learn 10 ways to work with this space-saving, budget-savvy and sociable kitchen layout
Full Story
KITCHEN DESIGNHow to Design a Kitchen Island
Size, seating height, all those appliance and storage options ... here's how to clear up the kitchen island confusion
Full Story



sheloveslayouts
mama goose_gw zn6OH
Related Professionals
Huron Kitchen & Bathroom Designers · Las Vegas Kitchen & Bathroom Designers · Vancouver Kitchen & Bathroom Designers · Tampa Kitchen Remodelers · Hopkinsville Kitchen Remodelers · Gaithersburg Kitchen Remodelers · Southaven Kitchen Remodelers · Killeen Kitchen Remodelers · Moline Kitchen Remodelers · Lima Kitchen Remodelers · Williamsport Kitchen Remodelers · Baltimore Custom Countertops · Beatrice Custom Countertops · Yuma Custom Countertops · Idaho Falls Custom CountertopsUserOriginal Author
UserOriginal Author
emilyam819
mama goose_gw zn6OH
UserOriginal Author
emilyam819
UserOriginal Author
mama goose_gw zn6OH
UserOriginal Author