Software
Houzz Logo Print
curly129

Advice Needed....Tweaking an existing space to create mudroom/dog room

10 years ago
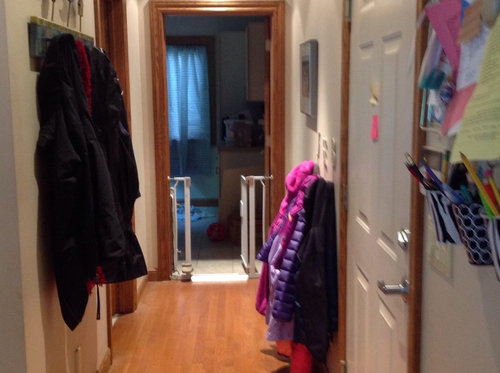
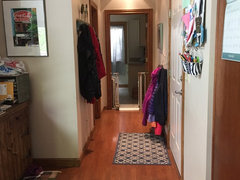
How can we turn this space (end of the hallway space) into a mudroom and space for our dog as well? It currently is only used for our dog...there is a door to the fenced in backyard. Trying to figure out how to tweak the space, so it can be a functional mudroom too. The hallway has a small powder room (left) and entrance from garage (right). Open to kitchen (standing in kitchen taking the pic).Share any solutions you may have. Thank you!

Comments (38)

  • 10 years ago

    *


  • 10 years ago

    Suggestions?

  • PRO
    10 years ago

    A bit confused. What room is opposite the kitchen? Not sure up what you are looking for...it is a hallway.

  • 10 years ago

    Sorry, one or two *hooks for each person.

    curly129 thanked miss lindsey (She/Her)
  • 10 years ago
    last modified: 10 years ago

    The hallway seems quite narrow, especially when we walk in from the garage and have to line up around the door to hang things up and take off shoes :(

    *someone pointed out that the picture is stretched...less than 4ft of width

  • 10 years ago

    Maybe the pic you posted is stretched out of proportion a bit? To me it looks about 6' wide.

  • 10 years ago

    Omg, just seeing how the picture looks...definitely stretched out :( I have no idea how that happened :(

    Thank you for pointing that out. It is less than 4ft wide.

  • PRO
    10 years ago

    Yeah, tough space to work with. What is around the corner to the left? And doorway left and right? Exterior door is behind you in this photograph?

    I'd suggest use the height that you have, shallow shelf up high, two levels of hook space and maybe a very narrow shelf low to put small things or to tie up boots.

    curly129 thanked Patrick A. Finn, Ltd
  • 10 years ago
    last modified: 10 years ago

    Well, coats on hooks in the open will make an area look cluttered. How handy are you/your husband? Do you mind losing a little bit from the width of your hallway (not all the way down of course)?

  • 10 years ago

    Thank you for taking the time to respond.

    I was standing in the kitchen with taking the picture. The door way to the right is to our garage, the door on the left is a small (and narrow) powder room.

    The space around the corner is just a nook area (about 51 inches).

    We talked about possibly bumping out the wall to our garage and borrowing some space. I am just not sure if that will be helpful with the door opening that way...can't switch door since it's helpful to open in the direction it currently does while carrying grocery bags.

    Taking suggestions...thank you, thank you!!

  • 10 years ago
    last modified: 10 years ago

    Oh I get it! You're talking about the little room at the end! I thought you just had the hall. Sorry. Do you have a floor plan of the hall and the space? Is it possible to get rid of the doorway at the end? Why don't you put coats in there? Does it house anything besides the pooch? (just trying to figure out what's what). I don't think you need to steal space from the garage if you make better use of the existing space.

    It could be very cute and functional...Do you have a clearer photo :)

  • 10 years ago

    Thank you for responding!

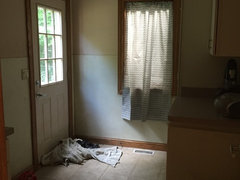
    I am taking suggestions for the hallway and back room. I figure there has to be a way to make the spaces function better. Currently using the back room as a dog room (which is still needed) and a place to house vacuums, mops etc. Struggling with the dog having more space (room opens to backyard) and not having functional space for family stuff...coats, bookbags etc....neat organized drop zones.

  • PRO
    10 years ago

    Can you take a picture of the actual space not just the opening to it? Or a rough floor plan?

  • 10 years ago

    The problem is that the pup can get quite messy and therefore I am afraid to have the spaces shared...id like the coats, bags etc to not be effected, by muddy shakes etc.

    I'd love suggestions as to how to make it cute and functional. I appreciate you taking the time to respond.

    The narrow hallway (less than 4ft wide) does make it congested when we all come inside together :)

  • PRO
    10 years ago

    I'd agree, don't blow out the wall to the garage if you have that nook to use to the left. Use the space that you already have, just make it more functional. Use the nook for a built-in, the hallway can have a few hooks for small things, and if your laundry room (which I'm assuming is the doorway at the end of the hall) isn't fully utilized think about using that space too. If you don't have a floor plan you can show us maybe think about hiring a local interior designer to help space plan. Though, I know Houzz users are quite savvy and creative! Good luck!

    curly129 thanked Patrick A. Finn, Ltd
  • 10 years ago
    last modified: 10 years ago

    I'll try to see what pics I have. I still have no idea why the original picture appears to have widened my space (it is lovely, just not accurate).

    Ignore the mess.

    There is a utility sink in the corner to the left and cabinets on the right.

  • 10 years ago
    last modified: 10 years ago

    I feel as if something has to give here, though....

    eta: we crossed posts. Do you want to get rid of the existing cabinets and get something prettier for coats? A bench for taking off shoes?

    If it's beautiful, you won't need the door at the end of the hall....and it would open up the space a little visually. You can still put the gate across the opening.

    curly129 thanked User
  • 10 years ago
    If I'm understanding this correctly when you said rob some space from the garage, could you build a closet between the garage door and the dog room. The closet door would be flush on the wall but the inside of the closet would jut out into garage., if that makes sense. Maybe it can't be done that way because of fire hazard from an attached garage, but maybe someone else knows.
    curly129 thanked MarleneM
  • 10 years ago

    If you could measure the room that would be a big help.

    I'd pull out the existing cabinets in the 'nook' as they aren't good for holding vacuums, brooms, shoes or coats. Put in a coat closet with shelves for shoes. Perhaps part could be sectioned off for brooms and the vacuum, no idea how much room there is from your photo. I'd have louvered doors to keep dog mess out and let air in. A chair would probably be easier to deal with in the small area than a bench, it would sit under the window most of the time. Perhaps you could put a broom hanger on the door wall for that stuff. Perhaps there is a very narrow cabinet available just for such a use, don't know about that. I wouldn't want to take out the utility sink but if you have another or don't use this one then that would be a good spot for another cabinet for vacuum and brooms.

    I'd be insisting coats put in the person's closet rather than having so many in the public area but coat hooks in the hall are handy. Make one that fits the area rather than have one on each wall. If there are hooks only on one side of the hall and if you put a narrow shelf above them then the area won't be so hard to get through.

    curly129 thanked Kathy Yata
  • 10 years ago

    For reference...the back room is 7ft wide and 10ft long. The hallway from the dog room to the door to the garage is 7ft long and a bit less than 4ft wide.

    The "nook" area across from the door to the garage is 51 inches wide and 41 inches long. Would like to keep the space as a office supply, everything drop zone (mail, keys, handbags) etc, so it all doesn't end up on the countertop.

    Keep sharing thoughts and ideas. I love the Houzz community. It generates more ideas for me to consider.

    Thank you!

  • 10 years ago

    I think your original question confused me a little (brain is on a vacation and didn't invite me!)

    So you have a nice mudroom that you want help tweaking to be even nicer? I still think cabinets to enclose coats, but a floorplan would help...

    curly129 thanked User
  • 10 years ago

    One idea that is not commonly done is to have the door open into the garage instead into the house. Not having to walk around the door to hang up coats would relieve a lot of congestion and maybe eliminate "dumping" by the door. Again, not done much but pretty practical, actually.

    curly129 thanked miss lindsey (She/Her)
  • 10 years ago

    @kjbjw, enclosed cabinets are prettier, but not always practical with a young family. It is just another layer of difficulty to get them to open a door, and when they do 9 times out of 10 they don't close it anyway. In my experience, that is.

    curly129 thanked miss lindsey (She/Her)
  • PRO
    10 years ago

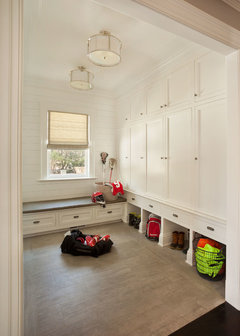
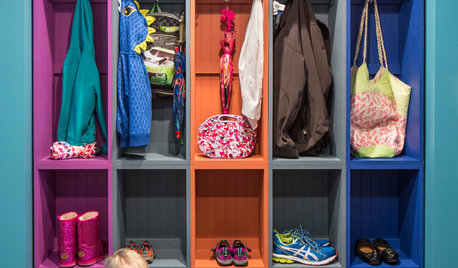
    To keep pup from getting things dirty, closed storage is your answer.


    Traditional Entry · More Info

    The big issue in the location of the garage door and how it swings blocking off the mud room. Can it be moved to enter the existing mud room? Or change the swing out as suggested above?

    curly129 thanked HMH Development Inc
  • 10 years ago
    I like your idea of taking some space from the garage. A friend of mine did that for her laundry area and it made such a difference in her space. Are you able to add a door to close the hallway from the kitchen? I added a door in a reno (the builder thought I was crazy), but it works for us. The door is not in the way and we can close off the back foyer area when company comes.
  • 10 years ago
    last modified: 10 years ago

    @lindsay, I do understand how kids are. I raised four of them. I learned the value of a door early on.... :)

  • 10 years ago

    Thank you for the suggestions. I do agree that the placement of the door is the trickiest part. We'd have to walk around it to use any of the useful space behind the door. It is however nice how it opens into the kitchen when carrying groceries etc.

    Not sure what to do.

    Mr. Finn, we currently have a piece of furniture in the "nook" area across from the garage door...it is our dropping zone, place for mail, office supplies etc. I hate to lose that idea in lieu of s closet for coats book bags, shoes etc, because I fear then the drop zone becomes the kitchen countertop.

    Keep the ideas and thoughts coming. I am asking everyone, hoping for someone who has that amazing idea that makes this space function and flow!

    Thank you for taking the time to read and respond!

  • 10 years ago

    I feel as if the coats on the hooks, and the hooks, need to go so that you have a cleaner looking hallway.

    Are you willing to do that first or do you want the coats where they are?

    Can you sketch a floor plan and post it (although I may be the only one not getting it)?

  • 10 years ago

    Lol @kjbjw I need you to train my kids ;)

    No, I'm just playing, they're pretty good about hanging stuff up. I would just rather look at coats and backpacks than hanging open doors, for now. I do prefer closed storage in general, though.

    I'm also having trouble understanding what is going on with the layout of this space. It seems like with the hall nook and the end room, there's plenty of room for ample and beautiful storage.

    OP, can you add a floorplan? Even a rough sketch could help.

  • 10 years ago

    What if you placed a very narrow wall mounted console table on the wall where the adult coats are hanging, thereby freeing up the nook for its presumably intended purpose, a coat closet. There are lots of amazing closet systems you could use to customize the space to your needs.

    Or you could use a 24" wide closed closet in the nook to store your broom, vacuum, cleaning products (on a high shelf with your bucket), mop, dry mop, etc. It's nice to have those things handy to the kitchen. The remaining 27" is enough space for a small table or bookshelf to function as a drop zone, with a magnetic wall for hanging important papers and a letter filer to sort mail and school papers as soon as they come in. Add a shelf above at the same height as the top of the closet, for a total shelf length of 51". Depending on your location, you could use this for storage of off-season outdoor stuff in pretty bins or baskets with lids: hats and mitts in summer, sunhats in winter. Or to store anything else your heart desires :)

    Just an off topic note, you can train your dog to sit on the rug to be toweled off when he comes in. He will still shake, but it won't be muddy water flying off him :) install a towel bar near the door for his special towel.

  • 10 years ago

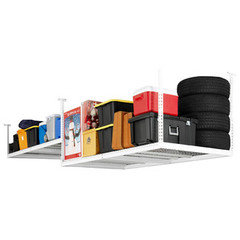

    I'm not sure I'm understanding the dilemma correctly either, or at least not when I commented the first time. Is the nook you are referring to the area where there's Coca Cola art? If so could that area be used for coat storage and then put a small consoles table under what looks to be a bulletin board to be used as mail drop etc. For the dog room maybe some more storage from the ceiling as photo below so it doesn't eat up floor space.

  • 10 years ago
    last modified: 10 years ago

    Hang on, I see it now. Door on left wall is powder room? And "nook" is where MarleneM is thinking?

    I thought you meant the other door across from the garage door was a nook, like a closet with no door.

    So my idea won't work at all, but I'm going to leave it up anyway, for posterity!!

  • 10 years ago

    You guys are great and so patient. I appreciate you taking the time to share ideas for my dilemma. I apologize for the confusion.

    The area with the Coca Cola picture is the "nook" I was referring to across from the entrance to the garage. We use that space as a drop zone and a place to hold office supplies etc.

    On the wall next to the adult coat hooks is a small powder room.

    The room at the end is used for one of our dogs as it has a door to the backyard. It also has cabinets that house the vacuum, mops etc.


    i am trying to make the spaces work without out doing too much construction. The biggest issue is that the useful space is behind the door and when the door (to the garage) is open you cannot walk around it to hang stuff up etc. Now I feel like I am maker a bigger deal,out of this then I should...we can all just be patient, file in and close the door ;) I just feel like I am wasting the space and not having it function as well as it could.

    Thanks again for,taking the time to respond and share your ideas. I do appreciate it.


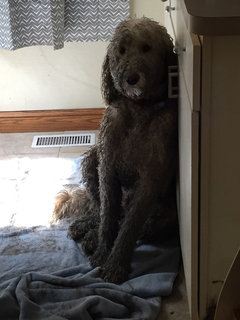
    Oh and this is an example of why I "need" a dog space, that can be separate from the family space.


  • 10 years ago

    Ooohhh he's gorgeous! I love him!!!

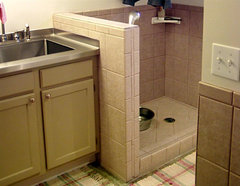
    So what *you* need is a dog shower:

    Dog Shower · More Info

    You could put it where the utility sink is, no need to re-plumb!

    I think you can solve your whole frustrating problem by changing the door swing on the garage door. I lived with a 3x6 entry and six kids, I know the pain.

    curly129 thanked miss lindsey (She/Her)
  • 10 years ago

    Seriously, your doggie makes me smile so much :) :) :)

  • 10 years ago

    The best solution is, I think to keep the mudroom as the way it is, because that's what you seem to want. Move the coats to the current drop zone but make it a much LOWER drop zone so that coats can go above it, shoes below.

    If that doesn't work, then yes...there is no other option besides patience and organization.

    Good Luck!!!

    And yes...adorable dog!


    curly129 thanked User
  • 9 years ago
    last modified: 9 years ago

    Check out Pinterest. So many great ideas.