Software
Houzz Logo Print
smm5525

Kitchen final layout (placement/size of island)

10 years ago
last modified: 10 years ago
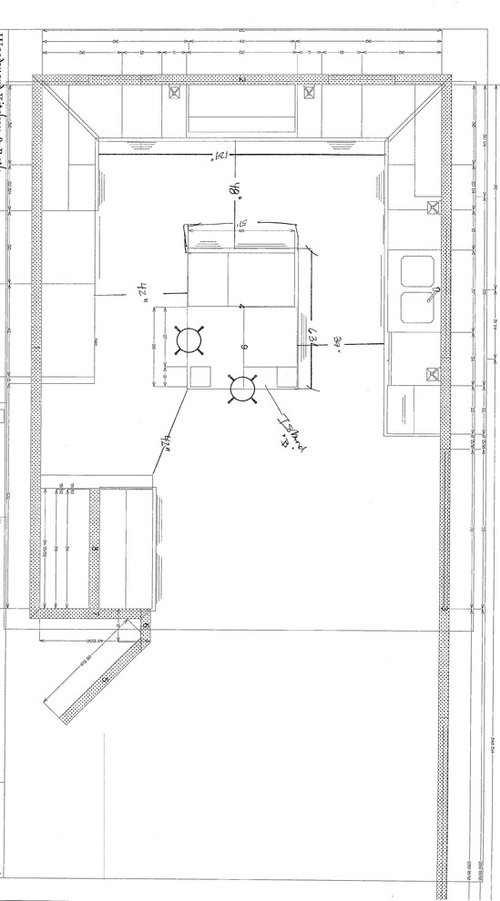
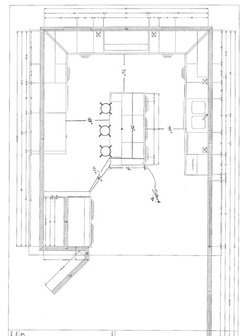
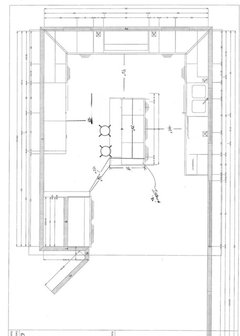
Hi all. Thanks to everyone who has helped with my layout with island (barrier). Due to flooring, slab foundation and budget issues this u shape is the best we can do.

Right now I am simply looking for advice on the size and placement of the island. I know I have a barrier island and the fridge is far from sink. We decided to keep it at the end of that lt wall for various reasons. The wall area that sticks out on the left bottom side is the new pantry. That wall unfortunately cannot be pushed back (flooring, budget, and connects to a diagonal media wall).

Seating is only important to give us a couple stools for my young boys to sit and help or hang out. So we are ok with only 2 stools.

The sink wall/island aisle of 39" is what we currently have. It'll keep costs down to keep it at 39" (no need to redo flooring on that side). If we can get dishes in the upper hutch cabinets, no need to store dishes in island. Therefore eliminating the need to open dishwasher and drawer in island at same time. We have lived with 39" for 3 yrs with 2 cooks and 2 young kids. It hasn't bothered us in the slightest though the cooktop to island aisle does get tight (hence we would like 48" there if possible).

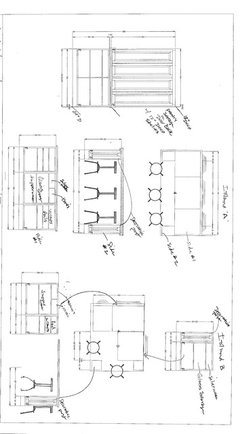
I received these 2 options. option B takes into account the current aisle on sink wall side while giving a larger island to provide symmetry with the cooktop wall. My thoughts are to shrink the island to give a larger aisle along fridge wall but then it won't line up with the cooktop (I think I'm ok with that).

These are custom built to exact specification cabinets, so we aren't tied to regular increments. The cabinet maker usually builds the cabinets as one piece rather than piecing together individual boxes

Please let me know your thoughts.


Comments (22)

  • 10 years ago
    last modified: 10 years ago

    I was thinking option B makes sense being 48" wide, I can fit two stools on end.

  • 10 years ago
    last modified: 10 years ago

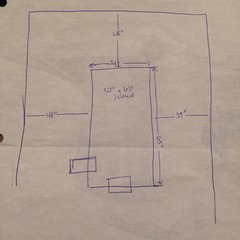
    Here is option A

    Sorry having problems posting these images. Click on image to see dimensions.

  • 10 years ago

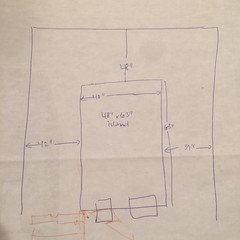
    Option B is 48" wide and 63" long. Note it ends before the path opening rather than in the opening like option A. The two stools are one at end and one on the side fridge wall. With 48" I'm thinking I can just leave both at the end so nothing is at fridge path.

    Another option is to do a 42" w island and get a wider aisle. Keep one stool at end and one stool on the fridge wall (48" aisle for fridge wall).

  • 10 years ago

    If it helps, your Option B island is almost exactly what we'll be doing in our U shaped kitchen with an L work flow -- down to the location of the two stools. Difference for us is that the island will be 33" wide and 72" long. Aisles will be 42" wide. We don't have the width to be able to do your Option A.

    smm5525 thanked User
  • 10 years ago

    Option A gives you wider aisles and the option for three seats, so why would you want to do B? I don't see the reason for an island that is 57" wide.

    smm5525 thanked cpartist
  • 10 years ago

    Cpartist: That should be 48" (It says 51" counters included), sorry Houzz blurred the image when I posted.

    Maybe I should ask this way: I have 129" between counters to play with. Sink aisle will be 39". How should I do seating and island size? Is island going to look weird not centered?

  • 10 years ago

    Ok all, I've sketched very simply the options we tweaked a bit:

    option c:

    Option D:

  • 10 years ago
    last modified: 10 years ago

    I still think the 39" is too narrow - just b/c you've lived with something for a few years doesn't mean it's functional and that you wouldn't benefit greatly from changing it. However, if it makes sense to you to cut corners in this and spend the money elsewhere, it's your choice.

    Seating...

    Your seating overhangs look too shallow - they look like about 10 or 11 inches. Keep in mind that the overhang depth is measured after accounting for the cabinets and the decorative doors/panels on the back of the cabinet (usually around 1" thick).

    In addition, even if you skimp on the seating overhang, people will still take up the same space (they just have to lean farther forward to reach the counter - and their back/rear will stick out into the aisle just as far as if you had provided a more comfortable overhang). So, for every inch you skimp on the overhang, you need to add that inch to the aisle behind the seats. It really doesn't make sense to skimp on the overhang - you just end up with uncomfortable seating for more than a few short minutes (unless that's your goal - which I doubt is the case, but there was someone on the forum a few years ago who said they wanted to discourage lingering in the seats!)

    Regarding linear spacing, you need a minimum of 24" per seat - more if anyone is larger than average - which can happen with height as well as other measurements. (Tall people usually take up more space than short people - even if they're thin. Yes, experience speaking!) So, three seats need a minimum of 72" of clear linear space.

    When you have legs or cabinets on one or more ends to hinder easy access to the seats, you need to add at least another 6" to the space for each obstruction - 12" would be better. Those extra inches allow someone to maneuver into/out of the end seats. Three seats now need 72" + 6" + 6" = 84" (to accommodate what appear to be cabinets or legs on both ends in Option A). I'm not sure what you have in the first picture (Option B?) as it looks like one of the seats is in the middle of the island!

    Overall, I think Option D is the best for seating - but I recommend more like 48" to 54" for the aisle b/w the island and pantry to allow someone to be able to pass b/w the pantry and someone seated at the island w/o making the seated person move (especially a young child who would have to climb down to move the stool and then climb back up.)

    Option C would also work.

    I think both D & C are better than A & B b/c of the rather shallow aisles behind the seats and/or the shallow seating overhangs in A & B. I would still increase the seating overhangs to at least 15" of clear leg/knee space - more if your family tends toward being tall. Note that children grow very quickly - before you know it, they will need the full overhang space (probably by the time they hit 10 years old!)

    Just verifying - you're measuring your aisles b/w the items that stick out the farthest on both sides of the aisles, correct?

    smm5525 thanked Buehl
  • PRO
    10 years ago

    Good Morning,

    might I suggest, to have the aisles as wide as possible.

    in your case I would design 42" minimum aisle and a max of 48". I do not see the overhang dimension. You want to be sure you have enough space for your knees when sitting at a stool.

    are you using pendant lights over the island?

    If so, Might I suggest that the aisles be the same width. This way the pendant lights are centered on the island and centered on the hood.

    how many stools Would you like?

    you could always design the island to have a stool at the end of the island.

    allows for a better discussion when sitting together at the island.

    Have your designer present that option to you.

    see if it works for you. Much like your option C.

    the two stools on the side of the island can be positioned more towards the range wall. To avoid having the stools and the chairs being in conflict with one another.

    Hope this helps!

    best

    sarah

    Sarah Blank Kitchen and Bath


    smm5525 thanked Sarah Blank Design Studio
  • 10 years ago

    Good morning all. Few points:

    -We will have a 15" overhang.

    -Whatever way we situate the stools, there will only be 2.

    -we like the look of the leg posts but it's not a deal breaker. Need to inquire whether legs are structurally necessary. If so, option D is out.

    -I'm not thrilled with having any seating in any aisles but I have to pick the lesser of two evils. Right now the kids (3 and 5) pull up the table bench to the island to help. I envision while they are young they'll sit there and hang out while we cook. Inching passed them isn't a problem but I'm going to need to open the fridge if they are seated without them having to move.

    -we will have island pendants.

    Option B is basically what I have in option C except in B the island is 48" and aisle only 42" which to me doesn't make sense with a seat in the aisle. The seat is at the end but what you are seeing is the lines from measurements.

    I feel like I'm way overthinking this, lol! Can someone pick for me? :)


  • 10 years ago

    I pick D- I wouldn't want a person sitting in front of and blocking the fridge. I think that's the fridge, anyway. Your kids won't stay little, and I would plan for adults to sit there as well. Any reason the island has to be 63" long in that option?

  • 10 years ago
    last modified: 10 years ago

    Johnsoro it can be smaller. Not longer though without interfering with the aisle and pantry wall.

    you are right. The fridge is at the end of the left wall.

  • 10 years ago

    Then I would pick D and shorten the island so there is less interference with the pantry aisle.

    smm5525 thanked Melissa Johnson
  • 10 years ago

    How many inches does a seated person at island stick out into the aisle?

  • 10 years ago

    Here's my thoughts.

    I would use this one because it gives you the most aisle space. i would flip what I assume is a 42" fridge (hard to read the measurements) with the cabinet so the fridge is closer to the sink area. This also takes away the problem of the width of the aisle. Less walking around the island and it will still look fine to have cabinets on the left of the fridge. It acts as a landing zone for fridge stuff, etc.

    While 48" for stools to pull out behind at the island may not be ideal, it is certainly doable.

    I made the island smaller so you have 48" between the island and the cooktop. That is the one place I feel you really want the space wide enough because of the safety issue.

    I like that you have 44" between the sink and island, and even 42" is fine.

    I also moved your sink down so it's not centered over the window but closer to the cooktop while still having a window view. Again this was done only so you're closer to the fridge but the prep space may be more important.

    smm5525 thanked cpartist
  • 10 years ago
    last modified: 10 years ago

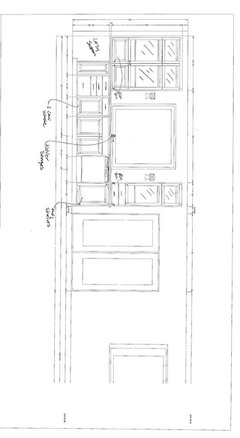
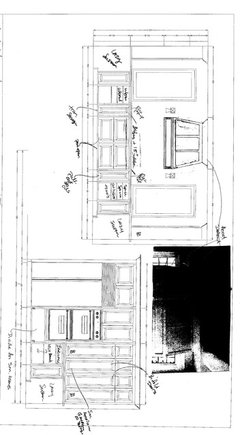
    Cpartist: you are correct, we want 48" aisle at cooktop wall. The fridge is 42" built in subzero. We are going to try to increase sink aisle to 42 or more. Here are the elevations to show cabinetry and where things are placed: the drawer and storage layout is only the first draft so we haven't analyzed it yet but the hutch style ceiling to counter cabinets at fridge wall and the sink wall we like. We might remove the smaller 22" hutch cabinet if it doesn't give us adequate dish storage to conveniently open dishwasher and put dishes away directly into cabinet. Eliminating that cabinet would eliminate need to redo existing window

    sorry for blurry images. They aren't blurry on my end, only after I upload. Strange. If you click on image it's a bit clearer but still blurry.

  • 10 years ago

    I like the island with the three seats on one side, too. Would it be feasible to make the base drawers 18" deep? You could add the 6" back to the aisles, or split it with the overhang.

    OT, I wonder if Houzz has changed something--the last few days, when I copy an image and paste it to a window in Paint, it's much bigger than before, so I have to reduce it to see the whole image in the window. The lines I draw are less distinct, too, and although the text looks clear on the plan, when I upload the pic, the text looks a little blurry.

    smm5525 thanked mama goose_gw zn6OH
  • 10 years ago

    Mamagoose, I'm not quite sure what you mean about adding 6" to aisle or splitting with overhang? Are you suggesting decreasing the width of island?

    It might be helpful if people can actually read my plan dimensions. I have no idea how to fix it because the files themselves aren't blurry. I'll try to upload them elsewhere and link once I can get some things decided on after meeting with KD this weekend. Particularly, I'm concerned with easy access from dw to dish storage. Store dishes on island (in which case I have to make sure the aisles are adequate to have DW and drawers open at same time) or at the hutch closest to the dishwasher (which will be only 22" wide).


  • 10 years ago

    Yes, sorry if I wasn't clear--use 18" deep base cabinets in the island, rather than the standard 24" deep base cabinets. That gives you 6" to add back to either aisle, or split between the aisles, or the overhang.

  • 10 years ago

    So for the island in Option A, which is currently 39", are you suggesting cutting it to 33"? An 18" deep base cabinet plus 15" overhang?

  • 10 years ago

    Yes that's what she's suggesting. :)

    smm5525 thanked cpartist