Software
Houzz Logo Print
cbeth85

Looking for feedback on floorplan

10 years ago

We've been working with our builder and think we finally have a floorplan we like. I'd love some honest feedback on it.


Background: 30something couple with one baby and plan to have at least one more. I work from home. We may use the guest room downstairs for the baby temporarily, or we may just put her upstairs (but I like that we have the option). We have a nanny, so the plan is for her to hang out with the baby upstairs in the bonus room for the most part during the day. There will be a wet bar by the half bath in the bonus with a mini fridge for drinks, snacks. The flex room attached to the bonus will be a playroom. I'm not in love with the kitchen, but I think it'll work. I added cabinets the whole length of the nearby breakfast nook for more storage. Also, I will be increasing the size of the island slightly. The lot is in a neighborhood, roughly 0.5 acres. The house will face north (slightly northeast) and behind the house is a beautiful view- big field, trees, etc that will remain undeveloped. I'd love any thoughts on the plan before we pull the trigger!

Comments (24)

  • 10 years ago

    Where are the elevations?

  • 10 years ago

    Here's the elevations.

  • PRO
    10 years ago

    It seems to be a design for a narrow lot. One entire side is an aligned single wall as if it was on the setback line. The house is 4-5 rooms deep, meaning you will have a very large roof which will dominate the exterior views of the house and result in a very dark interior, with little natural light. The front projecting garage will dominate the front of the house, and the porch and entry will be dwarfed. I know this is simply an architectural plan, but are there any important indoor-outdoor relationships?

  • 10 years ago

    The house has a fairly big footprint (around 2600sq ft on the main level), and the lot is 90', so it is a somewhat narrower lot. I'm not sure what you mean by indoor-outdoor relationships?

    We modified this off a plan our builder was building for someone else. We walked through it and liked the basic flow, just needed some changes. So yes, I believe his draftsman designed this. I am a bit concerned about how deep the house is- natural light is important to me. We actually added several windows to the main floor. Will that help or will it still seem dark?

  • 10 years ago

    Your kitchen has absolutely no natural light.

    Ideally you don't want a house with rooms more than 2 deep and you want rooms with windows and/or doors on at least two walls.

    Do you have how the house is situated on the lot? If so can we see it?

    I must say I'm not a fan of draftsmen designing houses. The majority of them have no design skills. The majority (not all) are glorified technicians. You tell them what you want and they draw it, but when it comes to actually designing a house, they are not talented.

    A truly talented architect or designer will be able to draw with paper and pencil to show you ideas and work with you to create something wonderful.

  • PRO
    10 years ago
    last modified: 10 years ago

    The house looks like a labyrinth to me.......It's big blob.......So many large dark spaces without enough windows and light and ventilation....The kitchen is poorly located...as you enter this huge house, all you see is the dirty dishes...you should see an expansive lovely home as you enter..........

    I can't imagine that the roof really works with the floor plan the way it is laid out....There is so much wasted attic space.........

    and as a parent of a baby there is no way that you will be comfortable with your child across town and a million miles away.......in those bedrooms off in the distance downstairs or up.

    I really think that you should start over again and work with someone else.

    Look for an architect who specializes in residential design and has a portfolio of local projects that you can see........talk to their clients and make sure that they loved working with that architect and that they love their houses.

    I am usually not so critical .......but I feel very strongly that you should not build this house as it is designed. You are prepared to build a large and potentially lovely house.......and you are going to spend a lot of money to do it.......Please make sure that you are getting a good design.....

  • 10 years ago

    Thanks for the input. It wasn't easy to read, but it's definitely given us some stuff to ponder. We've looked at so many homes and gone over sooo many floor plans- without finding any others that really work for us. We need a master down, guest down, and office down....which isn't easy to find. Additionally, I want a large great room and open floorplan. Is it possible to even get all these things in a house that fits on a 90' wide lot....without it being a "big blob"? It seems that every house we've looked at that met those requirements were somewhat similar to this floorplan. I'd love to see any examples of something that might meet our needs better!

  • PRO
    10 years ago

    It really needs to be a custom design that works for your site .... A good architect can help you come up with the perfect design ...

    i wish I were wherever you are ... I'd love to show you how fun the process is....

  • 10 years ago

    The home that will meet YOUR needs is the one that is designed just for YOU. Not a stock plan. One that an architect or person of design talent working closely with you will create for you. One that integrates the inside and outside and all your needs in a way that works for you.

    Find that person of talent. Here's some reading for you to get you started:

    Here are some wonderful posts that might help you get started. Some are comments from our architects and some are suggestions for books, what makes good design, etc.

    Five Rules for Better Home Design

    Questions on Changing around a floor plan

    Architecture and Symmetry

    Sarah Susanka and Bubble Diagrams

    Some thoughts from one of the architects on this forum:

    "...had some second thoughts about posting here as it might be interpreted as hawking for work which I'm not being plenty busy, but on the other hand I want you to be in a situation where you're spending a healthy six figure chunk of your hard earned money the best way possible and I write this advice for the lurkers too! Especially since there are no "do overs" in building a whole house.

    So with that said and in lieu of a massive retype by me, let me point you to a coupla threads......

    Get somebody CREATIVE to sit down with you for a design session as CP described above. Doesn't have to be expensive or time consuming. Here's a link to one: http://ths.gardenweb.com/discussions/3887104/what-should-i-expect-from-my-architect-long?n=17 Scroll down to my 5/12/16 post. And there's a photo there of what one of these sessions looks like. It's not a bunch of hocus pocus "man behind the curtain" stuff. And while you're here, scroll down 2 posts to my thoughts on trusting a CREATIVE designer and the place for preconceived ideas. My guess is, and I'd agree if you said it's pure speculation, with all the cutting and pasting you're doing you haven't realized that a leap of faith is required on your part for the best outcome.

    And here's another link from someone on this board who did exactly that: http://ths.gardenweb.com/discussions/3598813/we-fit-an-architect-into-our-budget-and-it-was-so-worth-it?n=17

    And, for a little self education, here's a list of great books on good home design: http://ths.gardenweb.com/discussions/3281434/book-suggestions?n=10

    And last but not least, here's a great thread on what makes for good home design. Get a cup of coffee, a comfortable chair and spend some time going through it. It's long but worth the read. All of us design folks chimed in there (along with many others) so you get all the great thoughts and ideas in one convenient location http://ths.gardenweb.com/discussions/3285825/what-makes-a-house-have-good-design?n=39"

  • 10 years ago

    I know how frustrating it is. It took us 16 months from when we first started on our plan until we finally went to permitting and I'm still making last minute changes.

    If you're going to spend a healthy six figures for a house, make sure it's all you want and need for you and your family. Don't settle.

  • 10 years ago

    It's hard when you think you have the ideal plan and then some issues are noted. I know because I've been there. Hang in there and take your time and get the plan as perfect as you can.

    One thing I noticed is you mentioned your lot is 90' wide. It looks like your house is over 60' wide. Taking into consideration side set-backs of 5' - 10' or more depending on lot requirements, I wonder if you will have enough driveway room to drive a car in and turn 90 degrees into your side load garage? I think you need at least 25' feet. I'm sure someone on this forum will now the minimum amount needed.

  • PRO
    10 years ago

    25 feet is minimum and 28 to 30 feet is better... Plus you want some room for landscaping too...

  • 10 years ago

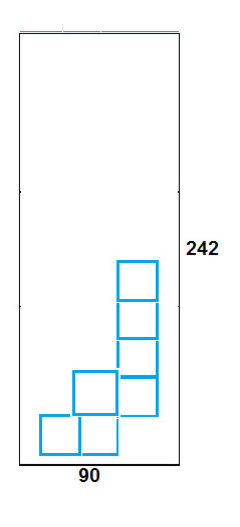
    You have 21780 square feet of land to build on at one half acre.

    You have 90 feet of frontage

    21780 / 90 = 242 feet, so your lot must be about 242 feet deep.

    A 2600 square foot first floor foot print + 660 for garage, which I am assuming is not in the 2600 = 3260.

    Couldn't you build something like this shape on the lot, which comes out to about 3540 square feet (roughly proportional by a pixels drawing).

    I actually don't care about the garage being front and center because the back of the house should be what's nice, because that's where the view is and that's where you will be spending time.

  • 10 years ago

    I actually don't care about the garage being front and center because the back of the house should be what's nice, because that's where the view is and that's where you will be spending time.

    Can't the garage still be on the side?

    Maybe the Op doesn't care either, but I know when I approach my home, I want to look at it and smile knowing I'm coming home to my "sanctuary" and a garage front and center would not make me smile.

  • 10 years ago

    Sure just not plunked out in back. The typical American house is designed to impress strangers will a grand facade while the friends and family are out back on the cheap materials side of the house with the garbage cans and the air conditioning compressor. My sanctuary is inside and in the private back yard area of the house not the view from the curb. The suburbs are almost completely car oriented and I think people go to sometimes silly lengths to pretend they are not.

  • 10 years ago

    I actually agree with you palimpsest. Inside/outside, front/back should all enrich us. Nothing bugs me more to see the front facade with the brick or stone and then walk around back and the house is clad in cheap vinyl.

    However I think there are ways to not hide, ignore the garage, but to make them work so that they are not the first thing you see as you drive up. So your first view is not a two car garage with a white door on a dark colored house, with the entryway hidden somewhere behind the snout garage.

  • 10 years ago

    LOL Palimpsest. I just saw this [Article[(https://www.houzz.com/magazine/garage-begone-10-smart-solutions-for-hiding-your-wheels-stsetivw-vs~68968383) on the houzz side on how to make the garage recede.

  • 10 years ago
    last modified: 10 years ago

    Looking at plans randomly is needlessly confusing. Focus on your needs and specifications, write down a list of your must haves, and nice to haves.

    Then, before you go any further, and assuming you haven't done this already, go over to one of the plan company web sites and do an "advanced search." Plug in the allowable width of the house, the number of garage bays you need, along with bathrooms and bedrooms. Put in any other must haves. Don't put in the square footage, because some designers can get a lot out of a square foot, while others waste space.

    You should come up with a couple of dozen plans that work. Some names are eplans.com, Don Gardner, Mascord, and William Poole. Once you have looked at a lot of plans, you'll get a feel for quality. This isn't it-- there's no real thought behind this plan, it's just a bunch of rooms thrown together any old lazy way. There's absolutely no thought about saving space, resources, or money. After all, the draftsman gets paid whether it costs you more or not, so why bother putting in more effort? Seriously, IIWY I'd demand better because I'm paying hard earned bucks for it, dammit. ;)

  • 10 years ago

    I think you can design a house with a perfectly nice looking entry and garage in some sort of "motor court" way, and do a nicely detailed garage. The problem is that the garage gets treated as utilitarian and sometimes as the "cheap side" even though it is so prominent. The house I grew up in had a plastered garage with pinch pleat curtains on the full sized windows. There was a lot of storage but it was close. The doors were turned to the side, but if the doors were open you weren't looking at an unfinished junk space. And the treated windows helped. Drywall and paint aren't all that expensive.

  • 10 years ago

    palimpsest, we are basically agreeing. :)

  • 10 years ago

    ^FWIW, drywall is code mandated on an attached garage these days, At least in every place I've been involved in.

    Americans are really funny about their cars. They are proud if them on the road, it's a big part of identity, but when they come home they seem to want to hide them, or pretend the garage is a carriage house, although few people bust out the landau for their daily commute.

    But there's just no way you can hide this thing, that big driveway gives it away every time. And if the driveway is a long way from the front door, anyone coming to the house have got to be led back out down the path to the door anyway. It gets even more confusing when there is a door in the garage wall, as there is in my current house. People bang on the door out there, but it's so far off I don't even hear them!

    Just saying, there's a trade off between presenting a genteel front and confusing the heck out of the circulation.

  • 10 years ago
    last modified: 10 years ago

    Yes, cp, I know we are in agreement. Maybe it could be something like this with the garages set back and a primary living wing and a primary bedroom wing.

    Drywall probably is here, too, although one house I was involved with out in the burbs did not have a drywalled garage and it had living space over. But there are houses here that have a garage door and a front door, period, on the first level (by default, a standard "wide"lot is most commonly 16 feet), and when the garage door is open you are looking at a raw concrete box, or level one drywall (one layer of taped joint and the nail holes covered). I have been in 40 year old houses that have never even had a coat of primer on the drywall in the garage. It seems kind of disgraceful considering this is the primary entry for the people who go in and out most. Sorry for the hijack, but general garage talk does seem relevant to the discussion, since the original post is about a garage front, very square design that was obviously intended for a high density small lot, when that's not at all necessary for the lot size in question unless there are massive setbacks on some sides.

    But in this forum we regularly see houses with a very "dense" plan meant for tiny lots built on vast open spaces that could take any sort of house, because people have identified this style as what a current "house" looks like.

  • 10 years ago

    I've seen this same stock plan on a couple floorplan sites.


    House Designers plan