Software
Houzz Logo Print
rachel_morgenthal

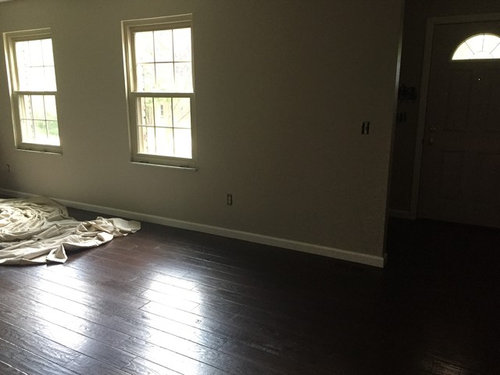
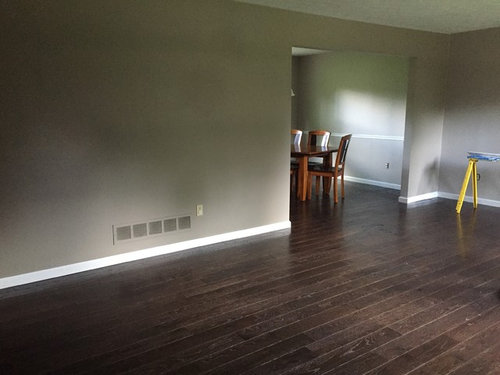
How do we decorate this huge, but awkward space

10 years ago
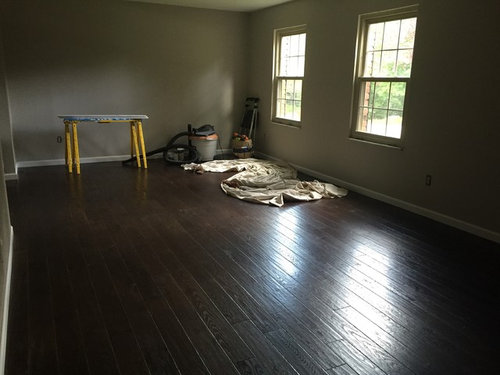
We just had the hardwood floors installed and painted this room. Now we need to fill it with furniture and art, but we are unsure what to do. Any ideas?

Comments (33)

  • 10 years ago

    Will you watch tv in this room?

  • 10 years ago

    No, the tv is in the family room. We do entertain quite a bit so a lot of seating would be nice:) thanks for responding!

  • PRO
    10 years ago
    What a beautiful space. Dimensions would help and also people number...how many do you regularly entertain?
  • 10 years ago
    The room is 22' by 12.25'
  • 10 years ago

    I'm assuming this is a formal living room (?) I would make the focal point that back wall and would create an architectural feature whether it's with a built in or a wall unit or even just moldings with beautiful art on it. I would put a large area rug in the middle of the room and create my seating area around that with a coffee table in the middle. It looks like the room could hold a couch and two chairs. I would hang 4 panels of fabric on either sides of those two windows. Then I would put a beautiful piece of furniture like some sort of chest or long table on the blank wall opposite the windows.

  • 10 years ago

    blue is right, how many do you expect to seat there and what will they do?

  • 10 years ago
    We host holiday and birthday parties mainly. Some parties upwards to 40-50. When just our parents and siblings are here we have 16. Sometimes we have just small get togethers with a few couples to play cards or something. We have a family room as well, that has seating, my husband already has ideas for what he is doing with it. We also have a bar area in the basement.
    We have 2 children 8 & 6, 2 decent sized dogs(well one is still a puppy, but will get big) so we want somewhat formal but nothing so nice that it can't handle some use. The room butts up to the dining room and a small walkway/stair landing leads into the family room.
    Prior to the renovation we had a large couch up against the big wall, two end tables on either side, a chaise in between the two windows and there was a coffee table in the middle. The rest was open, the kids used it for gymnastics. It's always kind of been a big open space that we couldn't figure out how to put an appropriate amount of furniture in to accommodate our needs, so we just didn't do anything
  • 10 years ago
    I should say that other than kid parties and maybe Halloween,nowhere there are games and activities, people just sit around a chat and eat/drink.
  • 10 years ago
    Where there are games and activities not no where...sorry if there is a way to edit a post. I am new to this and haven't quite figured it all out yet:)
  • 10 years ago
    My thoughts are a couch or two, some chairs, end tables, coffee table, art on the back wall and the open wall across from the Windows...I don't know how to set it up...don't know what type of pieces will offer the most seating and use of the space. Any ideas/layouts are much appreciated. Thank you!!
  • 10 years ago
    What's the lighting situation? Are there recessed lights in the ceiling? A place for a central fixture? Ceilings are 8'?
  • 10 years ago
    We will eventually do recessed lighting. We used lamps before and may use them again until we can do the lighting we really want. 8 foot ceilings.
  • 10 years ago

    ok, you should just be able to fit the cris lowell one. start one end with a fairly narrow couch or bench, then 2 couches, another bench, then 2 more couches and either 2 end chairs at the far end or another bench. this affords you at least 18, at ottomans and you can fit a few more.

  • 10 years ago
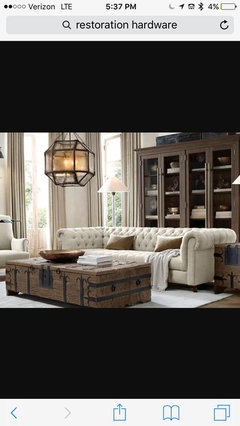
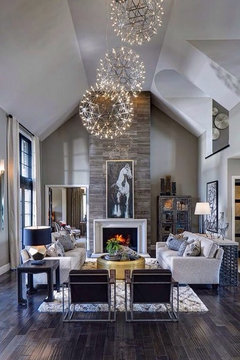
    Your room looks like you're headed for a Restoration Hardware/rustic luxe look. Somebody already suggested dividing it into 2 zones - a lounging area and a game table - my thought is to add lighting that defines each area - chandeliers or pendants, like this:
  • 10 years ago
    Cris Lowell? I think I am missing something. That idea def takes care of a good amount of seating. I just worry it may end up taking up too much space of we don't find the right pieces.
    We could also see separating the room into 2 sections but my husband thinks he wants to keep the game stuff in the basement with the bar area...we could do different seating areas though. We love the restoration hardware couch and the pendant light, def right on with our style but the husband says he's not sure about the hanging lights. I love the idea though.
    Thank you both for your ideas so far!!
  • 10 years ago

    yep, christopher lowel was a big designer on hgtv back in the good old days. he was excellent at things like long rooms. so

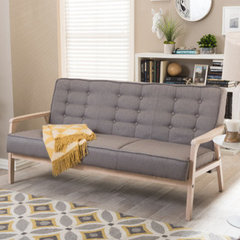
    22 ft long to give room start with a bench - give it 3 ft even though it is only about 20"? then 2 couches facing each other, another 6' then 3 foot for next bench on each side, then another 6' of couches facing each other. that gives us 18 ' then another bench for another 3 ft. you can have it against the wall. the one in middle can speak to either side. this would be good with danish modern furniture, because you do not want a large ft print. like i said you can additional seating with things like ottomans and those garden stools, which less crowded will give you much table space.

    some examples?

    Modern Sofas - Type: Sofa | AllModern · More Info


    gosh all modern must have been talking to christopher, they had exactly what we need! lol
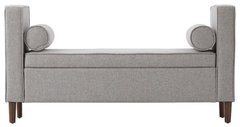
    Mercury Row Rimo Upholstered Storage Bench | AllModern · More Info

  • 10 years ago

    lets give it some color, shall we?


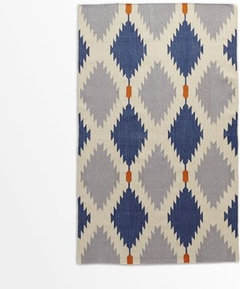
    Phoenix Wool Dhurrie Rug - Regal Blue | west elm · More Info

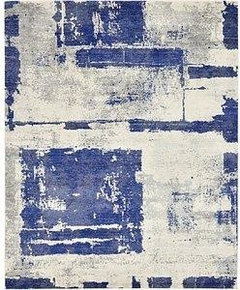
    8x10 Blue Rugs | eSaleRugs - Page 12 · More Info

    Wade Logan Bancroft Gold Ikat Area Rug | AllModern · More Info

  • 10 years ago
    The first thing that comes to mind is the shape of the room is a natural for two good seating areas....a large L-shaped sectional on the window wall and end wall with a good size area rug...will create a space where people can sit closely when needed ...stretch out other times ...this grouping will connect/relate to the dining area and can be a more adult grouping with a nice big coffee table that may include floor cushions that slide under the table to be pulled out for games and gift openings,snacks...etc.the other grouping would be easier to
    offer ideas ...with a view of the other end of the room that leads to the landing..keeping the furnishings simple and sleek with a low profile and comfortable ....is always a better idea when you are trying to add as much seating as possible to keep the room from looking cluttered...art and wall decor should come after the furniture and when you establish the look you want..
  • 10 years ago
    last modified: 10 years ago

    Where the sawhorses are now is a fairly narrow (<3') of space that will be on the "other" side of the traffic coming from the dining area toward the far window (1st pic). Instead of a sofa against this wall that will have traffic walking in front of it (potentially interrupting conversations) you might consider building a wall of cabinets that are, or appear to be, built in cabinets here that include a pair of cabinets with solid doors on the bottom for storage and glass doors on top for use as a curio cabinet and a table/desk unit between them. Then you could begin your main seating area beside the window nearer the door. Whether or not this would be practical might depend upon whether there is a door across from the front door to get to the other rooms or if all traffic flows across this room to get to other rooms in the house.

    Because you have only two windows (and tiny window in door), you need to let as much light shine in as possible so use double curtain rods that are wider than the windows so your window treatment covers the window frame but covers as little window as possible.

  • 10 years ago
    Hubby is right about games and bar together elsewhere...and you are on the right track about being unsure about hanging lamps...they are definitely limiting ..once in place you lose flexibility in furniture arrangement / changes...the second seating area also could be directed towards lighter weight furnishings that can be moved around easily to suit your needs for every group size and occasion...love seat and more chairs perhaps..instead of another heavy couch...also one small seating area with as little as two chairs and a table are nice for grannies or anyone who wants to be a little apart from the crowd..to just watch the fun and relax....flexibility is really key...so when every body wants to play pictionary or? They can pull all the chairs over to the sectional in one group...
  • 10 years ago
    Thank you all for your wonderful ideas! We are looking into them and can see using pieces from all of them!
  • 8 years ago
    last modified: 8 years ago

    Your living room looks like a new build and because it is lacking molding around the opening to the living room from both the dining room side and entryway the space feels and looks awkward and unfinished. You are missing separation of space that creates lovely comfortable nooks for seating and conversation. So here is my advice on what to do to create comfortable warm seating nooks it involves some construction.

    1. On the dining room side the one with the sawhorse have the opening to the dining room made less wide with more wall on the saw horse side so can create a seating nook in the living room. Have the doorway to the dining room framed out with molding.
    2. In this seating nook you can put a lovely wing chair, small table and lamp and another wing chair next to it. Your older relatives will love this as the height of the chairs and the arms will make it easier to get themselves up and out of the chair. It will also make it easier to hear what the person next to them is saying as their hearing fades with age.
    3. Now in the middle of the saw horse wall you can do one of three things: 1) You can install a tall cabinet or bookcase that juts out at least two feet with doors (less dusting) or 2) a long dresser or sideboard or 3) a fireplace or faux fireplace that juts out at least two feet with a lovely mantel and mirror above the faux fireplace for pictures and holiday decoration.
    4. On the other side of the same sawhorse wall nearest the window you have another charming seating nook.
    5. You can even add a french door or french doors between the dining room and living room.
    6. On the entryway wall in the living room you want to make the wall opening into the living room smaller so you can create larger nooks for seating on this side. I recommend installing colonnades to create a separation from the hallway and framing out the doorway to the living room. You can have bookcases on the hallway side or on the living room side. Now in the living room you have a nook on either side that creates comfortable and practical seating area you can add a nice side table with a lamp next to it a couch with another side table with a lamp on the other end of the couch. On the window wall you can have a similar couch side table table combo on on either side facing one another with a rug between them.

    example of colonnades I would make the bookcases higher.
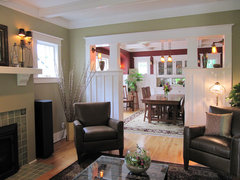
    This is an example of a framed opening that I recommend for dining room/living room doorway. Also an example of nooks created on either side of fireplaces because the fireplace juts out. I would make opening to dining room small to create a deeper nook between dining wall and fireplace wall.

  • 8 years ago
    last modified: 8 years ago

    https://www.facebook.com/christopherlowell

    He's still around, got his feet on the ground and is starting a new show. His concept and book about the 7 layers of design will help anyone get a room together (see link below). Cross-pollinating is another of his "tricks" that I use all the time.

    www.christopherlowell.com

    https://www.youtube.com/watch?v=D4u32tmcE3U


  • 8 years ago

    thanks deco, nice to others remember him too. had forgotten about the seven layers, stll hold true except when it comes to paint and rugs. it does not often work well to paint first, same with doing rug first.

  • 8 years ago

    I think he assumes you have your colorway and fabric selections completed before starting on the actual 7 steps themselves, and he's talking about a gutted room rather than a refresh or makeover of an already furnished space. His shows look dated now. Would love to see him work with newer products that are available today. The principles, like railroading in a long space, work well.

  • 8 years ago

    i think many of us really can't wait, we get so excited we just jump in feet first. all that other stuff just requires way too much planning.lol

  • 8 years ago
    With long rooms such as this an idea might be to divide the room with back to back sofas. It creates two great conversation areas out of one long and awkward space. It's like having two livings rooms or two areas for entertainment. Sofas need not be 8 feet wide, but make sure you have plenty of chairs, end tables, and even an upholstered bench or a couple of upholstered footstools on hand to make seating accommodating.
  • 8 years ago

    havingfun - and then we end up on Houzz wondering what went wrong with our decorating attempt!! Best to have a complete plan and a swatch/paint sample card in hand at all times.

  • 8 years ago

    i know, but i think everyone enjoys the getting together and comparing notes and pics and where to buy things. I am beginning to believe that is why houzz exists. it is a form of social interaction that we as a group enjoy.no?

  • 8 years ago
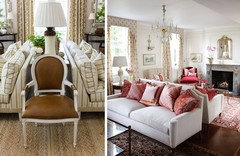
    Some inspiration, some interesting pieces of furniture, like the light coloured sofas with the dark floors, amazing lights
  • 8 years ago
    The best place to start is with a large (oriental, real or machine made) rug. It will help set colours and will tie the seating pieces together. I’d use a pair of loveseats and a pair of chairs, with appropriate tables and lamps.
  • 8 years ago
    Put drapes between and the outside of the windows to add height and avoid the choppiness of treating them separately.