

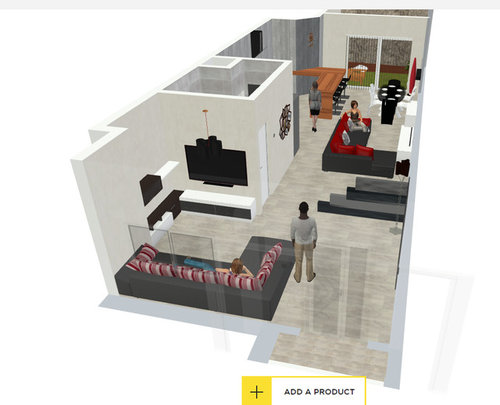
Designing ground floor
10 years ago
Sort by:Oldest
Comments (2)

Related Stories
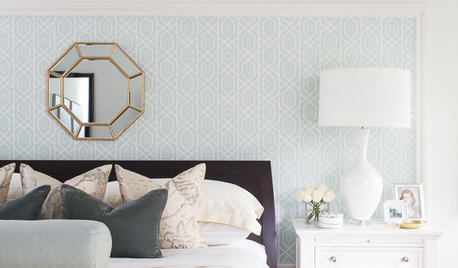
BEDROOMSRoom of the Day: Finding Middle Ground in a Master Bedroom
He loves bold; she loves soft. It took a designer’s intervention to create a space that pleased them both
Full Story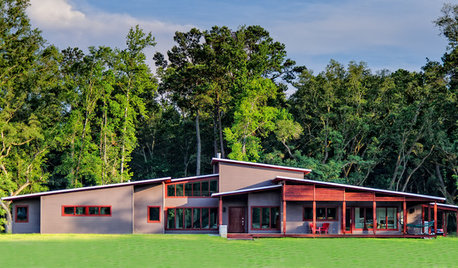
HOUZZ TOURSHouzz Tour: Earthiness Grounds a Contemporary Louisiana Home
Generous wood and thoughtful design on a 32-acre site, pond included, make for a warm-looking home that naturally fits its owners
Full Story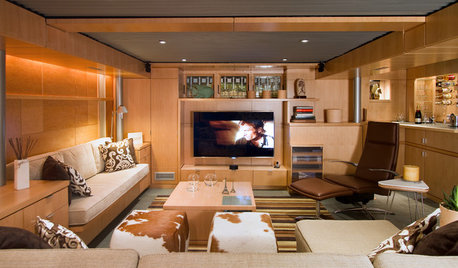
BASEMENTSBasement of the Week: Clever Details Update a Below-Ground Lounge
Lower-level design reaches new heights with rearranged ductwork, lighting, a new ceiling and modern styling
Full Story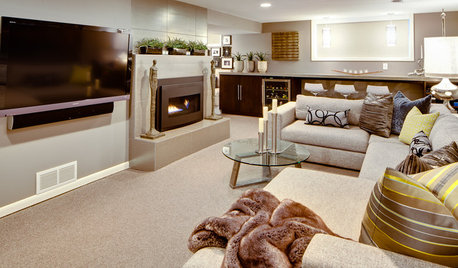
BASEMENTSBasement of the Week: From Dumping Ground to Family Zone in Minnesota
Erasing every trace of this basement's former life took creative thinking and smart design touches
Full Story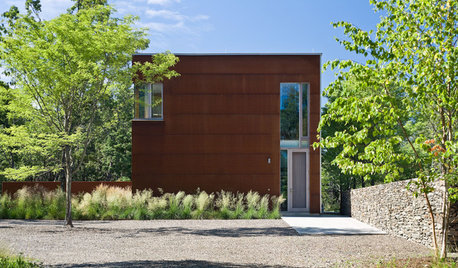
ARCHITECTUREDiscover the Real Meeting Grounds of Architecture
Do smooth transitions or stark contrasts define your home? Hone its architectural style by understanding what happens at the intersections
Full Story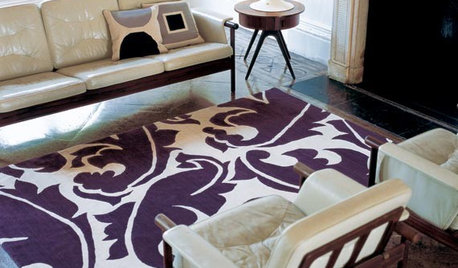

CONTEMPORARY HOMESHouzz Tour: A Brave Addition Breaks New Ground
An Edwardian cottage gets a radical renovation with a dynamic deck that wraps a couple and 2 children in style
Full Story
ARCHITECTUREHow Will Your New House Meet the Ground?
The choices you make early on affect the whole project. Here’s how to make your house beautiful from the foundation up
Full Story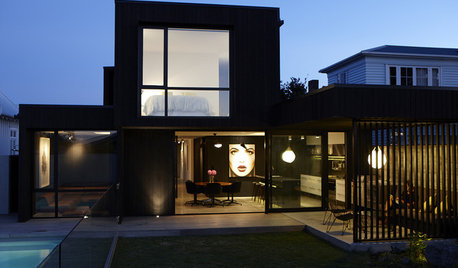
CONTEMPORARY HOMESHouzz Tour: An Air of Mystery, Grounded in Practicality
Not all is revealed at once in this new New Zealand home, which balances cocktail chic and family playspace
Full Story
ARCHITECTUREStilt Houses: 10 Reasons to Get Your House Off the Ground
Here are 10 homes that raise the stakes, plus advice on when you might want to do the same
Full StorySponsored

Columbus Design-Build, Kitchen & Bath Remodeling, Historic Renovations




auntthelma
Tyron TaboneOriginal Author
Related Professionals
Pine Bluff Interior Designers & Decorators · Crestview Interior Designers & Decorators · Leominster Interior Designers & Decorators · Watertown Interior Designers & Decorators · Oxnard Interior Designers & Decorators · Salem Interior Designers & Decorators · Bowling Green Architects & Building Designers · Raleigh Architects & Building Designers · Seattle Architects & Building Designers · Amherstburg Architects & Building Designers · Edmonton Architects & Building Designers · Augusta Kitchen & Bathroom Designers · Garden City Kitchen & Bathroom Designers · La Grande Kitchen & Bathroom Designers · Sanford Kitchen & Bathroom Designers