Software
Houzz Logo Print
hothem

Kitchen remodel with island. Thinking about having attached table at e

10 years ago
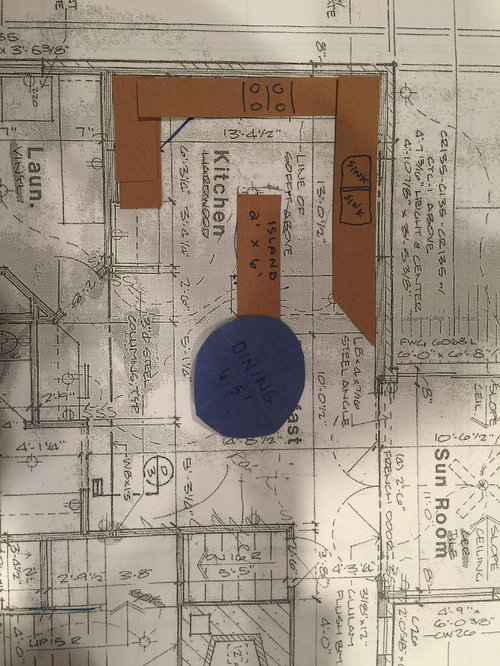
We are planning a remodel of a 13.5' x 13' kitchen and are planning on removing a peninsula and installing an island. Island will probably only be 24" wide (max 30") to allow for flow.

We are considering having a table attached to end of island that would serve as primary day to day use for us (2 adults and 2 kids

Comments (9)

  • 10 years ago
    Think about the space between the dishwasher and the island. You must be able to open the DW door down and walk around it, depending on what is getting put away or loaded into it.
    Same would be for opening the fridge, especially if it is not side by side or French doors.
    The home we just bought had the kitchen built, but builder had plan changed from peninsula to island like you are proposing. It works better in some regards, but it is tight with the dishwasher open.where I was standing to take picture is where the peninsula would have come out from wall, left to right.
  • 10 years ago
    Current layout with peninsula feels so closed off which is why we are wanting the island. Just not sure how the narrow island with a wide let table attached at end will look and feel.

    The dishwasher would be to the left of the sink so in the open area at opposite end of island as table. Fridge is on wall opposite sink at end of cabinet run.

    Flow is certainly something we are trying to account for.
  • 10 years ago
    last modified: 10 years ago

    The kitchen is not suited to an island. It is too narrow, and the island is placed incorrectly to be useful. You'd still use the tiny little corner between sink and stove as your main prep spot, only you'd have to bump your hip on the island every time you had to hike around it to the fridge. . The bong pipe shape is pretty awful, even if the kitchen were wider.

    Leave the peninsula alone and tweak the cabinet placement within the current design. Like move the sink to the peninsula so that you have a larger prep spot.

  • 10 years ago
    I have 36" between the island and counter on DW side of kitchen and 39" on the other side. The island itself is 25" wide. It definitely works better for flow than if the peninsula had been put in.. I only knew about that, because they gave me an old floor plan, that showed it.
    We have a kitchen door to the outside and it is easier to get to with the island. So the flow is much better this way. I hope this helps you. As far as the round table goes, have you measured the space, including pulled-out chairs, that would be needed. With a pedestal table, it should be ok. There are tons of photos you can search through on houzz to get examples.
  • 10 years ago
    Sophie may be right, as she is an expert. I am only sharing what is in my kitchen. As I said earlier, it came this way. It is a little tight and the open dishwasher can be an issue for me.
    On the plus side, I like the extra storage and the surface space of the island. I can pull stuff from fridge and use the island to work from, rather than taking to other side ( not a real priority though). I prefer a small kitchen, and there are just two of us here. You have to decide what works and whether or not you want to significantly change the flow of your kitchen, rather than update how it is. It appears that your sink is currently in front of a window, and that is a nice feature.
  • PRO
    10 years ago

    Here is a quick layout of what I might suggest for the attached table area.

  • 10 years ago

    Here's a photo example that combines your plan with the sketch offered by Cabinets by Design -- since you only need to seat 4, you can afford the slight inefficiency of staying rounder, I think.


    The Woodshop of Avon · More Info

    You didn't say whether you were planning on keeping the table at the same height as the counter or dropping it to standard height, but probably the former...


    AFTER - Kitchen Island · More Info

    Anyway, if you have friends over, you can throw a couple of stools into the mix along one side -- in that instance, everybody being in the way is part of the fun, heh. But I think your planned table is larger than those shown here, so you should be in good shape on elbow room anyway. Keeping the one side a bit straighter helps with any clearance on the sink side. Just be sure you have a decent walkway on that side overall (no less than 36").

  • 10 years ago

    Attached table just seems so awkward and limiting. I have seen lovely Houzz pics of such arrangements, but they are in large, expansive spaces. I'd prefer a separate table for flexibility. Then I can make it larger/smaller with a leaf depending on number of people dining, move it off to the side if needed for entertaining, switch it out for a new style if my tastes change. A regular table is more conducive to conversation. I also really dislike counter height dining - not sure if your vision is counter height or dropped down - much prefer to dine with my feet on the floor.

  • 10 years ago
    Thanks for drawing. That certainly work!

    We would want to drop table to regular table height for comfort and with young kids we want it to be accessible.

    Distance from counter edge of sink to counter edge of opposite counter is 9'. Attached is current layout. We are planning on removing corner wall oven and just have stove/oven where current cooktop is located.

    With current peninsula it just feels cramped with stools at peninsula backing into a separate kitchen table.

    Appreciate all the feedback and ideas!