Software
Houzz Logo Print
smred

Is counter too small to left of sink?

10 years ago
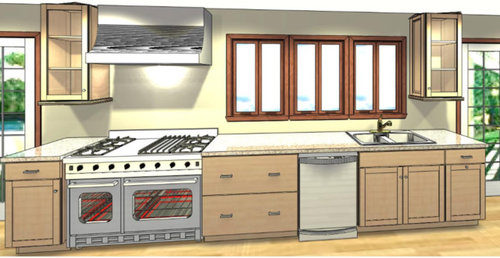
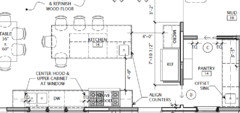
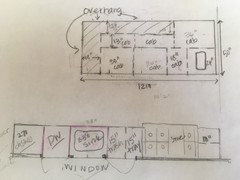
Our current plans call for an 18" cabinet to the left of a 36" sink with an upper 18" cabinet as well. The architect has centered the sink on the far right window, but I'm concerned that it will feel too tight. I plan to put drain grooves in the slate countertop to the left of the sink so dirty dishes will go on the right. Trash/recycling is in the far right base cabinet. Glasses go above that and dishes are in a drawer on the island opposite the sink. I thought about swapping the dishwasher and the trash so that I have a bit more room between the edge of the sink and the upper cabinet, but that will push the sink 6" to the left and off center from the windows. (the drawing depicts french casements but the actual windows will be 2 single casements with a fixed window in the middle (and the architect is adamant about centering the sink on the window which is probably right).

Do you think the space is too tight or do you think it's okay to have the sink run right up to the upper cabinet?

Thanks - tearing my hair out on this one!!!!

Comments (30)

  • 10 years ago

    The architect doesn't have to live in the space, but you do, so I would trust your instinct. I don't think 18" is enough space for dirty dishes and maneuvering around that cabinet edge so close to the sink. Think about how much time you spend at your sink. Can you switch the sink with the dishwasher, and center the sink on the middle window? Or change the window type/size to make it centered? There is probably some solution, but I would rather have a functional sink than a centered one, if it comes to that.

  • 10 years ago

    I would agree with Calidesign. I have a mother that is left handed and everyone else in my family is right handed, so some of us use one side of the sink for washing and she uses the other, so it was important for us to have adequate room on either side of the sink. Architects are great but they don't have live with the space, so ya it might look great but if you are miserable every time you use the space was it worth the expense. I assume the architect is wanting to maintain a long run of counter top between the stove and stink however if you are using your island for prep work you wont need a huge run of space between the sink and stove. So centre the sink on the middle window, put the dishwasher where the sink is. You may want to investigate moving your garbage and recycling to the cabinet beneath the sink? Also just a suggestion have you thought about adding a pot filler tap over your stove, if the plumbing for the sink is right there it shouldn't cost too much to run the extra plumbing and it comes in super handy for filling big pots!

  • 10 years ago

    Also where are you putting your coffee maker, toaster and any other small appliances you leave out?

  • 10 years ago
    I would switch the dishwasher and the sink. The sink
    Looks awkward under the third window. I would center it
  • 10 years ago
    last modified: 10 years ago

    Is this a one wall kitchen? It's difficult to judge unless we see the whole thing.

    Is there an island? Is there a cellar or bomb shelter?

  • 10 years ago
    smaller stove, swap sink and dishwasher.
  • 10 years ago
    BLUF, the sink needs to be centered on the 3 windows.
    The size of the range needs to decrease or the 36" drawer cabinet next to it to get you the room you need. Then switch the sink and dishwasher centering the sink on the middle window. I realize this probably was done because of space and using stock size cabinets but it looks off. Decrease the stove and or cabinet to get yourself the space you need to center the sink and then get creative with filling the odd man out space. Maybe an open tray rack next to the range? Something like that should be inexpensive to have built and will give a more custom look without having to do all custom cabinetry.
  • 10 years ago
    Definitely need to center sink. It looks odd like that. I would love to have a big stove like that. What about putting an "L" on the end. Opened or closed, that way you'd have more counter top space.
  • 10 years ago
    Looks very awkward as it is now. I agree that the sink needs to move below the middle window. And that stove is massive, unless you actually cook or bake that much regularly. The proportions just look off to me. I would get a smaller stove, flip the sink and dishwasher. I am right handed, so I get it with the dishwasher, but I have lived in homes with it both ways, and it's not a big deal once you get used to it.
  • 10 years ago
    I would center the sink under the windows and move the dishwasher to the left or right of it. That is exactly my layout and it works very well.
  • 10 years ago

    Post your whole kitchen plan in the kitchen forum: http://ths.gardenweb.com/forums/kitchbath

    I think you will get different advice. But nobody can say without assessing the whole kitchen plan.

  • 10 years ago
    last modified: 10 years ago

    in agreement with those that say too much stove for the size of the kitchen shown. if you do *need* that much stove, then you also need all that space to the right for cooking and the sink will have to be off center.

    but i would switch to a large single basin sink, as no way your sink can keep up with that stove.

    mostly i think you have too much stove.

  • 10 years ago
    Switch sink and dishwasher. I would remove the upper cabinets completely.
  • 10 years ago
    From your self doubt, I would say you know what you like. Having a sink not centered in the window would make me crazy, but works for others. There seems to be minimal dish storage for the area but then again, maybe you use paper and plastic and toss it at the end of a meal. If you put you entire plan up, there may be a suggestion to build in the fridge on that wall and move the range or shrink the range from what I guess is 48" to 36" on that wall and add a wall oven somewhere.

    You use your kitchen not your architect or friend or Houzz audience so make sure you are fairly comfortable with the design before moving forward with the execution. We cook and I know how we use our kitchen. I went back and forth on a kitchen with an architect and finally ended up with a kitchen designer. She drew what I was asking of the architect and it was a beautiful and functional layout. It was worth the additional cost which seems expensive in the planning phase but minimal after the project is in full swing and unexpected expenses arise.
  • PRO
    10 years ago
    I would definitely swap the sink and the dishwasher placement. 18" is tight if for drying dishes. Centering the sink on the Windows will improve aesthetics making the space functional and beautiful.
  • 10 years ago

    Wow - thanks for all the great comments. First, we already have the stove and love it. We cook a lot, and entertain, so it's great for us. I was planning on going with a 36" single basin sink. Kitchen software is limiting! Dish storage is behind us on the 10' x 4' island in drawers. I need the upper cabinet over the dishwasher for drinking glasses. Here's a snapshot of the whole layout:

    Based on everyone's comments and following my gut I'm going to rework the layout on the wall and maybe change the configuration of the window. Right now it calls for an 8' total window (3'casements on either side of a 2' picture). I think I can move the sink down and center it on a larger picture and use smaller casements, but I have to draw it out. I'll repost with a possible plan. Thanks everyone!

  • 10 years ago

    Move your prep sink toward the center of the island a bit. You need to have room to set things down after taking them out of the fridge. Then you'll wash them in the prep sink and put them on the other side of the prep sink to chop.

  • 10 years ago
    I'm no kitchen designer, but shouldn't your island be centered with the wall of cabinets with the stove and sink? How are you using your stove already, is this a remodel?
    Do you need all that seating at the island with the table next to it?
    Are you working with an interior designer? Sure would save you from some very costly mistakes, IMHO.
  • 10 years ago
    So you have a small sink in the island, you can do your prep work there. But I still think the sink should be centered.
    You've updated all aspects of the kitchen why not the sink
  • PRO
    10 years ago
    Plan is junk. Regardless of range size, the hood should be wider than the range, particularly in heavy use situations which this range suggests.
    What the architect is trying to do is have all cabinets a multiple such as a combination of 18" and 36" cabinets or similar. That's a good concept that can deliver a streamlined look but isn't working from a practical or aesthetic standpoint. Conflicting numbers are at play with an oversized range, the need to center the sink on the window, a 24" DW and a need for space on both sides of sink.

    Typically I like to use multiples of 15". A 24" DW paired with a 36" sink base = 60" which is a multiple of 15, and a typical range is 30". A 36" range paired with a 24" trash pullout creates the same 60" unit.

    Cabinets above and below a countertop don't have to match. Just because there is an 18" upper doesn't mean there must be an 18" base cabinet below. Parallel uppers is different. If there are only two uppers, one at each end of the cabinet run, identical sized uppers is aesthetically pleasing...but again that should not dictate the size of the corresponding base cabinets.

    Personally I would want a minimum of 45" between range and sink, at least 30" to right of sink and at least 30" to left of range. Without specific dimensions it is impossible to give specific suggestions. The midpoint of the window bank should be aligned with the midpoint of your sink. Start the left end of cabinet run with 30" drawer base, then range. You have several variables to play with. Range size. Trash pullout. A pullout for aluminum foil and ziplocks. Size of sink cabinet. It may well be that all your cabinets won't be multiples. I like a pullout for foil and ziplocks to the right of a range and a trash pullout between range and sink.
    Most visual designers are either macro or micro oriented. It is a rare individual who excels at both. What you have here is a macro oriented professional trying to do a job that calls for a micro oriented designer. I'm not saying an architect is better than a kitchen designer or vice versa. Rather, each has a strength: an architect's strength typically is the house as a whole unit painting broad strokes while a KD is typically the detail oriented person who can maximize both functionality and aesthetically the available space.
  • PRO
    10 years ago

    Architects are not kitchen designers I have got more work redesigning kitchens that architects have designed .. The sink should be centered under the bank of windows the 2 upper cabinets make no sense design wise they just look odd. That stove needs a commercial exhaust system with make up air and be prepared for a very loud fan put all drawers for base cabinets I like a pullout beside the stove for oils and spices . I guess what i am saying is get a kitchen designer . The walkway between the table and stools at the island is very small etc

  • 10 years ago
    Why is there a sink in the pantry?
  • PRO
    10 years ago

    Not all architects are bad kitchen designers. As a residential architect who has done many kitchen remodels, I agree that your layout does seem to have issues. But it's hard to determine where the fault lies. Was the architect trying to accommodate existing conditions, or is this a new build? You mention in a previous post that kitchen software is limiting. Does that imply that you are doing some of the designing, and not your architect? If you're unhappy with the layout, you should talk to your architect directly. They are the ones you are paying. I agree that the sink and dishwasher should be flipped. The concerns about the hood are valid as well.

  • PRO
    10 years ago

    Good points have already been made by many... I'll just add that if your DW is below your upper cabinet where you'll keep drinking glass, as mine currently is, you'll unload straight into the cabinet. You won't have to worry about the counter space there for that purpose.

    And I, too, am curious what use you will have for another sink inside your pantry?

  • 10 years ago

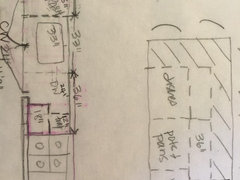
    Thanks again for all the comments. I have been working with a kitchen designer and our architect is usually pretty spot on for most things, but obviously the sink didn't look right. We have a full size range hood already. The two uppers on the ends are needed for some storage and I don't think will look as weird as the diagram shows, but even if it does, that's what we're going with. As for the back wall and island I've come up with this:

    It'll actually put the dishes next to the dishwasher which I like better. It does shorten the space to the right of the stove to 30" but we have a large prep area on the island which I think will be heavily used for that. I could swap the prep sink and the trash pull-out, but I was trying to get a long span of counter. However, now that we've decreased the end of the island from 24" to 18" overhang I'll mock that up and see how it looks.

    We have gone back and forth over the sink in the pantry, but we'll be probably be using the mix-master and blender in there so I thought it would be useful to have a water source.

    Thanks!

  • 10 years ago

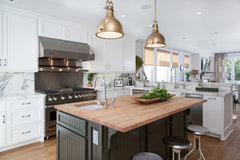

    The one thing with the prep sink on the island is that we'd like it reachable from both the end and the side. Were using these as a reference:


    California Cape Cod · More Info


    Pines Home · More Info

  • 10 years ago

    A long span of counter is not as useful as space on both sides of the prep sink.

    Now I think the main sink is too close to the stove (which is why I didn't suggest centering the sink under the middle window)... In the latest drawing, there is more space on the right of the sink than the left. However, it is easier to unload dishes into a cabinet that is not directly above the DW, especially if you are short.

    Are the windows negotiable? If you changed it to two cabinets instead of three, decreased the total width, and/or shifted the window to the right, that might help. I also like cabinets on both sides or no sides of a hood.

  • 10 years ago

    Okay, another shot at this.

    Changed out the window to a double casement (5' long vs. original 7'). Moved the upper cabinet to the side of the range hood so it's now flawed by two 18" cabinets. Reworked cabinet layout and centered 33" single basin sink on new window. Trash is to the right of the sink and dishwasher to the left. Hate giving up the window space, but we have 6' slider just to the right of the back wall 30" cabinet.

    If I can get a decent rendering from the kitchen software I'll try and throw up a new 3D shot.

    Better?

  • 9 years ago
    Don't put the dishwasher between the sink and stove. It becomes very awkward, I had a kitchen like that once and nearly killed myself more than a few times. The right side is the right place for the dishwasher regardless of centering. Make it work, ideally with sink centered, but off center sinks are not nearly as bad as bruises on the shins ;-).