Software
Houzz Logo Print
hzdeleted_6704026

Kitchen Layout HELP!!!

10 years ago
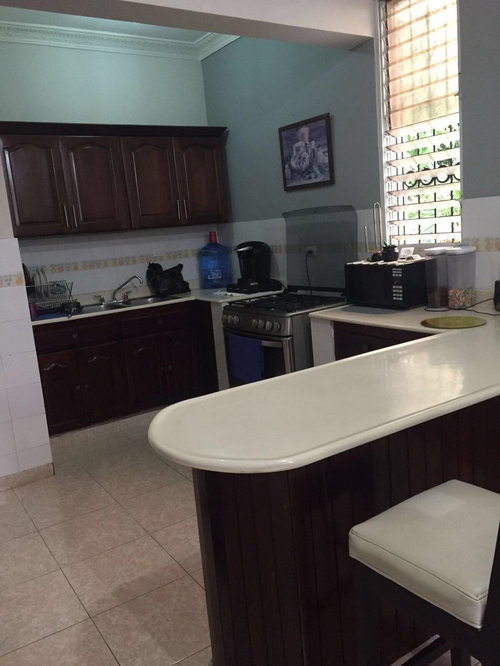
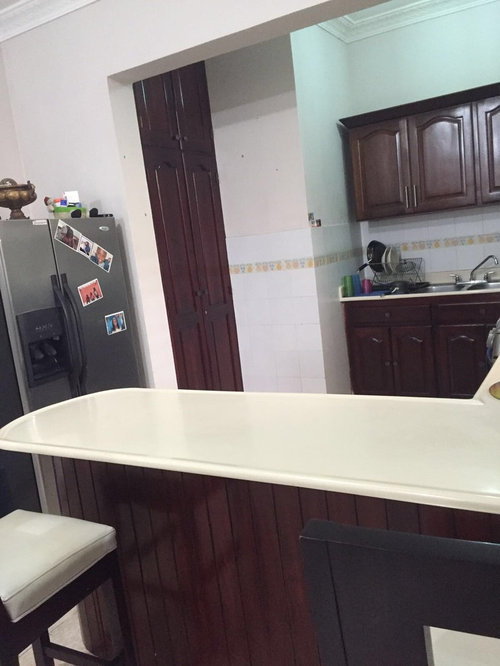
Hello everyone again. You may know already I bought a house in the Dominican Republic that I am remodeling and I really need kitchen ideas. The current kitchen is awful. It was added on and has a beam across the top of the ceiling that is load bearing and can't be removed. This "beam" obstructs the view of the back part of the kitchen. The kitchen is extremely small and the prior owners only had 4 cabinets (4!!!!)

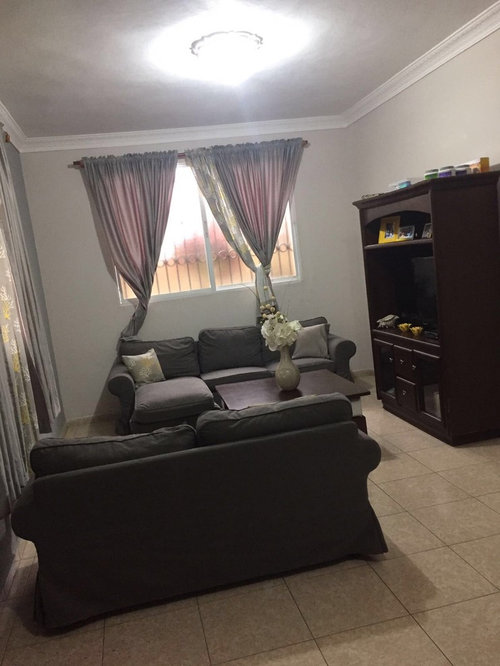
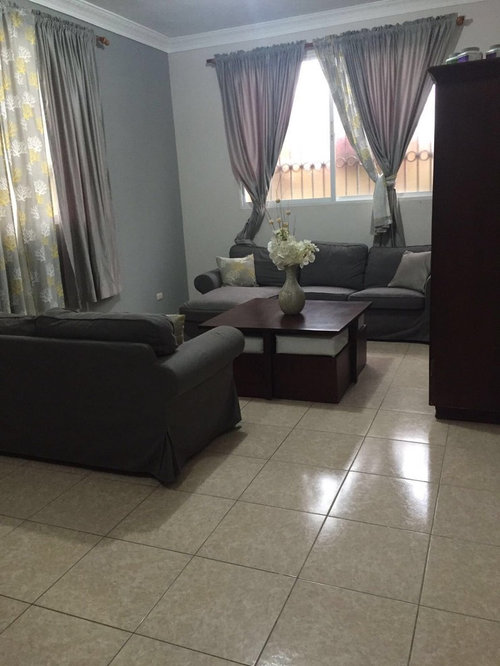
The kitchen opens up to a family room on the other side and I'm thinking of switching the kitchen to that side and just making the side that is now the kitchen a closed in laundry room and a eat-in area.

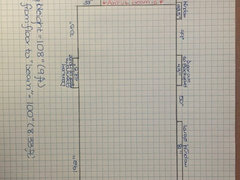
So I'm really looking for assistance in a good layout for where the new kitchen will go. The back wall is 139" and the left and right walls are 178" on both sides. I will remove the window that you see on the left side and make it wall so I thought that the contractor could give me a little bump out so that I can have a full sized refrigerator but push it back to line up with the counters.

Any ideas on arrangement on cabinets or appliances? I'm not super fancy. No wall ovens, just a slide in range. I do not like microwave hoods, prefer a hood with cabinetry built around it so that it looks seamless.

Any suggestions appreciated. Below are the pictures of the current, ugly-as-sin kitchen and of the living area beside it. (The wall beside the cabinets has the powder room on the other side so there was no option there)

TIA!!!

Comments (27)

  • 10 years ago

    I was hoping to have an island but alas, my space is not big enough :-(

  • 10 years ago

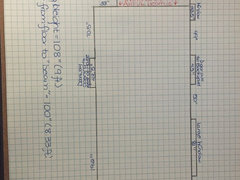
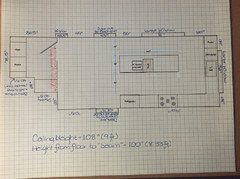
    If you can upload a pic of a drawing with all the walls, windows, and doors measured, and the beam marked, it will be easier to suggest layouts.

  • 10 years ago

    Ok. I'm unable to do that at this time as I am out of the country on business but I know in the living area, the back wall window is 83" wide with 28" of wall on each side. The ceiling height is 9' or 9.5'. I had never measured the window on the left side as I was going to make that all wall.

    The current kitchen area I haven't measured either as I am wanting to put the kitchen on the other side where the living area is currently.

  • 10 years ago

    You need to upload a floorpan for us to help you. Telling us doesn't help. All we'd be doing is guess

  • 10 years ago

    Ok thank you.

  • 10 years ago

    How do I delete the post then? I don't see a delete button.

    Thank you.

  • 10 years ago

    The drawing does not have to be professional. You can just take a tape measure and some graph paper and use one square equals 1 foot and and measure and mark the area of yourself.

    User thanked practigal
  • 10 years ago

    Ok but someone was asking me to measure the area where the kitchen is currently and where the beam is but the kitchen will no longer be there. The kitchen will be where you see the sofas, the living area will be the new kitchen. That was what I was asking for assistance on as I have no experience on deciding where my appliances should go. I only know that I want the sink in front of the window and I had a colleague suggest that I make the window a little smaller to make room for extra cabinets.

    Just unsure of where to start but I will try to make a drawing of the area when I get a minute. I just didn't understand why someone asked me for a drawing of where the kitchen is now when that will not be where it is after.

    Thanks. Will try to draw a picture tonight which will hopefully help.

  • 10 years ago

    Give us measurements of your full floor plan so we can see how it all relates. You might be 100% right that it should move. Or we might be able to come up with something wonderful using your current space. That would save you a bundle too.

    And no need to delete this post. Just add the drawing here when you've finished it. :)

    User thanked cpartist
  • 10 years ago

    Ok I will try. I am a Nurse by profession and have no talent in drawing but I will do my best!

  • 10 years ago

    Get some graph paper, a tape measure and then use 1 square to equal 6".

  • 10 years ago

    I have the dimensions, will try to post a pic in the morning. Can someone post one so that I can see what it should look like?


  • 10 years ago

  • 10 years ago

  • 10 years ago

    Every square = 8". With the graph paper I had I couldn't do 6".

  • 10 years ago

    THANK YOU SO MUCH for those plans. I'm at work but will look at them more closely this afternoon. I was thinking of something similar.

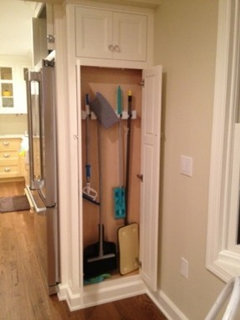
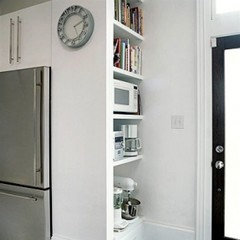
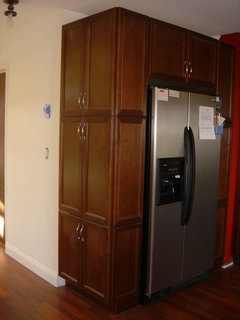
    May I ask what what is beside the fridge? Is that a broom closet? Also do you think that it would be nice if I removed the window from the side where the sink is, or reduce it's size so that I would be able to have more cabinetry?


  • 10 years ago
    last modified: 10 years ago

    Beside the fridge is a shallow cabinet--could be a broom closet or extra pantry space.

    Reducing the size of windows depends on how many cabinets you need, what direction and view the windows face. I'd use the laundry closet for an overflow pantry before ditching a window.


  • 10 years ago

    You can also use all drawer bases, which will hold more than base cabinets with shelves and doors. GW discussions--all drawer bases

    If you are having custom cabinets made, making the base cabinets deeper than standard will provide more storage, too. Just make sure your cabinetmaker understands that you want deeper drawers, not just deeper cabinets.

    User thanked mama goose_gw zn6OH
  • 10 years ago

    Great! Thanks so much! This helps a lot

  • 10 years ago

    how far from the ground do the windows go?

  • 10 years ago

    Also what are the measurements of your boxes? They don't seem to relate to the squares?

  • 10 years ago

    The windows are I believe 48" from the ground. And the squares are 8" each because my paper was too small to do 6".

  • 10 years ago

    Here's another possibility. This is not an island to sit at, but to stand on both sides if you want more than one person working at the same time. I look at it as a place for guests to stand at with a drink too.

  • 10 years ago

    I like this also. You don't think I could manage seating there if the island is 24" with 10" hangover?

  • 10 years ago

    You don't have enough room for a 10" overhang. You have a total of 139"

    139" - 25.5" (the perimeter counter) = 113.5"

    113.5" - 42" (the minimum aisle width you should have) = 71

    71" - 32" island = 39.5" for the back aisle.

    10" is not enough seating overhang. If it's bar height you need 12" and if it's counter height you need 15".

    User thanked cpartist
  • 10 years ago

    Oh, ok. I see now.

Sponsored
AIS Renovations
Average rating: 4.5 out of 5 stars15 Reviews
Custom Craftsmanship & Construction Solutions in Franklin County, Ohio