

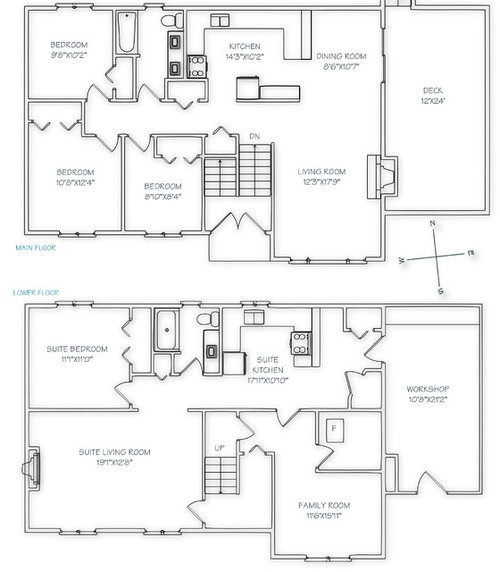
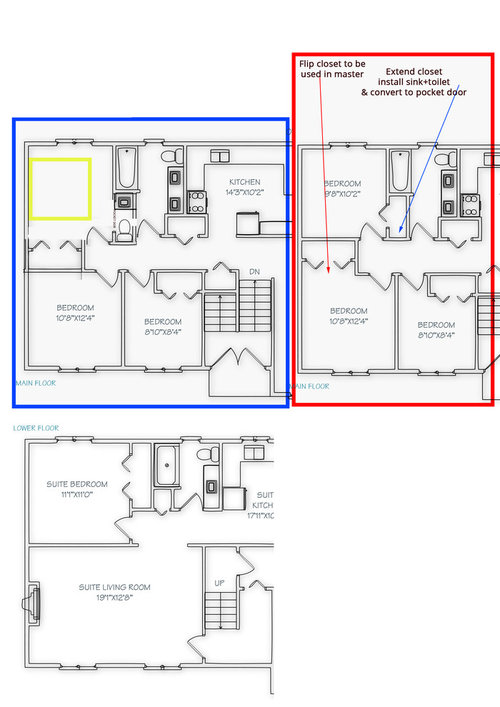
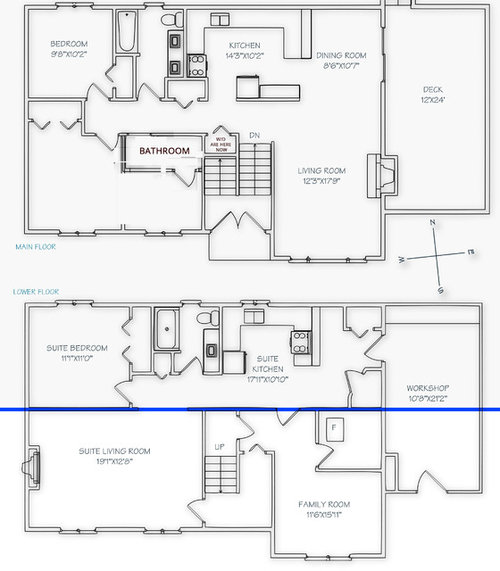
Need help adding a bathroom/ensuite
10 years ago
last modified: 10 years ago


Featured Answer
Sort by:Oldest
Comments (8)
Related Professionals
Forrest City Interior Designers & Decorators · Crestview Interior Designers & Decorators · Pensacola Interior Designers & Decorators · Beaumont Interior Designers & Decorators · Albert Lea Interior Designers & Decorators · Oneonta Interior Designers & Decorators · Phoenix Interior Designers & Decorators · Sarasota Architects & Building Designers · Effingham Architects & Building Designers · Hays Architects & Building Designers · Monroe Architects & Building Designers · Chicago Architects & Building Designers · Ardmore Kitchen & Bathroom Designers · San Antonio Kitchen & Bathroom Designers · Moline Kitchen & Bathroom Designers PRO10 years ago
 10 years ago
- 10 years ago
- 10 years ago


Related Stories

BATHROOM WORKBOOKStandard Dimensions and Measurements for a Primary Bath
Create a luxe bathroom that functions well with these key fixture dimensions and layout tips
Full Story
REMODELING GUIDESKey Measurements for a Dream Bedroom
Learn the dimensions that will help your bed, nightstands and other furnishings fit neatly and comfortably in the space
Full Story
SELLING YOUR HOUSE10 Tricks to Help Your Bathroom Sell Your House
As with the kitchen, the bathroom is always a high priority for home buyers. Here’s how to showcase your bathroom so it looks its best
Full Story
HOMES AROUND THE WORLDHouzz Tour: In Edinburgh, Adding a Bedroom Without Adding On
Creating a mezzanine, or loft level, gives this Scottish apartment extra sleeping quarters and a study
Full Story
BATHROOM MAKEOVERSRoom of the Day: See the Bathroom That Helped a House Sell in a Day
Sophisticated but sensitive bathroom upgrades help a century-old house move fast on the market
Full Story
BATHROOM DESIGNKey Measurements to Help You Design a Powder Room
Clearances, codes and coordination are critical in small spaces such as a powder room. Here’s what you should know
Full Story
MOST POPULARThe 25 Most Popular Photos Added to Houzz in 2013
See the newly uploaded images of kitchens, bathrooms, bedrooms and more that Houzz users really fell for this year
Full Story
ORGANIZINGDo It for the Kids! A Few Routines Help a Home Run More Smoothly
Not a Naturally Organized person? These tips can help you tackle the onslaught of papers, meals, laundry — and even help you find your keys
Full Story
LIFEDecluttering — How to Get the Help You Need
Don't worry if you can't shed stuff and organize alone; help is at your disposal
Full Story
UNIVERSAL DESIGNMy Houzz: Universal Design Helps an 8-Year-Old Feel at Home
An innovative sensory room, wide doors and hallways, and other thoughtful design moves make this Canadian home work for the whole family
Full StorySponsored

Leading Interior Designers in Columbus, Ohio & Ponte Vedra, Florida

auntthelma