Software
Houzz Logo Print
alisha_korpus

Island or peninsula? !

10 years ago

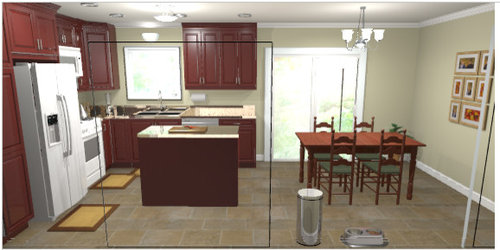
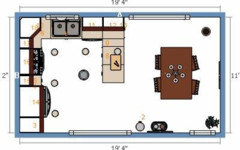
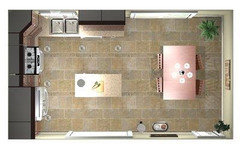
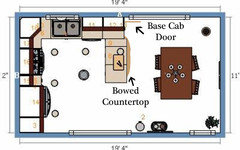
we are getting very close to being able to install our cabinets. and I can easily change from the planned island, to a peninsula. just with buying 1 more cabinet. the kitchen is 11x10 ft. but it has the dining nook too. So the room itself is 11x19. I will attach a picture. Between the island there would only be 3.5 feet between the cabinets. I don't want to bump into it all the time. let me know what you think. Thanks so much

also the island would have a 6 inch overhang on the countertop. for extra counter space for prepping. even though it doesn't show it in the picture.


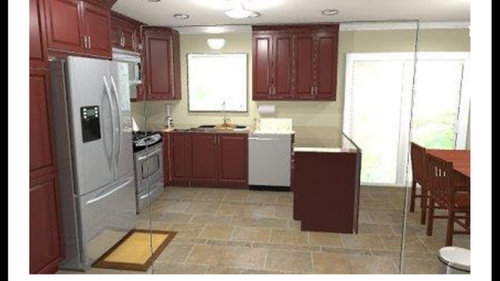
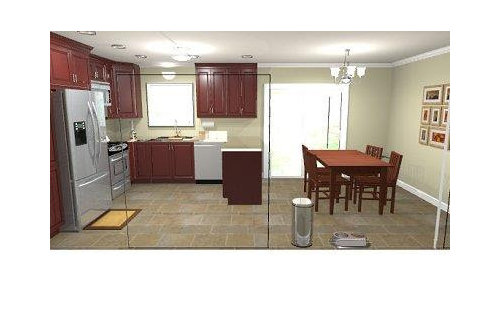
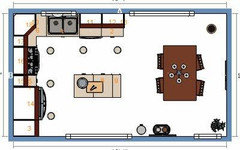
and here is the peninsula option. there would be 6 feet between the stove, and the peninsula. and 5 feet between the peninsula and the opening into the kitchen which is to the left in this first picture. the kitchen entry is 6 feet wide.


Comments (63)

  • 10 years ago

    You said yourself that the island in your Mom's kitchen makes you feel cramped and you peninsula makes your kitchen feel spacious. Listen to your instincts.

    I like that the sink is close to the peninsula for prep. Looks very much like my kitchen and I love my kitchen.

  • PRO
    10 years ago

    Just evaluate your space and make your choices. Perhaps there are factors in your Mom's kitchen that are not present in yours, but in any case, my hope is always for more "functionality" in kitchens. In fact, I didn't note this in my drawing, but you could also put drawers below the banquette seat and create storage for seasonal items such as placemats, table cloths, seldom used pots, that kind of thing. Drawers are easier to use that hinged seat tops. All depends on how much money you wish to spend in this space. Always a challenge no matter what price range you are in!!!

  • PRO
    10 years ago

    I personally love islands, but prefer to have at least a 12 ft wall for placement. You have to think about which plan works best for you. I have my clients look at the design and think about the way they cook. Pretend you are walking around the island. Pretend you have the Penninsula there. Which do you like best?

    I had a penninsula in one of my homes and hated it, but it had upper cabinets over the penninsula, was open to the family room, and I felt cut off from the family while I cooked. Yours in open, so it may be very workable.

  • 10 years ago

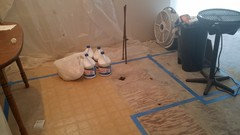
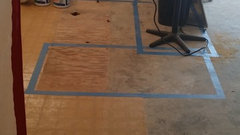
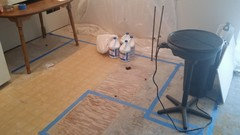
    We put painters tape down today for both of the layouts. And my husband is really liking the island, he says he thinks it would add more value. But in all honesty i think he is freaked out that changing our plan could end up costing a fortune, and take more time ,or work. And i think i am definatly liking the peninsula more. Just walking into the kitchen feels nicer with that layout than the island being the first thing you walk into. And then around. Im going to go on the computer later and see what if i changed the island the other way like some of you have suggested. At this point i cant change the layout too much because we already have all of our cabinets. To do the peninsula i can just buy 1 more. And its 200 dollars. Flo, i like your idea. I wouldnt be able to have the island that big though, but i like the idea of having a bigger overhang for a stool or two. The cabinets from left to right are an 18inch pantry,

    24 inch deep x 36 inch wide refrigerator cabinet,

    refrigerator end panel.

    2, 12 inch cabinets, microwave cabinet, stove

    12 inch wall,

    36 inch lazy susan

    , 24 inch wall diagonal.

    36 inch sink, dishwasher

    , 2. 24 inch wall cabinets

    . And then a base 24, ......

    for the island its 9inch base tray, and 2. 21 inch base......

    or 42 inch blind if i do the peninsula

    (no 24 inch base next to dishwasher) ,9 inch tray base, and 21 inch base

    . Or i could use the 24 inch base turned towards the dining area to be the corner cabinet. Then the 9 inch and 21 inch base. And even the 2nd 21 inch cabinet. That way i dont have to buy the 42 inch blind corner and just use what i already had bought.

  • 10 years ago

    Our K is same size as yours, though configured differently. We had a peninsula. We originally planned to move it 10" twd DR to open up K, but followed suggestion from our CKD to eliminate it & go w/ island. Huge improvement. The corner where the peninsula turns out from wall results in wasted space & impedes traffic flow. You don't show uppers over your peninsula in your renditions, but we had them. They blocked light from patio doors. Like yours, our peninsula was off sink wall. W/ island, now entire length of sink wall contains usable storage, and the island adds more. I call our new design "Sydney's Revolution", after our CKD & the fact we basically revolved the peninsula 90 degrees to make the island. We have 42" clearance on two sides of island & it's been fine.

  • 10 years ago


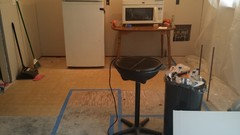
    i kinda tried to put stuff in the cabinet area to see how the flow would be having to walk around it. And we were doing the lawn today i had to walk through the doorwall a bunch of times and it was really easy. When i put that stuff in the island i imagine myself opening the oven bending over with a heavy turkey or casserole and banging into the island.

  • 10 years ago

    Bruce and anyone whos willing could you share some of your kitchen photos?

  • 10 years ago

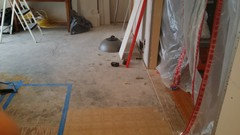
    You can see how short the peninsula would be. Theres 5 feet between that and the wall which actually isnt a wall becuase its the 6 foot wide kitchen/living entrance.

  • 10 years ago

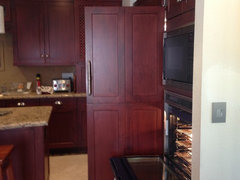
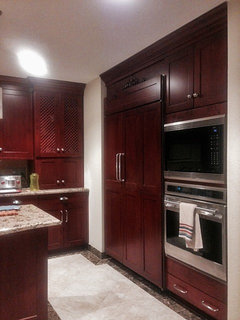
    Alisha, here are a couple I just took. I was slightly off on dimensions. Betw. end of island & fridge / oven wall is 41" & island & sink wall 39". Tightest space betw. island & garage wall is 36", but it's been OK as not a work area. It's actually quite convenient when bringing groceries in from car. Before demo, sink wall 10'W, now 12' as we went almost to patio doors. There is ~30% overlap betw. old range on peninsula & rangetop on island to give feel for location of peninsula.

  • PRO
    10 years ago
    I didn't realize you had already bought cabinets. So, with that info you might be able to use them in different ways but it seems you and your husband have to decide but perhaps you already have. But you know how you work in this space. I just think the island, which you could size down a bit if necessary is much more functional and yes you would need more cabinets for other wall and you can purchase ready made banquette's at pretty low pricing. But, again the reason people don't want peninsulas is because they waste space and you are always having to walk around them, and they limit number of people who can work in space. But your call. Just trying to provide you with experience and best practices.
  • 10 years ago

    Flo, our peninsula was a pain to walk around, whether going to DR or out to patio. One had to make detour. Now it's straight shot to either. I think that consideration depends largely on configuration of K.

  • 10 years ago
    Why not have the island ass well as the table and chairs positioned lenghtwise. It seems to me you will gain more space altogether and have two ways to enter the center of the kitchen which works much better.
    The peninsula is restricting in flow.
  • 10 years ago

    Sounds like you already know you prefer the peninsula. It's a personal preference. I prefer an island, larger than the one you have to give me optimum working surface. (I bake a lot). For me taking things from the fridge and having to take them to the peninsula is more steps than I'd like. As long as you have plenty of clearance (at least 42") between any appliance and island, you shouldn't be bumping into it. But get what your heart tells you. It's your kitchen!

  • 10 years ago

    Alisha, a couple more thoughts. Re bending over to take turkey out of oven across from island, we're both 70-y.o. so we went w/ wall oven vs. another range to eliminate stooping. Have you considered having a movable island vs. permenent? A permanent one requires electrical outlets, not so w/ moveable. It could also have fold-out leaf on end for add'l prep spce. Secondly, our original K sink wall was mirror image of yours, i.e. sink, d/w, corner w/ peninsula. Having d/w that tight in corner was bummer. That's one of two reasons our original plan was to move peninsula 10" twd DR, to free corner up. (Other reason was d/w door fought w/ oven door.) The cab space in that corner was wasted due to its inconvenience. It was reachable from peninsula side, & had door on outside face, but it rarely got used due to inconvenience. Several cubic feet virtually useless.

  • 10 years ago

    Hi Alisha, I love that so many wonderful Houzzer's are looking out for you! I read all the comments, and I speak from the experience of someone who has an old kitchen (w/ a peninsula) layout a lot like the one you are proposing. Apart from whether you ultimately decide to choose a peninsula or an island, your counter prep space is too limited to function well for you over the years. Trust me on that! Making an expensive error is one thing, but having to live with it for years is another. Like you, I have a large double bowl stainless steel sink in front of a window, but there are only 24" to the left of it, and 20" to the right of it, which then turns to become a peninsula with 36" cooktop. The peninsula is 48" long, and has a 40" deep countertop (which overhangs on the back side of the cooktop to accommodate barstools). I don't have a range, like you do; I have a separate wall oven where your range is, and my cooktop is where your peninsula/island would be. My fridge is on the wall opposite the sink. I have to say, I like susanandalanwrigley's suggestion that you move the sink to either the peninsula/island area. It would be worth the extra plumbing cost, because you'll need that run of uninterrupted counter by your window more often than you can imagine! Putting the sink in an island seems to be an emerging design trend, too. I appreciate Flo's drawing with the banquette and her drawer storage ideas...something to aspire to, for your next project, perhaps? Before you decide which way to go, you could move your kitchen table to where the peninsula/island would be for a couple of day to get a feel for how each would function for you in actuality. And remember, if you want to keep the layout as-is, there's nothing wrong with doing a narrower island, with or without an overhang. Most small kitchen appliances will fit in 12" depth cabinets, including a Kitchen-Aid Mixer! All the best! :-)

  • 10 years ago
    Island, for sure. I've had peninsulas, I've had a peninsula AND island in one kitchen, and now island only. Look at all the empty wasted floor space when you lay out that peninsula. And look at that awkward corner where the peninsula meets the wall. Corner cabinets stink. You either get a turn table type and lose a ton of storage or you get a huge cabinet space that requires Herculean reach while squatted on the floor to access. If you entertain I can tell you the island functions much better as you have a circular flow path instead of a narrow constriction. You can serve drinks or snacks on your island and your guests will circulate with ease. Not so with the peninsula.
  • PRO
    10 years ago

    When we are brought in to remodel client's kitchens and there is an existing peninsula, one of the first things we hear is "Can we get rid of the peninsula". Just a thought if resale is anywhere in the near future.

  • 10 years ago

    Bruce thank you so much for the pictures, your kitchen is beautiful! I did put some stuff in my little island taped area. And have been walking around it for last night and today. I do really like the fact that i can walk into the dining area very easily instead of having to go around the peninsula. Im still so undecided. I think im just going to get some boxes or something and really set them up where the cabinets would be so i can get the best feel of the flow and leave it there for a few days. Donnamsb i have thought about moving the sink in that configuration. My last kitchen, different house had the u shaped with peninsula, the sink was in the corner of the u shape. And about 18 inches was the stove. It was irritating if i needed to put anything next to the stove like prepped items, with the sink right there. So that was something i have thought about. But with the island i think that would eliminate that issue to a degree because i could just turn around. I have also thought about the rolling island as well. It could be an option. I dont know what else i can do other than the box idea.

  • 10 years ago
    I think if you turn your island you'll be getting the best of not worlds. It will offer similar counter space and positioning as the peninsula yet allow better flow with more ways to access the kitchen. Good luck whatever you decide!
  • 10 years ago
    Oh and I think the box idea is a good one it will help visualize the space much better.
  • 10 years ago

    A rolling island won't have the electrical outlets, thereby limiting its usefulness. You can't use a mixer, blender, food processor or anything else on the island without a cord dragging across your path.

  • 10 years ago

    Hi Alisha! Here's a link to a double-decker island on Wayfair, just to give you another "outside the box " idea. :-)


  • 10 years ago

    Kimk i cant turn the island unfortunatly. Okramar, that is very true i forgot about that! Oh man this is such a hard decision. Does anyone know if the walkway is measured from counter to counter? Or cabinet to cabinet? If its counter to counter it looks like my planned 42 inches, will only be 39 on each side of island. Minus the few inches the fridge and stove sticking out =/.

  • 10 years ago
    It's measured counter top to counter top remember you will have a lip I prefer 1 3/4 lip but many install 1". Blue tape the floor to test for layout. 39" total space is manageable. I had a client with that measurement and it was good. We had a little bit more space on 1 side of island, where 2 people could prep back to back. Keep breathing deeply. You will be happy. It's tense going through the planning. Best wishes.
  • 10 years ago
    I meant to say using boxes or if you have 2"x 4" spare lumber in your garage where your blue tape is.
  • 10 years ago

    As a reminder from my post above, the distance betw. our island & sink wall, counter-to-counter, is 39". Never once has my wife said she wished it was a couple inches wider.

  • 10 years ago

    Thats nice to hear. I am gonna set up the boxes and see what i prefer. I dont know why i cant decide. There are pros and cons to each. Thank you all so much for the advice! I will post picks when its done!

  • 10 years ago

    Alisha, are you the one working your modeling s/w? If so, can you rotate it for bird's-eye views of both peninsula & island? That might help.

  • 10 years ago

    Sorry Alisha, forgot to actually send you the wayfair link...here it is: http://www.wayfair.com/Home-Styles-Woodbridge-Kitchen-Island-88-5010-94-HO2429.html?source=hotdeals

  • 10 years ago

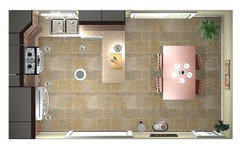
    Bruce yes i can do that. Donnasmsb, that is really nice. Im definatly even thinking about just putting my whole island on wheels to use as island, peninsula, or buffet. And wiring an outlet, with short extension to it. I think if i had to enter my kitchen lengthwise and i could walk straight to the sink or fridge instead of pivoting around the corner of my island it would bother me so much. We have the 6 foot opening to the kitchen but its offset from the island, and theres also a 6 foot baby gate, so as my test boxes are set up i have to really walk in a half circled almost to get ti the fridge and microwave. Maybe i could make the island smaller. But for that reason alone i feel maybe the peninsula would work better in the space. As far as movmemt in the kitchen, and entering and exiting. Doesnt look as nice as the island. And i would have a hard time reaching the right most upper cabinet. But i could just go around to the other side if i need to. Ill post a birdseye for you.

  • 10 years ago


  • 10 years ago

    its much smaller in person than it looks on these photos. very hard to see.

  • 10 years ago


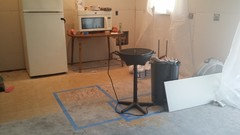
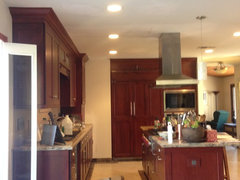
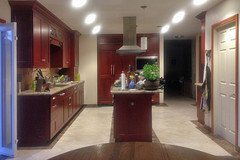
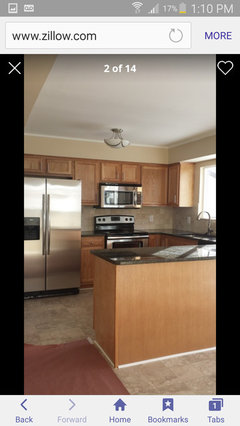
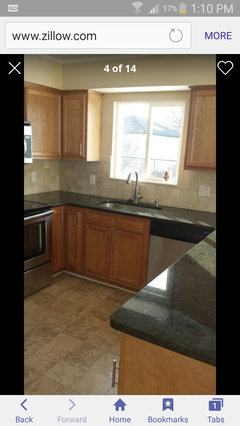
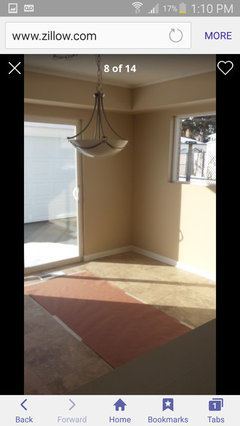
    This is a neighboor with the same house. They kept the soffits in that ran around the whole kitchen and dining. We took them out to make it feel bigger. But this is an idea of what the peninsula really would look like. To bad no one has the island to look at.

  • 10 years ago
    last modified: 10 years ago

    Alisha, when I look at the bird's-eye view, the island looks like major physical & visual barrier when entering from the doors at the bottom of your pic. I took a little editorial license, and modified your peninsula rendition. In our old K, our d/w was smack in the corner where the peninsula comes out. Hated it. To say it was a major pain would be a gross understatement. I don't know if you can do this w/ the countertop mat'l you're considering, but here's my suggestion. Move the peninsula just a few inches twd the table. Cover the offset in the sink wall cab and the peninsula cab w/ an arched or bowed countertop. The arch or bow will also allow you to retain full clearance near the outside doors. On the table end of the sink wall put a cab door. That was the only saving grace in the L of our sink wall & peninsula, i.e. that we had access to that space from the other side w/o having to imitate a contortionist to access it from the K side. Our new island has a bowed countertop for two reasons. One, I just like the way it looked. More importantly, on the end of the island by the garage wall it allowed me to have 36" clearance by tapering down from a 12" overhang in middle to about a 4" overhang on the ends. Yes, it meant forfeiting seating on the ends, but otherwise we wouldn't have been able to have enough overhang for seating anywhere on the island. I free-handed the arch here, but our island has much more graceful curves. That will make it less apparent the sink wall cab & peninsula cab aren't flush on the table side.

  • 10 years ago

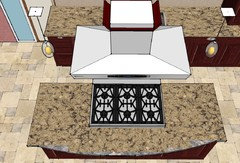
    I don't have a pic that shows the bow on my island countertop, but here's my SketchUp rendition that fairly accurately depicts it. The lower left is where my clearance w/ garage wall narrows down. Middle & right have 8' into space we converted to pantry & hutch area.


  • PRO
    10 years ago

    I think the peninsula looks great!

  • PRO
    10 years ago
    last modified: 10 years ago

    Seems the advantage of the island is that entering and exiting the kitchen will be more comfortable, and the advantage of the peninsula is that working in the kitchen will be more comfortable. Considering you'll overall spend quite a bit more time working in your kitchen than walking through it, I think the peninsula is the obvious choice. Either way though, the kitchen looks great, I'm sure you'll be happy with it whatever you choose!

  • 10 years ago

    I just corrected major typo in my first sentence above. I meant to say the island looks like a major . . . barrier. I first typed peninsula. The bird's-eye views make me think peninsula will be better option.

  • 10 years ago

    I'm just now really studying your renditions & pics of neighbor's K. Last first. Their backsplash over the sink begs to go to ceiling to me. If you're not going to put moulding around yours, I'd consider taking tile up. If you go w/ casings, it doesn't look like there'd be enough wall to do so. The other is the over-range u-wave in your renditions. It looks very high. Maybe it's b/c you removed the soffit but kept cab above same size as before. It makes me wonder if you could find room in peninsula or island for it. I agree removing soffit was smart move.

  • 10 years ago

    Bruce i really like that idea of pulling those few cabinets out a few inches and doing the curved countertop. I will have to see what i can do as far as countertop goes. I think there is supposed to be a 3 inch filler between the dishwasher and corner cabinet for that reason. We have bought solid surface countertop slabs to build ourselves and so ill have to try and get measurements down. I think we are definatly going with the penninsula, 123 remodeling, i agree the island feels too much an obsticle to walk around just entering the kitchen. And im at the minimum clearance with the island as it is, counter to counter. As much as id love to have an island i just dont feel like it would work in the space. Like squeezing it in there just so i can have an island. Making it smaller would just lessen the amount of prep/ storage space is get with the peninsula. Bruce, yes i agree with having the corner cabinet turned towards the dining side. And is actually the plan, it will be nice to use that for grill lighters and extras like bugspray and cookbooks, that i could reach just enterting the doorwall from outside patio. Also the ovee the range microwabe in my pictures will have a taller cabinet than what the program would allow me to show. But the bottom of the microwave will be flish with the bottom of the rest of wall cabinets. All wall cabinets are 36inch tall with a 3 inch filler, and 3 inch crown stacked to be flush with the ceiling. I have thought about the backsplash going all the way up to ceiling at window. But havent really figured that out yet.

  • 10 years ago

    Also im going to put the decorative door panels on the side of the peninsula and do the trim at the bottom all the way around so it looks like furniture. Do you think i should do beadboard or something on the backside of peninsula?

  • 10 years ago
    last modified: 10 years ago

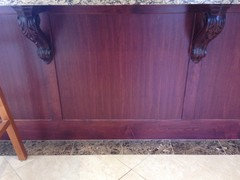
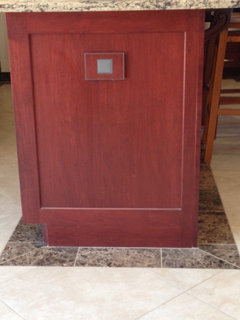
    Alisha, the filler betw. our d/w & corner of peninsula was only ~1" so d/w door barely cleared door on cabinet on peninsula next to L. If yours will be 3", you may be OK w/o offset peninsula, but w/ or w/o offset, I think bowed peninsula countertop will look good. Everything in your K is right angles & rectilinear. I think a curved edge or surface will add interest. I love beadboard, but if you don't have it anywhere else, I think it will look like afterthought. On our old peninsula was flat paneling on DR side. Boring! On seating side of our island & both ends of it & end of sink wall cabs that can be seen from DR I put panels that look like door fronts. I didn't put baseboards on those b/c you have toe-kick on working side & finished panels on other sides.

  • 10 years ago
    last modified: 10 years ago

    Here are pics of my island's end & seating side panels w/o baseboards. On end panel is my Adorne pop-out electrical outlet. It has 3 receptacles on it.

  • 10 years ago

    Oh wow thats really nice!yes i so agree about the 90 degree angles, and i really like the idea of the curved countertop idea, i like the shape of yours on your island. Especially i think it would look nice with the edge we are going to go with an ogee type edge that is not rounded but flat on the edges. I guess you could call my style traditional/tuscan. Im gonna see what i can do about the back of the peninsula. I can get the decor doors and trim them out. Or do something like what you have. And i absolutely love your counter corbels! If i had the island with enough overhang i would have done the same!

  • 10 years ago

    Alisha, our countertops have a custom ogee edge w/ a wider edge w/ flat surface, too. I'm a corbel junkie. I like architectural detail stuff.

  • 10 years ago

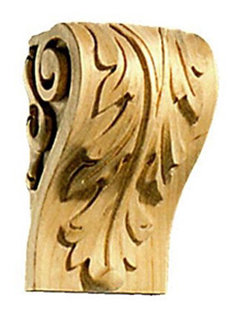
    Alisha, any new developments? Re corbels, they make them flatter for decorative purposes, too. Here's one that's 5"H & <3"D. This is acanthus, like mine, but they come in several styles & several wood options.


  • 10 years ago

    Thats really nice. I didnt knkw they made them that size. Our walls and ceiling are up. And primed. Painting the kitchen this weekend. I did figure out that i have enough material in my countertop slabs to do that shape you suggested on the peninsula. But only about 3 extra inches at the widest point of the curve. So im going to cut out a cardboard templatw before i cut into the material to see how it will look

  • 10 years ago

    3" should be enough to add a little character. Congrats on your progress!

  • 10 years ago
    If you haven't purchased the refrigerator yet consider counter depth, it makes a big difference.
    I vote for island.
  • 10 years ago
    My daughter has same layout and her island is pie shaped sort of. Round towards the dining area.