Software
Houzz Logo Print
justin_reardon


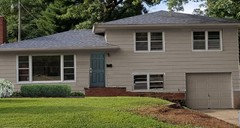
Need exterior design help for this 1950s split level ranch

10 years ago

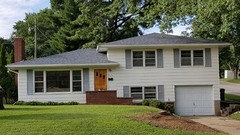
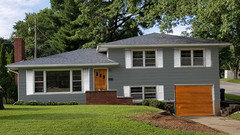
What can I do siding/color wise to improve the curb appeal of my 1956 split level ranch? Unfortunately, the roof is relatively new and I hate the blue color. Are there any photoshop gurus that could help me figure out an attractive siding/paint color that would go with this roof?


I really like MCM/contemporary design. I'm trying to be MCM on the outside, and contemporary on the inside.


Any other design input/ideas would be greatly appreciated! Photo should be attached.

Comments (19)

  • 10 years ago

    Remove the shutters, beef up window trim, paint in a grey-blue that works with the roof. Take out the brick barrier wall in front of the door and pop in a new MCM front door in red or maroon. The garage door should stay neutral so it doesn't pop out, unless you like that look. Then tackle the lawn and landscaping.

    Somerset Renovation · More Info

  • 10 years ago
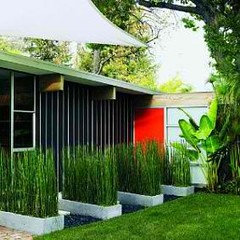
    Many times the mid-century vibe is enhanced with simple but unusual horizontal trim details...fencing ...hidden or recessed entries.....maybe a visit to Houzz photos will give you some ideas that will appeal to you and as well as the amount of changes you re prepared to make...Try mid-century and split level modern homes to start
  • 10 years ago
    Be sure to add exteriors to you search words
  • PRO
    10 years ago

    Justin, I agree to 86 the shutters. If you would like to see some visualizations of how different colors could look on your house take a look at my web site, Creative Visual Concepts. I do mock ups to give you a look at how different colors etc. would look on your house.

  • PRO
    10 years ago

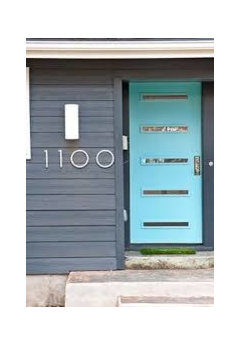
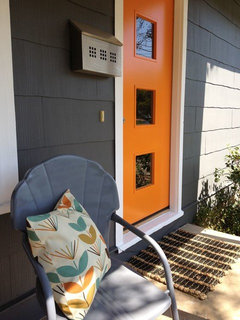
    MCM has no shutters and infact those are all the wrong size anyway, get a MCM door I would paint the siding gray and go with a turquoise door or orange . Paint the garage the same as the siding some structured landscaping

    also enhances the MCM feel


  • 10 years ago
    I think the white siding and grey blue shingles look great. For me the areas I would fix are the shutters, garage door, front door and hip wall in front of the building.

    The garage door should be trimmed and finished to enhance the opening. The front door should be painted or replaced and should be a stand alone colour. Shutters should be painted or replaced in a coordinating trim and the garage door a coordinating colour.

    White frame houses are classics in North America and there are tons of examples to which a person can refer or derive inspiration.

    Classic farm and lake houses use dark green, red, black, grey. A grey monochromatic trim scheme with a coloured door could look great.

    The hip wall is the wrong material and colour for the house. But if you want to keep it, some landscaping to connect and transition that element with the house and the lawn so it's integrated.
  • 10 years ago

  • 10 years ago
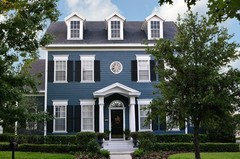
    Some ideas on colour, actually the grey looks nice, with white shutters
  • 10 years ago
    last modified: 10 years ago

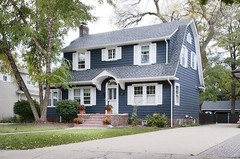
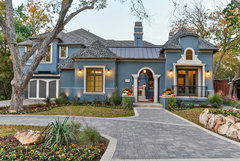
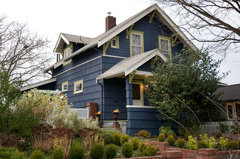
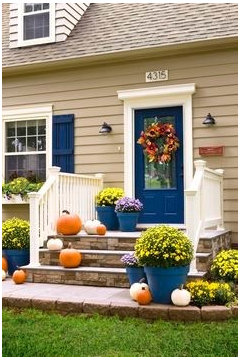
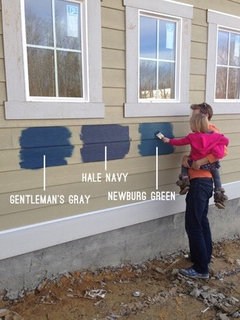
    I will also suggest a nice medium to navy blue, like in this photo above me! I have a couple of other blues to suggest:

    Horseshoe II · More Info

    Kitchen, bath, office · More Info

  • 10 years ago

    Just wanted to say THANK YOU all for the helpful advice! Couldn't agree more with the majority here, the shutters will be removed.


    I have a lot of thinking to do in terms of the color for the siding. This is my first house and this decision carries a lot of weight! The examples you all showed are very helpful though.


    Kevin, i'll be giving your website a look shortly.


    Everyone else, I think i'm leaning toward a red or an orange for the entry door. Thoughts on this? I really want to incorporate a sidelight as well (or maybe 2?)

  • 10 years ago
    last modified: 10 years ago

    I don't like the stoop/steps at all. I'm biased toward front porches, too.

    Perhaps you could remove the brick monster thingy in front of your door, add a covered porch 8' deep the full width of the single story with the floor one step down from the front door and then add less dark and foreboding looking steps from there to the driveway, perhaps even curved front steps.

    You could use a shed roof for most of the length w/a hip corner on the left and a small gable just over the door.

    http://st.hzcdn.com/simgs/38e19d450f58d655_4-8460/traditional-porch.jpg

    http://img.valiet.org/2016/01/04/houses-with-front-porches-l-58a9f8827c2bbb78.JPG

    You might consider two sets of steps. A curved one from the porch to the ground level and another from the ground level to the driveway with a short sidewalk in between. You could curve the sidewalk to create a planting space between the sidewalk and house or you could create a knee wall on the left side of the driveway and build the steps within the knee wall.

    j rear thanked suezbell
  • PRO
    10 years ago
    last modified: 10 years ago

    Transitional Exterior · More Info
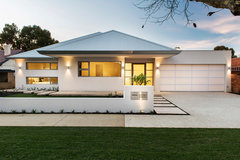
    First of all, I LOVE your roof line. Most splits have one ridge pole running straight across. You have a hip roof. Blue it may be, but that is perfect. Keep your house white or light and let the roof take center stage. Fabulous!

    No shutters and consider painting the window trim a blue or darker blue than the roof.

    j rear thanked JudyG Designs
  • 10 years ago
    I like the shutters you just need some bold choices in color and landscaping
    j rear thanked Michele Jarosz
  • PRO
    10 years ago

    -before-

    -after-

    j rear thanked Access Custom Garage Doors
  • PRO
    10 years ago

    Please, please...no shutters on your home. None will fit properly.

  • 10 years ago

    We have the same design and plan on updating...see attached drawing

    split level design


  • 10 years ago

    click on split level design and it will take you to our plans!

  • 9 years ago

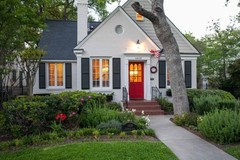
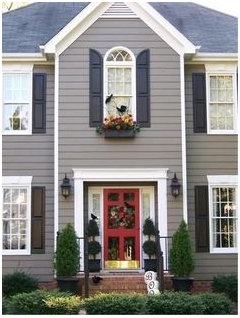
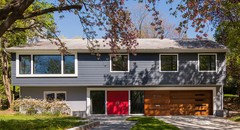
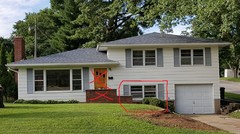
    Now that I've finished the inside of the house, I'm hoping to revisit the exterior. I'm really starting to love the look of the below house's entryway. Could any of you talented photo-shoppers help me visualize what this would look like on my house? I'm hoping to move my entry to the ground floor as I've circled below, with the red double doors from the example house.


    I'd also like to expand the picture window to where the old door used to be, and get rid of the ugly brick steps.


    Any additional feedback or suggestions would be greatly appreciated. Thanks guys!