Software
Houzz Logo Print
annakg12

Range on island

10 years ago
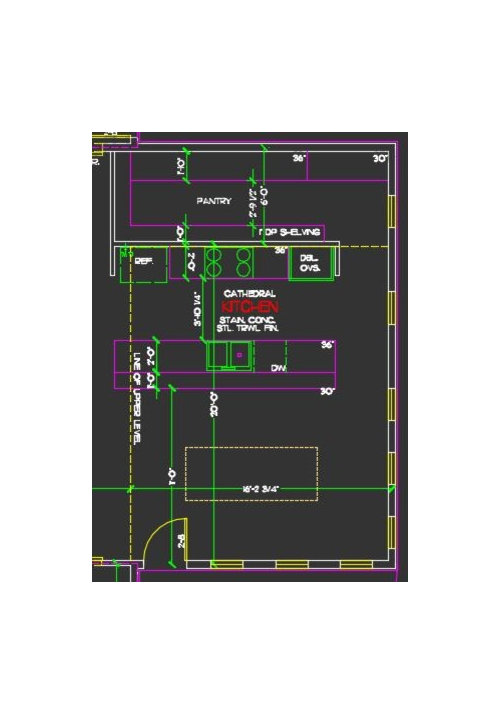
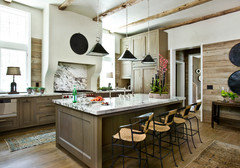
I'm designing my house and am looking for some advice on my kitchen layout. I have an open concept, with the living room being off to the left in the kitchen. I want a very open AND functional feel. In keeping with this idea, I do want open shelving on the back wall of the kitchen, where you currently see the range. However, I fear that the way I have it organized now, I am not going to achieve that open feel and there's not much room for open shelving, with three appliances along that wall. I would LOVE to place my range in the island along with the sink, but I'm not sure what the options are for ventilation. I do NOT want a giant hood above my range if it sits in the island. We will have a cathedral ceiling and two walls (right and bottom) with many windows as you can see, and I do not want to impede the fantastic view we'll have of our property. I also do not want to pay for a giant hood and duct to run all the way up to the ceiling (25'+).

Can anyone clue me in on what my other options are?

Any other comments to the layout are welcome as well!

Comments (22)

  • PRO
    10 years ago
    last modified: 10 years ago


    You want the range on the back wall so there's an easy way to vent the hood.

  • 10 years ago
    Can you install ovens underneath counters? It would cut down on storage but would allow open storage above counters.
    anna dudley thanked sueplatt
  • PRO
    10 years ago

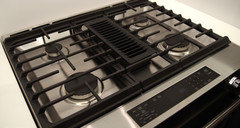
    In my house, our range is on the island. There's four burners, separated two and two, with a fan ventilation, similar to the picture I've attached.

    anna dudley thanked Wainscot Solutions, Inc.
  • 10 years ago

    Or, you can ditch the wall ovens and get a double oven range.

    Or, you can live without the vent. We did for 17 years. Of course, we were never able to use the broiler.

    My vote is keep your floor plan as you have it. The 'fridge and ovens frame the cooktop and the sink island is big and open.

    anna dudley thanked auntthelma
  • 10 years ago

    Another idea is put the ovens and 'fridge in the pantry so the cooktop area can be wide open.

    anna dudley thanked auntthelma
  • PRO
    10 years ago

    Aunttthelma - If the cooking appliance is fuel sourced (gas, propane. etc) you are required by code to provide mechanical ventilation. It is only optional for electric only cooking appliances. The code does not really care if your house smells like fried fish; they do however care about your short and long term exposure to carbon monoxide, an odorless, poisonous by product of combustible fuels.

    Graham

    anna dudley thanked The Kitchen Abode Ltd.
  • PRO
    10 years ago

    IMO you need a kitchen designer this is a huge space with alot of wasted area and whenever possible I try to place a range or cooktop on an outside wall because a hood is always a better option than a downdraft for proper ventilation . A fridge in a pantry is the worst possible place as you use it more than almost anything in the kitchen , just because you have a huge pantry does not make the kitchen function better in fact a small kitchen with perfect function is worth all the money spent on a huge space with poor function. Open shelving in a kitchen is a real pain it always has to look perfect and collects dust and grease and really makes no sense to me, some glass door cabinets will allow you to show off things without the hassle.Get a kitchen designer and really yhink about how you will use this space to prepare a meal, including the many trips to a pantry

  • PRO
    10 years ago
    last modified: 10 years ago

    A different view toward designing a kitchen.

    http://www.mcalpinehouse.com/2014/12/cabinet-position/

    anna dudley thanked BeverlyFLADeziner
  • 10 years ago
    I think doing a range with an oven underneath (versus cooktop with separate double oven) will give you more space for open shelves. If you need a second oven, you can already me do a single wall oven mounted under the counter. But hen you have bend to use either oven. Or you can do a wider range with double oven.
    anna dudley thanked Val B
  • PRO
    10 years ago

    Beautiful designs but sorry, hardly "new thinking". Kitchens in the past used shelving all the time, just Google say "real Victorian kitchens". Have clients that something like this would work, they have a live-in house-keeper, every dish, glass and mug matches, the size of their kitchen allows for additional base units and they often have butler type pantries. Bet they removed the McDonalds' Star Wars collectable plastic drinking glasses before the photoshoot.

    Graham

  • PRO
    10 years ago

    Your island is long enough to accommodate both the sink and the range, which would allow you to have the open shelves on the back wall if you want. The downside is that downdraft ventilation is generally not as efficient as a vent hood above. I definitely would not put the refrigerator in the pantry but would leave where you have it.

    anna dudley thanked RappArchitecture
  • 10 years ago

    @The Kitchen Abode Ltd.- "Aunttthelma - If the cooking appliance is fuel sourced (gas, propane. etc) you are required by code to provide mechanical ventilation"

    WRONG

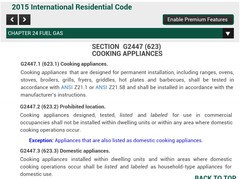
    NFPA Standard #54 , also known as ANSI Z223.1 , and the National Fuel Gas Code

    12.3.2 Appliances Not Required to Be Vented

    (Reads the same as G2425.8 below)

    The other codes generally used are the International Residential Code, and (International Fuel Gas Code)


    G2425.8 (501.8) Appliances not required to be vented

    The following appliances shall not be required to be vented:

    1. Ranges.

    2. Built-in domestic cooking units listed and marked for optional venting.

    3. Hot plates and laundry stoves.......

    .

    http://premiumaccess.iccsafe.org/document/code/272/4668391

    All the codes say the same thing because they all come from the same results of extensive testing.


    Unless you have an abnormally large gas range, and/or an abnormally small, and isolated, kitchen with doors blocking every entrance to the kitchen, then ventilation is not required for the range. IF the conditions exist requiring ventilation, JUST a range hood will not pass code, make-up air would also be required. An actual hood is NOT required for such ventilation.

    And in Canada, it is the kitchen that needs to be ventilated, not the range itself. The exhaust does not even need to be located over the cooktop.

    9.32.3.12. Accessibility

    1) Ventilation equipment shall be accessible for inspection, maintenance, repair and cleaning.

    2) Except where the kitchen exhaust grille is located at least 1.2 m horizontally from the range, kitchen exhaust ducts shall be designed and installed so the entire duct can be cleaned where the duct is not equipped with an intake filter.

    http://www.housing.gov.bc.ca/building/green/energy/Ventilation%20(Part%209)%202012BCBC_9.32._ProposedChange_Nov12.pdf

  • 10 years ago

    Thanks to all!

    Y'all convinced me to ditch the double oven. I'm still not convinced one way or the other on where the range goes but I appreciate all the information and thoughts you've given me to consider! My biggest pull toward putting the range/oven in the island is because I spend the most time prepping, washing, and standing in front of the stove, and I want to be facing out toward the windows and my family while I'm cooking. A large island with sink and range seems the best way to achieve that. Ventilation is the only thing holding me back.

    Considering the kitchen is open to the living room, creating one space about 38'x20' wide, and with a cathedral ceiling over the kitchen space, I'm thinking perhaps no ventilation IS an option, but I'll talk to my HVAC guy about that. Maybe a downdraft system if necessary for code.

    Thoughts on open shelving: we do have great matching dishes and I see it as a casual but decorative feature to the kitchen. With storage below, and quite a bit in the pantry, non-matching items can and WILL find a home elsewhere.

    Thanks again for the feedback!


  • 10 years ago

    According to the International Residential Code,

    Where the appliances listed in Items 5 through 7 above are installed so that the aggregate input rating exceeds 20 Btu per hour per cubic foot (207 W/m3) of volume of the room or space in which such appliances are installed, one or more shall be provided with venting systems or other approved means for conveying the vent gases to the outdoor atmosphere so that the aggregate input rating of the remaining unvented appliances does not exceed 20 Btu per hour per cubic foot (207 W/m3). Where the room or space in which the appliance is installed is directly connected to another room or space by a doorway, archway or other opening of comparable size that cannot be closed, the volume of such adjacent room or space shall be permitted to be included in the calculations.

    .

    38' × 20' × 8' ceiling = 6080 cubic feet × 20 BTU = 121,600 BTU for rangetop, not including the volume of the cathedral ceiling, or 8 - 15,000 BTU burners.


  • PRO
    10 years ago

    Fred S - Once again, inconsistent use of terminology makes it a real challenge for one to focus in on the applicable code. In NFPA 54 it appears that the appliances of interest are described as either "Household" or "Domestic", thank goodness for searchable PDF files. Yes within NFPA54 12.3.2(2) they are not required to be "connected to a venting system" provided they are "listed and marked for optional venting". Just my interpretation, but I do not believe this to mean that there is no requirement for ventilation, it seems to me that this is just stating that the appliance if appropriately tested & listed does not require a "dedicated" ventilation system. As an example, if I have a separate gas cook top and 2 built-in gas ovens I do not have to have 3 dedicated ventilation systems. In these situations the ventilation requirements appear to be covered under other sections and regional codes where areas such as kitchens seem to require some form of mechanical ventilation regardless of appliance type. As you mention, there is a requirement to take into consideration the impact when one adds/increases the exhaust outflow in order to ensure that this does not negatively disrupt the inflow/outflow balance. Could definitely result in the potential to backdraft other appliances that are required to be connected to a venting system. Had a client about 10 years ago that was beaming with joy when their new 1,200cfm, 10" ducted hood arrived, I warned them several times about this potential if the turned it up full blast.

    Graham

  • 10 years ago
    last modified: 10 years ago

    Yes, that is the gist of it. Section R303 of the IRC requires every habitable room in the house to be ventilated (with a steady supply of fresh air). Nothing else is required for a cooktop or other cooking appliances until you exceed 20 BTU/ FT³, and that would usually be a VERY large range for the space. And Section G2447 helps insure that ventilation won't usually be an issue. (Unless you are prone to burning your meals)

  • 10 years ago
    last modified: 10 years ago

    The overall design needs a lot of work. It is zoned poorly, with too much backtracking and walking. Cooking represents only 10% total of kitchen tasks, while prep is 70%.

    A better design would not have such a dead end space using so much of the available room. It would have a cooking zone on an exterior wall both for a great focal point, but also for ease of ventilation. That also improves efficiency and lowers costs of the ventilation.

    A center island would be the location for all of the food prep, and contain a prep sink. The cleanup zone would be located close enough to toss in the prep utensils, but separate enough to allow multiple users to work at the separate tasks.

    You should engage the services of an experienced Kitchen Designer after your Architect has given you good bones for the overall home design.

  • PRO
    10 years ago

    Fred S - Not to tie up your time, but in NFPA54 12.3.2.1 where the 20BTU/FT3 rule is, it states that this is only applicable to items listed (5) - (11) in 12.3.2. The appliances we are concerned with are (2). Does this not mean that this rule does not apply in our case?

    Graham

  • PRO
    10 years ago

    GreenDesigns speaks of "dead end" space. The plan has a counter along a back wall and an island open to the larger space. Unless you're counting the walk-in pantry, there is no dead end space anywhere. The 70% of prep mentioned would all occur at the island and be oriented to the living/dining space.

    The pantry does seem to be oversized, so maybe some of that space can be put to better use.

  • PRO
    10 years ago

    As for ventilation requirements, the homeowner would be best served by simply going to the building department and finding out what is required.

  • 10 years ago
    last modified: 10 years ago

    "Does this not mean that this rule does not apply in our case?"

    Technically, it would mean that;

    1. Ranges.

    2. Built-in domestic cooking units listed and marked for optional venting.

    Don't need to be vented no matter what the BTU because they are limited by ANSI Z21.1 or ANSI Z21.58 and are not allowed to be used for space heating like (7). BTW, I am not sure what (6) "counter appliances", really means.

    What I should have said more clearly above is that even if you apply the 20BTU/FT³ rule for the more continuously burning appliances, in order to error on the side of caution, you would probably be looking at a commercial range that would not be allowed by code anyway. I also brought it up to point out that, on the other hand, if you have a small kitchen closed off by doors, and a large range, this would be a good guide to whether you SHOULD have a exhaust complete with makeup air for combustion.

    There is another section in the code for (combustion air?) that says nearly the same thing for 20BTU/FT³, but I will have to think about where it is. The ICC changed their format on the public access to the codes a couple of weeks ago, so that everything is harder to find, and the visual cues I was accustomed to (subheadings in outline form) are gone. Now I have to just start at the beginning of the chapter and scroll down a long ways until I find what I am looking for. It doesn't help that I do this all on my phone;)

    Anyhow, I will have to find this other section and reread it to see if it would apply, since it says about the same thing for a slightly different reason.

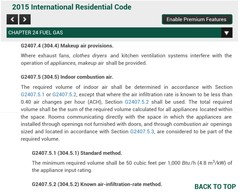
    Most of section G2407 would apply to some extent for one reason or another, but here are a couple of highlights.

    But this doesn't necessarily have to effect the HVAC design any more than sections R303 and energy codes already do.


Sponsored
Mary Shipley Interiors
Average rating: 4.8 out of 5 stars34 Reviews
Columbus OH Premier Interior Designer 10x Best of Houzz