Software
Houzz Logo Print
lokomaikai

Where to end tile backsplash?

10 years ago

I am at a loss as to where to end the backsplash tile. We are renovating our kitchen and our upper cabinet does not line up with the end of the countertop and the counter does not extend to the end of the wall. (The picture looks funky as the cabinet doors have not been installed yet.) The tile will go to the bottom of the cabinets. Would you tile the remaining strip of wall to the ceiling & floor (This portion of the counter is to the right of the stovetop, where we are tiling up the entire wall) or just end it at the end of the counter?

Comments (25)

  • PRO
    10 years ago

    I think tile would look best but you will need to get bullnose tiles so that the vertical edge of the wall makes sense. Another option is to put up a strip of wood trim, sort of like how you would trim around a doorway.

    lokomaikai thanked Stardust + Gravity
  • 10 years ago
    last modified: 10 years ago

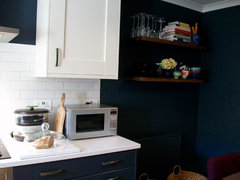
    I would end it where upper cabinet meets countertop (if they meet perfectly) if not go with the cabinet end. like we did ours. I know wall end bit is much narrower than my wall.

    KITCHEN MAKEOVER: from 80s to dark blue with white subway tiles. · More Info

    lokomaikai thanked Mystic Home
  • 10 years ago
    last modified: 10 years ago

    The purpose of a backsplash is to prevent splattering from the countertop to the wall. I would end the backsplash at the end of the countertop and bring it up to the bottom of the upper cabinets. Otherwise, you have a piece of naked countertop with no backsplash .

    lokomaikai thanked flopsycat1
  • 10 years ago

    Just looked that up. There are 50,245 previous discussions on that topic alone. Guess there is no concensus.

    lokomaikai thanked flopsycat1
  • 10 years ago
    End it even with the uppers. Doesn't look like a large space between the uppers and the end of the counter.
    lokomaikai thanked linlac
  • 10 years ago

    Changed my mind. End it with the uppers. Guess a little bit of naked countertop is not a bad thing.

  • PRO
    10 years ago

    I definitely agree with the other posts - end it where the cabinet ends!

    lokomaikai thanked Design Inside - Chicago
  • PRO
    10 years ago

    End the tile at the same point as the uppers end. Have fun with your new kitchen and don't stress over it!

    lokomaikai thanked Judy Dixon Interiors
  • PRO
    10 years ago

    I agree, always end the tile at the upper cabinet

    lokomaikai thanked Flintridge Design Inc.
  • 10 years ago

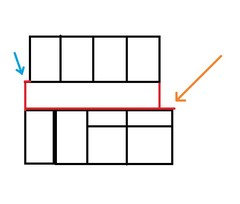
    There is no consensus. It is a matter of sensibilities. Some people are bothered by the upper protruding corner of backsplash when it does not end with the uppers. Others are disturbed by seeing even a bit of countertop not accompanied by a backsplash, or as Flopsy put it, "naked countertop." One is represented by a blue arrow and one by an orange arrow. You have to decide which bothers you least.

    I belong to the blue arrow club.

    lokomaikai thanked emmarene9
  • PRO
    10 years ago
    last modified: 10 years ago


    A tiled back splash is a grown up, larger size, decorative version of the lowly, boring "riser". Where would that lowly riser end? It would end at the very EDGE OF THE COUNTER. The reason for this is it is there to protect the wall behind. Tile has the same purpose, and in the case of tile, this is the MOST visible spot. Your eye lands first in this spot. The open counter end always !! extends beyond the upper cabinet, because it protects the side of the lower cabinet.

    You END the tile at that very edge, because the small remaining exposed counter top, with nothing behind, looks nothing but weird, nothing but unfinished and appears you ran out of tile. As linlac's photo clearly demonstrates...................

    lokomaikai thanked JAN MOYER
  • 10 years ago
    I fall in the upper alignment category. Linlacs example looks like a perfectly nice edge treatment The key is that the back edge of the countertop meets the drywall cleanly without any gaps. If gaps exist then I fall back on aligning with the countertop.
    lokomaikai thanked thinkdesignlive
  • 10 years ago
    last modified: 10 years ago

    there is a third option... you design from the beginning to avoid either mismatch, by using spacers in the upper or lowers to have them match. or ending cabinet runs with full height banks of cabinets (pantry or wall oven) or the fridge.

    (which i think the OP did... cabinets match, the overhang of the counter did them in... i'm thinking a backed up view would show aligned cabinets with an odd protrusion of tile if you matched the counter. ah well. pick your poison!)

    lokomaikai thanked Judy Mishkin
  • 10 years ago

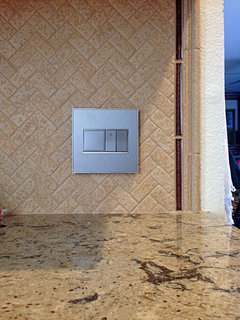
    Put me in the camp that likes ending them with the cabinets. Nnigrt's examples of otherwise just look off to me. But, clearly either way is fine, if your eye sees it differently.

    lokomaikai thanked susanalanandwrigley
  • 10 years ago
    last modified: 10 years ago

    i'm saving emmarine's excellent drawing. one might change camps based on how to deal with a poorly placed outlet or wall switch, also. everything is always deciding on the lesser of two weevils.

    lokomaikai thanked Judy Mishkin
  • 10 years ago
    I'm with Jan; ending splashbacks line with the bottom countertop is practical, and looks so, while ending before it defeats the purpose.
    In this case, given that the stovetop area is entirely tiled, and the strip to the left is that narrow, I suggest you tile there as well
  • 10 years ago
    I think your idea to tile all the way up the wall is the right one, especially since you are tiling all the way up the wall elsewhere. I would also take the tile to the floor on that narrow strip of wall. You will need to use bullnose tile pieces. The purpose of this unusual approach is to create a cohesive background against which the existing starting and stopping points of the countertop and the cabinet run are less noticeable. One's eye is drawn, as you noticed, to the starting and stopping points, so the idea is not to add to the number of those points. This approach will look good only if the tile is not busy. Stick to a subway tile, for instance, in a neutral color not far from your wall paint color. Good luck!
    lokomaikai thanked magnetdreamer
  • 10 years ago
    My vote is to end at cabinet edge. End tile run with bullnose or turn single row of tile vertical to end tile run. But more importantly, after seeing how many Houzzers have experienced horrible tile installations, you will want to focus most of your attention on installer.
    lokomaikai thanked Seajay Sparkles
  • 10 years ago

    I like Emmarene's sketch, but in lokomaikai's case, the difference appears to be only ~1/2". I'd say end w/ uppers as there's not enough exposed on top edge if it ends w/ countertop to trim it w/ bullnose or liner. If lokomaikai plans a valance for under cap ltg., I think the decision leans more twd the uppers option. lokomaikai's countertop has a square edge. Mine has an ogee edge. My backsplash ends at the end of the flat part of my countertop. If lokomaikai had an ogee or some other contoured edge, I think her flat portion would have ended flush w/ uppers, too.

    lokomaikai thanked Bruce Crawford
  • 10 years ago

    I disagree w/ taking tile all the way to ceiling and floor. That piece of wall is too narrow. It's not going to look right. It's not wide enough to trim w/ bullnose or liner so you'd have a raw edge exposed.

    lokomaikai thanked Bruce Crawford
  • 10 years ago

    Actually, while my sink wall backsplash lines up w/ both the flat part of my countertop & the uppers, I just took a look at a pic of my pantry backsplash. It's about the same as lokomaikai's & the countertop extends ~1/2-3/4" beyond the end of the backsplash, which ends at the uppers.


    lokomaikai thanked Bruce Crawford
  • PRO
    10 years ago

    Align with upper cabinets. Make sure you use a trim piece such as a pencil liner or molding. Enjoy your new kitchen.

  • PRO
    10 years ago
    last modified: 10 years ago
    1. OMG.........To avoid the discussion/dilemma is to PLAN YOUR UPPER cabinetry at 1 inch LESS than the lowers. Or have your counter top fabricator leave NO overhange on the lower cabinets at the open end Otherwise, this will be your dilemma, your dilemma will fill the Encyclopedia Britannica of old, and sorry to all who want to line up at the uppers, I sooooo wish you'd stop doing that. It's a truly awful place to end. Sorry. : (
    lokomaikai thanked JAN MOYER
  • 10 years ago

    how much splashing you're gonna get in the last 2 cm of the worktop? none. Therefore, end the tiling with the upper like most people say (and I did too), as it visually is more harmonious, for me it's a no brainer.