

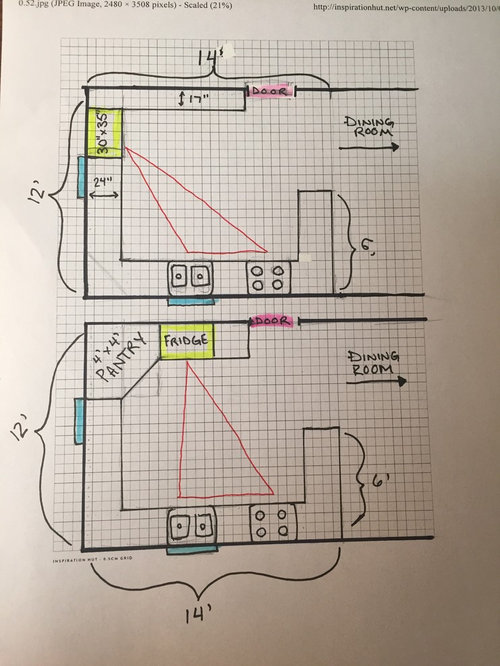
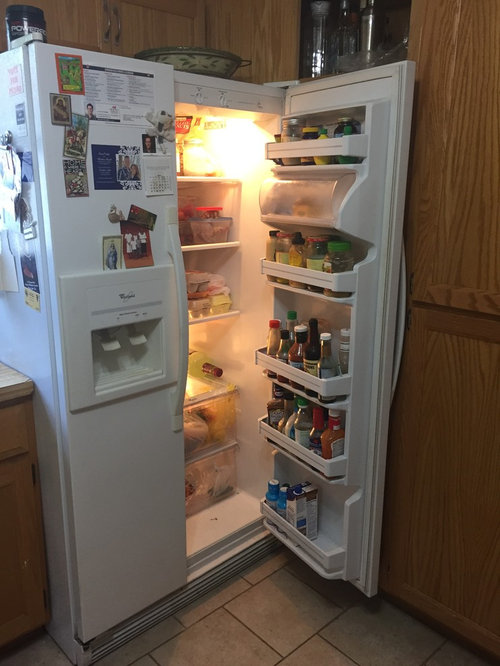
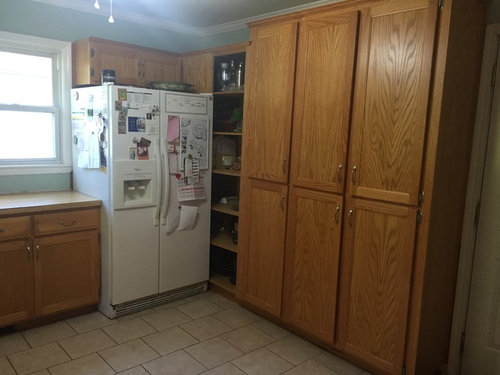
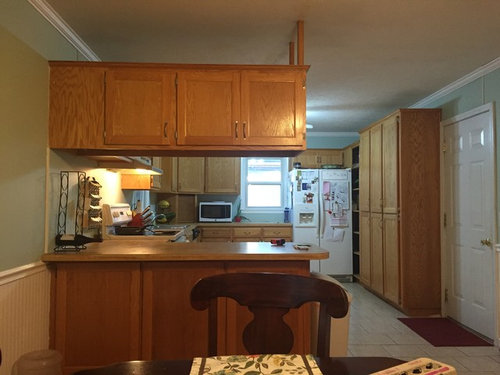
Newbie needing kitchen design help!
10 years ago
Sort by:Oldest
Comments (7)

Related Stories

KITCHEN DESIGNDesign Dilemma: My Kitchen Needs Help!
See how you can update a kitchen with new countertops, light fixtures, paint and hardware
Full Story
LIFEDecluttering — How to Get the Help You Need
Don't worry if you can't shed stuff and organize alone; help is at your disposal
Full Story


ORGANIZINGGet the Organizing Help You Need (Finally!)
Imagine having your closet whipped into shape by someone else. That’s the power of working with a pro
Full Story
HOUSEKEEPINGWhen You Need Real Housekeeping Help
Which is scarier, Lifetime's 'Devious Maids' show or that area behind the toilet? If the toilet wins, you'll need these tips
Full Story
KITCHEN DESIGNKey Measurements for Your Kitchen Design
Get the ideal kitchen setup by understanding spatial relationships, dimensions and work zones
Full Story
MOST POPULAR7 Ways to Design Your Kitchen to Help You Lose Weight
In his new book, Slim by Design, eating-behavior expert Brian Wansink shows us how to get our kitchens working better
Full Story
WORKING WITH AN ARCHITECTWho Needs 3D Design? 5 Reasons You Do
Whether you're remodeling or building new, 3D renderings can help you save money and get exactly what you want on your home project
Full Story
STANDARD MEASUREMENTSKey Measurements to Help You Design Your Home
Architect Steven Randel has taken the measure of each room of the house and its contents. You’ll find everything here
Full Story




sheloveslayouts
CaitlinOriginal Author
Related Professionals
Macon Kitchen & Bathroom Designers · Brooklyn Kitchen & Bathroom Designers · Riverton Kitchen & Bathroom Designers · Lawrenceburg Kitchen Remodelers · Muncie Kitchen Remodelers · Binghamton Kitchen Remodelers · Westerly Kitchen Remodelers · Pensacola Custom Countertops · Bloomington Custom Countertops · Hays Custom Countertops · Lawton Custom Countertops · Philadelphia Custom Countertops · Modesto Custom Countertops · Everett Custom Countertops · Anchorage Custom Countertopsmama goose_gw zn6OH
CaitlinOriginal Author
sheloveslayouts
sheloveslayouts
CaitlinOriginal Author