Software
Houzz Logo Print
alice_loeb

Overly critical or reasonable punch list additions

10 years ago
last modified: 10 years ago
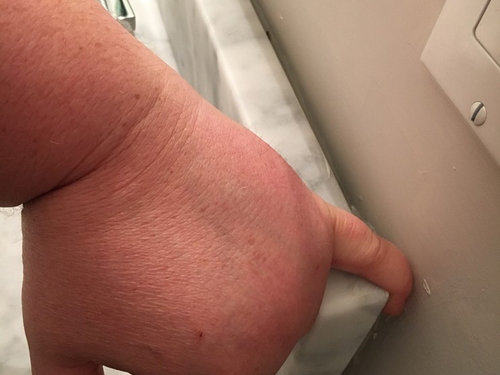
Hi there. I am (possibly) near the tail end of a bathroom remodel which was a gut to the subfloor and studs.

The contractor just installed the vanity and there are a couple things that seem like quality issues to me. I wanted a second take on whether they should be things I insist on being added to the punch list or not.

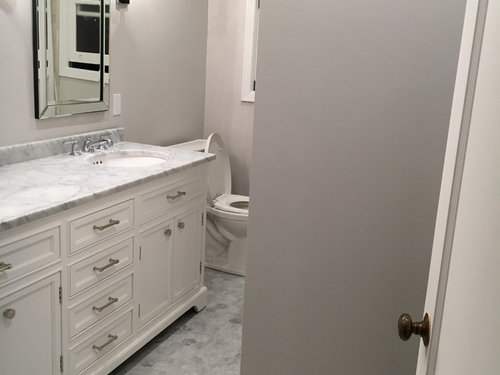
1) there is a bend in the wall behind the vanity which is resulting in a flush install in the center and a 1/2 inch gap between wall and backsplash on each side

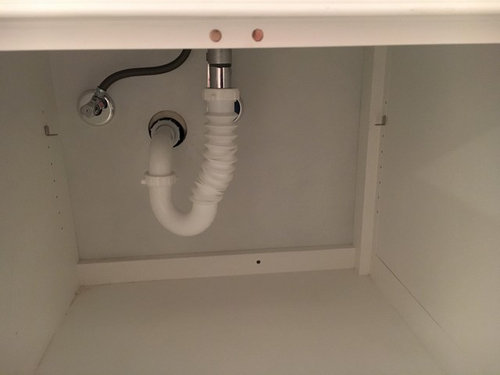
2) one of the drains seems to have been placed in the wrong place and a flexible part was used which makes it impossible to install the under sink shelf which came with the vanity

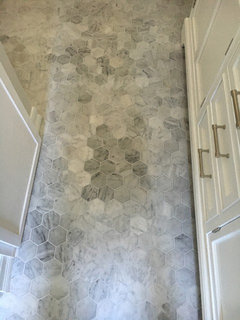
3) there is a large spot where the tile is dark vs well blended (this is the one where I am wondering the most if I am overly critical) I would just like a few lighter tiles mixed in. I was told this would be $1200 and void any warranty on the floor

4) the saddle / transition to the hallway seems like it has a slope that is too steep with sharp edges and a trip hazard for my Mom (still to be stained)

Please tell me what you think! (pros in NorCal especially)

Comments (21)

  • 10 years ago
    last modified: 10 years ago
    The threshold to the bathroom needs to be addressed because of being a fall hazard. You do not have to be your mom to trip and fall over that! I would also address the gap between the vanity and the wall. Your cabinet should have been installed flush to the wall! On the tile issue, just buy a rug or runner and cover it up. It's not bad--it just looks like they should have spread out some of that darker tile and mixed it in better with the lighter colors (I would have done that). Otherwise, your bathroom is looking beautiful! I love the tile and wall colors along with the gorgeous mirror!

  • 10 years ago
    Ok. I need another picture of the floor.
    The transition looks kinda, well, crappy. It also looks to be engineered and not solid wood. True? You could get a more rounded profile.
    I personally don't like the p trap under the sink. But, I guess they could cut a U in the shelf. You'd need something around it, though to keep stuff from slipping off around there.
    Backsplash? They should have known that bow was there. They could have adjusted for that.
    I do like your bathroom though
  • 10 years ago

    I love your re model. I live in Eureka, Ca. Northern Ca. I have had terrible trouble finding contractors here. It has been hard.I don't think the plumbing under cabinet is bad, it is hard to get everything in remodel to fit. I do however think they should adjust the wall issue. The tile is not worth fixing, like Bev put a rug down. The floor is an issue. Your homeowners insurance is not something you want to use. Let alone anyone falling and getting hurt.

    I do love your remodel. Good luck, take a deep breath and discuss with them. Bottom line is they need to make your bathroom right.

  • 10 years ago
    last modified: 10 years ago
    I've never seen a p trap like that. Wow. Guaranteed to catch everything in the ridges.

    However, you do need a p trap, and it will be not much different (as far as the vanity shelf) with rigid plumbing. You'll still need to cut the shelf. And that falls under "is what it is."

    I'd say, should have looked at the tile before grouting. It's not awful, one dark area, which could have been avoided. You will likely have a rug here, and it's pretty minimal.

    The backsplash wall isn't minimal. This should have been seen by your gc before all the other stuff went in. Sometimes wood twists after install (the studs). Before drywall, it's a good idea to check with a long level or long piece of steel or aluminum for high and low spots.Even if this is done, wood can twist after drywall install.

    At this point, it's tough to correct, but it will likely mean tearing out the vanity, plumbing and counter, and the drywall, and repainting.if it were mine, I'd fix it.

    These are all items that could have been caught earlier. At this point, they're all much more difficult to correct. Talk to your gc. Hopefully you have a good relationship, and you can find a good path.

  • 10 years ago
    last modified: 10 years ago
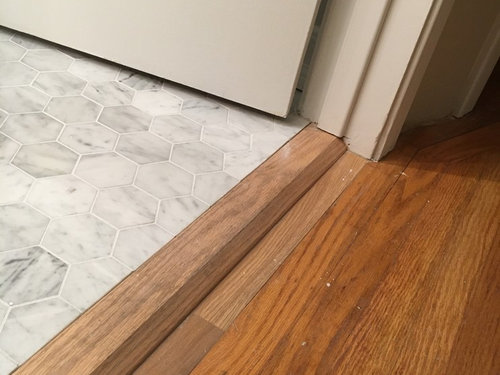
    And, the transition. If you want to fix the large difference in floor height, or simply make it safer, you'll need a good finish carpenter who can make a wider transition, more like a ramp, or threshold. Your tile is much higher than the wood floor. Both floors are laid, so all you can do is work with the transition.

  • 10 years ago
    Sophie, when you say "redo plumbing" what exactly do you mean? Should I have him move where the drain line is or just redo the connection with something rigid?

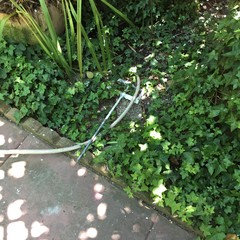
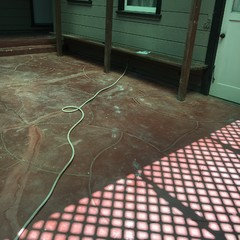
    Thanks all. I will post some more pictures of the remodel tomorrow. I don't have the best relationship with the GC at this point but do still have $5,600 left to pay him. (Things went downhill fast when he double charged me for a change order for changing out the drain in the existing tub to a pop-up one and refused to take the charge off saying "I need to pay my guys"). Then he used the "there, there pissed off woman voice" when I found drywall mud all over the place outside. (See attached pics).

    Then he told me he wasn't going to be able to make it to the final and that final payment was due before then I told him that permits and inspections were a key part of being the GC and that payment would be made after the final inspection and the punch list being complete. He was free to push off the final so he could be there but it would push off his payday.

    So, I think it is the money that is going to make him do things, not pride in his work or desire to make me happy. Very sad.

    Oh well. My first experience with major construction. :-(. Learned a ton for next time.
  • PRO
    10 years ago

    You paid for a professional to remodel your bathroom...you should not have to tolerate the obnoxious attitude and then get substandard work. The tile is poor color placement...looks like the person didn't make any attempt to scatter the dark tiles across the entire floor. Now that it is finished and grouted, not worth the effort to change but it is an example of not enough attention to detail.

    There's no excuse for drywall issues where the contractor gutted the room down to studs. He should have planed and/or shimmed the studs as needed to get a good surface.

    The plumbing looks like a DIY/handyman special, not a plumber proud of his work. Once again, no excuse for poor drain placement when he had the wall open and could have modified it as needed


  • 10 years ago
    Alice, being married to a contractor, I see sheet rock schmutz all the time! But he doesn't leave it like that at any job!
    Was your tile individual pieces or a sheet? I think you are seeing a reflection in the floor. Light bouncing off the walls or the window sucking up the light. My reasoning is, I have a cream floor, cherry baseboards with lots of profile. The cream somehow reflects onto the baseboards and looks like a thick coat of dust! Seriously!
  • 10 years ago
    If it's a whole square of tile on mesh, then why can't he remove that square? Or deduct that 1200 and get someone else.
    Geesh. My husband works hard to make each client happy. It's a relationship. Not a one up ship.
  • 10 years ago
    The bathroom looks very nice. Just wondering, is that a custom vanity or off-the-shelf?

    The plumbing wouldn't pass inspection here. I wouldn't accept the gap in the backsplash either. Don't let him try to talk you into caulking as a fix. It's not a big deal to remove, notch, and re-set. Haste makes waste.

    Bad layout with the tile but not worth fixing. No one will notice except you.

    Hard to see the issue with the threshold but if is out of level, now is the time to fix.

    Not an unreasonable list at all. Stick to your guns.
  • 10 years ago
    My tile was in sheets. I think they put an almost completely dark sheet next to a super light one.

    It is visible in all lights. Here it is in natural light.

    Thanks for the perspective all!
  • 10 years ago
    Regarding the tile....Dang. No attention to detail. I am sorry. I don't think I could take that. Beautiful everything but workmanship.
    I feel bad for you. Let us know how it works out.
  • 10 years ago
    The vanity is the Kent Vanity from Restoration Hardware. Beautiful piece and Great, thick, marble top. It even comes with shelves for under the sink with a "U" cutout already in them (assuming your trap is centered of course)

    I am shocked at the issues as I told this guy the bathroom gut and remodel was an audition for a living room addition, kitchen remodel, adding a bath in existing structure. I am pretty shocked.

    BTW, noticed this today. What would the fix be?
  • 10 years ago
    Do you understand that you chose where the drain would be located when you picked out your pre-made vanity and top? A flexible pipe was required to reach your existing plumbing in your bathroom wall. The plumbing coming out of the wall would have to be moved to meet your new sink location. Was this not included in the plans?

    The tile you chose is much thicker than your existing flooring, causing the huge transition. It seems he would have made you aware of this ahead of time so another choice could have been made. It's maddening when the person on the other end acts like you can just use your jumbo pink eraser to fix all his mistakes after he leaves.
  • 10 years ago
    Mer-

    We went from one sink to two and they had freedom to be placed anywhere. We gutted down to studs and subfloor because we needed to remove a defunct shower and linen closet. The day of install the contractor actually asked me if I had ordered trap hardware from Restoration which makes me suspect he didn't even know he had an alignment issue. At any rate the drain pipe should be smoother. The floor throughout the home is on the same grade as the subfloor in the bathroom. We had discussed using the same solution as was in before. However he neglected to save the wider piece of wood with a gentler slope.
  • 10 years ago
    The backsplash needs to be fixed and so does the plumbing issue. That will never work!!! The floor in the bathroom looks fine to me, I wouldn't worry about that. The transition piece could have been done better. It needs to be like a T shaped piece that the middle portion goes into the crack between tile & wood floor and the top part overlaps the tile on one side and the wood on the other. I will take a picture of ours in the morning and send you. I wouldn't worry at this point if the GC didn't like it or not. It needs to be addressed.
  • 10 years ago
    Oh I just saw the second picture you posted of your floor. In the top picture it didn't look that noticeable but it is!!!! They need to change that also. And $1200. Is a gross exaggeration . There is no way!!!!
  • 10 years ago
    Addressing the shower tile issue where it ends adjoining the wall, it needs to be caulked and repainted. Easy fix
  • 10 years ago
    Well. Amazingly the guy was only willing to fix the trap and was willing to take a big cut in pay to avoid redoing the rest. Seems to have an attitude about my calling out substandard work and says I didn't pay him to do framing even though he ripped the think down to the studs and put new plumbing in the wall which had a vanity flush against it before.

    Amazing. He is willing to risk the poor Yelp reviews for bailing on his first project out completely on his own.

    SKI Construction. Don't even think about it.