Software
Houzz Logo Print
hannahptl

Should I change kitchen cabinet layout?

10 years ago
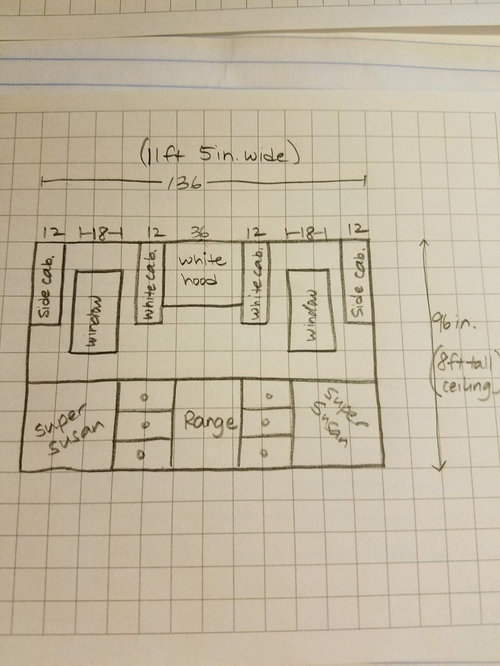
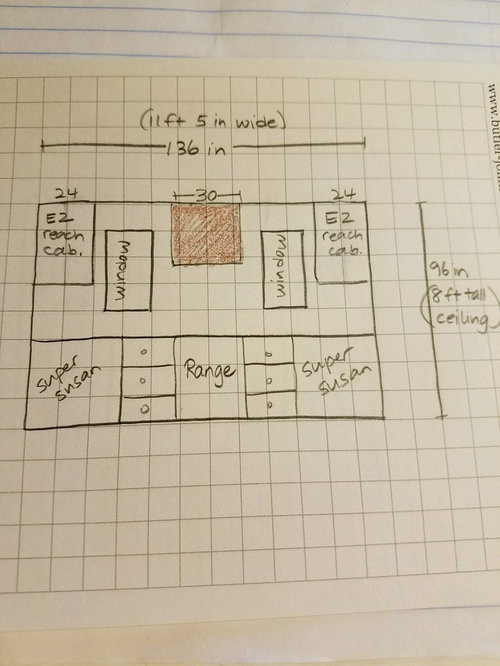
I think I made a big mistake. Last Friday I asked my contractor to place my new 18x36 kitchen windows into the current location they're at (drawing #1 and photo at the end). Since then, I've decided to changed my stock cabinet supplier, and now have more options available, which has affected my cabinet layout on that wall with the windows, and want to change the window placement as well. Instead of 12-inch upper cabinets dying into the wall, I can have the 24-inch wide EZ reach corner cabinets instead. Also, instead of doing the whitish hood and whitish cabinets butting against it, I can do a wood hood that stands alone. The rough openings for the windows have been framed, but not yet installed. I hate asking my contractor to redo work, as it will cost time and labor. But is the improvement in design so much better that it's worth doing?

Below are my amateurish drawings of the kitchen wall with the windows. Sorry, I don't have any computer drawing skills, just did it by hand.

Here are the two cabinet and window layouts. Is one clearly better, and by so much that it's worth moving hell and high-water (and money from my bank account) to achieve?

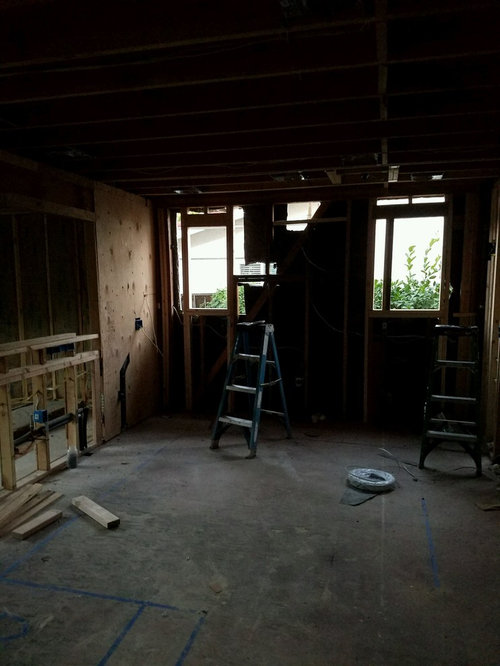
The kitchen as of now:

What would you do?


Thanks so much for your advice.

Comments (15)

  • PRO
    10 years ago
    The second option wins for me for two reasons. First I don't find twelve inch wide cabinets very useful, and your plan shows four. Secondly the second plan is just prettier with the hood as the focus.
    mathnmusic thanked Ellsworth Design Build
  • 10 years ago

    yes I agree 2nd option more pleasing

    mathnmusic thanked Jennifer Havin
  • 10 years ago
    Do u need the side cabinets?
    mathnmusic thanked sueplatt
  • 10 years ago

    Agree. Little twelve inch cabinets seem off to me. Don't know what EZ Reach cabinets are, but they are probably a better choice.

  • 10 years ago

    #2 for sure!

    mathnmusic thanked decoenthusiaste
  • 10 years ago

    sue - I keep thinking the skinny cabinets will be a place for spices and oils/vinegars, but they ARE awfully small, and keep going back and forth on their usefulness and appearance. I have the option of doing 15 inch upper cabinets now with this new cabinet company, so maybe I should do the bigger upper cabinets on the perpendicular walls like was suggested to me in another thread, and use those for spices and such, since my kitchen is small enough to reach over from the range...

  • 10 years ago

    Agree with others, smaller cabinets have limited usefulness and may look out of proportion. But without seeing the entire design, its hard to provide guidance on this wall alone...for instance, do you really need these small cabinets? To stir things up a bit more, have you considered ditching the overhead hood and going with 1 large window and a pop-up exhaust?

    mathnmusic thanked billbarclift
  • PRO
    10 years ago

    With all due respect, your first mistake was demolishing the kitchen before you had a firm plan. Before you do ANYTHING else, have a detailed plan professionally drawn out. This means a floor plan, elevations, and specific sizes of cabinets as per your new supplier. Your plan will dictate the electrical, plumbing, and HVAC placement as well. Then you can decide if the windows will work in the room. You also should have all your appliances selected and ordered, since they will affect the size and placement of cabinets. Also, your flooring material should be selected so that it can be installed before your cabinets and appliances. If your cabinet supplier has a designer on staff, he or she can do the drawings; if not, you should enlist the services of a certified kitchen designer.

    mathnmusic thanked Diana Bier Interiors, LLC
  • 10 years ago

    Diana - you're so right!

  • 10 years ago
    In the third picture from what I see the corners would be too small for a 12" or a 24". These side cabinets would have to be customized.
  • 10 years ago
    Your better off just having the hood between the windows unless your contractor changes the layout of that wall
  • 10 years ago
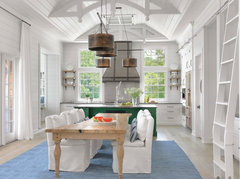
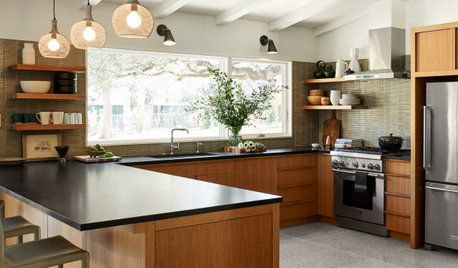
    You can have the kitchen done this way

    Lake House - Kitchen · More Info
  • 10 years ago

    I would skip the upper cabinets all together; leave the windows without added cost of moving and put your money is an upgraded hood and fabulous tile all the way up the wall. Consider stainless hood if that complements your appliances. If you need move storage, then add some stainless open shelving; IKEA even has some fabulous stainless shelving for kitchens. Keep in mind the cabinetry design staff may be interested in selling you cabinets. I would also recommend you consult with a lighting design consultant if you haven't already and plan some interesting lighting, perhaps pendants in front or to side of the windows.

  • 4 years ago

    Sounds like you had plan until the cabinets possibility changed.

    You could keep the 12” cabinets in each corner and stove in middle.

    This will still give you useful, easy to reach spices and maybe coffee supplies in another with coffee station below. much more airy and you actually save money not getting those other two cabinets.

Sponsored
Schlabach Woodworks
Average rating: 5 out of 5 stars21 Reviews
Franklin County's Reclaimed Wood Professionals