Software
Houzz Logo Print
ingrid_riley

Would it be a crime to paint my custom alder cabinets?

10 years ago

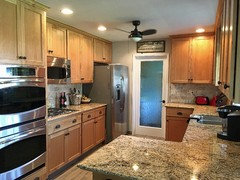
We're about to close on a house which has several conflicting colors going on in every room but the worst is the kitchen. The floors are greyish with a green hue, the counters are a warm colored granite and the backsplash is a mixture of earth tones. The cabinets are custom made, solid wood alder. These are not cheap builders cabinets. My issue is that Im not a huge fan of the orangey stain and it would be too expensive to redo the floors as its in every room. It makes the most sense to paint the cabinets white but I feel bad for doing it as they're in very good condition. Any advice?


Comments (105)

  • 10 years ago

    I think you mean seller..but yes they do have lots of back up offers but I'd like to think that they would work with us. We are so close to the end and they're ready to move :(

  • PRO
    10 years ago

    Ingrid no worries wow everyone really has made a much bigger deal of this than necessary....I have never known anyone that has bought a house that didn't have a few issues...believe me it can all be rectified or repaired...take a deep breath all will work out.....congratulations on your new home:)

    Ingrid R thanked Home Interiors with Ease
  • 10 years ago
    No, not a crime. Wood gets painted all the time.
  • 10 years ago
    I think your kitchen is really nice and painting is a good idea. Trust me I'm not trying to harp on the safety issue but in 2014 I had a kitchen fire and my stove top was about as close to my wall in oven as yours. It went up pretty fast along with the low range hood. It was my second kitchen fire and second stove top. I put a range in this time.
  • 10 years ago

    Yikes Barbara thats scary. I would definitely not use the stove till we get this resolved, though I have to say the present owners have been using it for 4 years now. No need to push our luck though..

  • 10 years ago

    Ingrid - Yep you're right I mean seller. See what I mean about happy hour. I'll try harder. If you inform the seller that you have now discovered safety issues that are giving you second thoughts, the sellers will know about the issues and will have to disclose them to any subsequent buyers. Since escrow is running 45 days, the sellers should be much more willing to address your concerns than to start all over again. Hang in.

  • 10 years ago

    Ingrid R, of all the issues discussed, the one that troubles me is the flammable wall 2" from flame. The "pot filler" can either be replaced w/ legit one or blanked off. All other issues are matters of aesthetics or convenience. Was this kitchen part of a reno or the way it was built new? If original, it was signed off by local agency, probably city. If reno, check if permits were pulled, & if final inspection was done. If all's legit, it must've met code at the time. I would modify someone else's earlier recommendation to get electric cooktop. I'd get an induction cooktop. Much, much less heat given off to dry out oven cab & potentially cause fire.

  • 10 years ago

    Ingrid,

    congrats on your new home!

    do not worry about cabinets/floors.

    make sure safety issues are addressed. unfortunately inspectors are useless most of the time...

    About changes of color/floors etc.

    From my perspective of a recent new owner of the old house: live with the house for a while....

    when we moved in, we ripped wall paper and old carpets (allergies in the family...)

    then I had to survive for over a year with ancient stove (50 years old thermador with only two burners working) dying fridge and elderly washer and dryer that basically ripped clothes in process of washing them.

    while we lived with our house we found hard way we flood terribly! BEFORE fixing basement...

    and we discovered special places we want to cherish, and places we would like to change. we wanted to make addition, we decided not to, not only due to cost but also we had enough room already....

    we did major gut rehab, house really needed it. you are lucky you do not need to do major gut!

    my point is, you may discover new colors and options for your kitchen after some time....

    just wait .... and all colors will come together. floor or cabinets or backsplash.


    technical comments:

    depending what is your floor made of: solid wood or panels.

    we discovered solid wood under terrible carpet. after ripping carpet out, wood was dark stain. we paid sand it and to refinish it: almost natural red oak. so dramatic change of colors is possible with right material. 1800sf cost us $3500. so if your floor is natural wood, changing color may not be so expensive. (we live in Chicago, cheaper than Cali, but still quite expensive...).

    Changing the floor material completely, will be more expensive for sure.


    If you decide painting cabinets: make sure you find good professional, and it will be more expensive than refinishing the floors....

    I personally like natural wood. But if you do not like the color paint them! Wood under the paint will be the same sturdy and high quality. Just do not rip out perfectly fine cabinets...

    In my new kitchen I did half and half: bottom parts natural wood, and uppers white. maybe if you decide to paint your cabinets, you can "mix and match" to cut down the cost?


    Anyway good luck! It will be perfect! I am so jealous about living in California!


  • 10 years ago

    Again, if you can rotate the cooktop so that the knobs are on the left, you will have the clearance you need.

  • 10 years ago

    if you decide to change the stove top:

    I am totally into induction! not hot, easy to clean and cooks sooo fast! easy to control.

  • 10 years ago

    While I am not fond of over the stove microwaves, they can hang lower than a hood. They are not combustible like wood. I think the microwave is fine.

  • 10 years ago
    Congratulations on getting your offer accepted! I live in an area of CA where homes are going for hundred of thousands to millions over asking. I agree with some of the above comments, to wait until you are in the home for a while before making any design decisions.
    I have seen a lot of knotty alder cabinets in homes around here. Your floors seem to be the odd man out IMHO.
  • 10 years ago
    last modified: 10 years ago

    Ingrid, is one real estate agent handling both sides of this sale, or do you have your own agent? If you have your own, hopefully the agent is not also handling the back-up offers. I think that'd be conflict of interest. So if you have your own dedicated agent representing you, that agent wants his/her commission. It's in his/her interest to help you negotiate these issues. Get his/her help dealing w/ inspectors & checking permits if a reno.

  • 10 years ago
    Did you read all the disclosures? We're any if these issues mentioned, such as the cooktop?In a hot market, like yours, sellers usually accept the best offer with no contingencies and a quick close. The last few properties we bought( rentals) we had a two week close and no contingencies. Homes are selling as is, sellers don't have to do much unfortunately. There is a huge housing shortage in CA, especially in major metropolitan areas and high tech communities.
  • 10 years ago

    Well as it turns out they are not willing to do anything and the house is being sold as is (code or no code). They had many backup offers and chose us because we were able to close quickly. I dont think people understand the nightmare that is the California housing market. We will just have to work with the space and figure out if we can move the entire cabinet or extend the back splash. I guess that needs to be addressed before the color imbalance. Thank you everyone for the advice.

  • 10 years ago
    Ingrid, the floor in the kitchen is already different than the adjacent areas. I would replace the floor with something lighter in color and replace the backsplash with something that is not stone. The counters and cabinets are actually quite pretty together (and I'm not a big wood fan usually). Congrats on your new home, the kitchen looks very functional though I agree about the cabinet being so close to the cooktop being a fire hazard. Perhaps wrapping the backsplash on to the cabinet would work? As a fellow California resident, I totally get the crazy real estate!
  • 10 years ago

    Ingrid, the white-hot seller's market has created an asymmetrical playing field. Happy house-warming in advance. After you're settled in, get a pro to help you assess what you have & prepare your priority list & schedule.

  • 10 years ago
    last modified: 10 years ago

    Ingrid, I'm also in a big city in California & understand the market. It's no surprise that nothing would be done days-hours before you close. I paid 10k over as well, and no, not everything is perfect. I uncovered a 3 foot pipe in my sewer line a month after I closed. At fist, I thought it was or cement or paint dumped by renters.

    That being said, I've never seen a cooktop so close to a cabinet. I'm not trying to be alarmist but I would fireproof that area the best you can, if you can't move the cabinet. Your other option is induction. The whole area seems cramped though, almost like poor after thought execution. I would also get rid of the faucet, since it just takes up prescious space.

  • 10 years ago
    last modified: 10 years ago

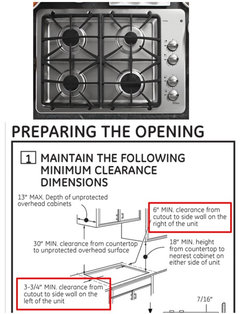
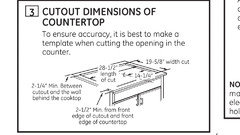
    In order to know if there are any code violations with the cooktop, you would need to look up the specific installation instructions of the exact cooktop model. This is not one of those high BTU models. Since I see GE on some of the other appliances, I will use that for an example of clearances for the cooktop.

    "if you can rotate the cooktop so that the knobs are on the left, you will have the clearance you need." Is a bad idea, and goes to show how much the people talking about codes really know. (I know they are just trying to be helpful, but you shouldn't have to be going into this with your guts tied in knots just because some people here like to spout off) The largest BTU burner is on the front right, and the right side needs more clearance to the side cabinet walls then the left. Turning it so the large burner is in the back left would be what violates codes. The left side, as is, only requires 3" of clearance to the side panel of the cabinet, but the right side would need 6". There really isn't as much a probability of any code violation here as some people want to alarm you with. Just follow the instructions in the user's manual.

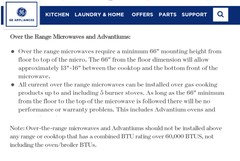
    The microwave also appears to meet the installation instruction's specs. Installation of OTR microwaves is governed by the microwave's instructions, not the cooktop's instructions.

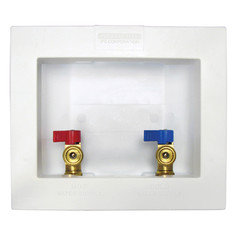
    It is absurd to think that the style of the faucet would have anything to do with code. There is no code requirement for a place to drain the water to be under anything that dispenses water. Just look at the water dispenser in the refrigerator, or the faucets that you hook up your washer with. If you turn on the faucets at the washing machine without the hoses, the water normally shoots out into the room with most faucet designs, and there is no code that says you MUST have a washer hooked up to them to move into the house either.

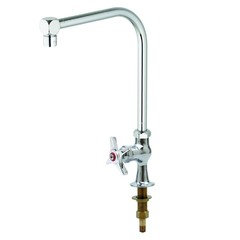
    They do make deck mount pot fillers, and they don't have to have a retractable arm to be legal, nor do they have to be labeled or marketed specifically for filling pots. :-/

    I would have gotten to this earlier, but I was out putting out a real fire, caused by lightning ;)

    Ingrid R thanked User
  • 10 years ago

    Fred S, great info. Good on you for your research. I loaded Ingrid's pic of the cooktop into PS. Assuming the backsplash tiles are 3x6", I used them to scale the distance betw. the cooktop & oven wall. The spec you show above says 3" betw. cut-out & wall, not betw. outside edge of cooktop & wall. It looks to me like her installation easily meets the 3" rqmnt.

  • 10 years ago

    Congratulations on your successful bid for your new home. I'll agree with others to live in your home a while before making any decisions. I gotta say I have never seen a regular faucet used as a pot filler before. Enjoy your new home and when funds become available prioritize.

  • 10 years ago

    The guy who did the kitchen was a licensed contractor so we will see what he says when he calls me back. I actually think the double ovens are nice and theyre in brand new condition but I dont need 2 ovens and I think a long term solution might be to remove that giant cabinet with the ovens and just get a regular stove. Then again that means replacing that whole wall of cabinets and counters. I dont even know. I think like others have said I need to live in the space for awhile and see what develops. My style is more vintage, light colors, light woods. I wouldnt have chosen any of these materials but its by far the cleanest and newest kitchen we saw in any house. The vast majority had those builders golden oak cabinets and this house is in a perfect location. There are many other positive things about the house but clearly every house has some issues. If I can match either the granite or the backsplash I will do that and just create a barrier for the time being. replacing the entire backsplash is another idea but I dont know what I'd put there.

  • 10 years ago
    As is said, the three most important things in real estate are, location, location, location. And boy is that true for CA. You can change anything in a house, but you can't change location.
    Lots in my area sell in the millions, the home price is not the value it's the land and location, since it is in very short supply in the Bay Area.
  • 10 years ago

    Ingrid, I'm not a fan of OTR u-waves. If you don't need double oven, I'd suggest going single oven w/ wall-mounted u-wave & replacing OTR u-wave w/ hood. The model of GE Profile appliances you have has been replaced by a new design, but appliances don't have to be perfect matches. Before I scored unbelievable deal on our wall oven, we were planning on a GE single wall oven plus an Advantium for our wall-mounted cooking. Years ago, before we started our K reno, I'd looked at OTR u-waves b/c our countertop one took up too much of our limited space. But after measuring things out, it would've been too low as I'm tall. I like it more open over the cooking surface. BTW, you said you talked to the guy who did your kitchen. I thought your cabs looked brand new. They show no signs of wear.

  • 10 years ago

    Bruce, I hear you. I wouldnt have configured the kitchen the way it is but we're going to have to work around what we've got. Living in the space for awhile will definitely shape how we move forward. The thing that nobody here can see, that pictures cannot convey is that the couple we're buying this house from were immaculate. Those ovens when you open them look brand spanking new. The cabinets inside have not one stain, mark or flaw. They have taken very good care of the house which is why we're buying it!!! Id love to post pictures of the houses we didnt buy, people would just have a field day ripping those houses apart! This is THE only house in our price range in a nice neighborhood, nice street with seemingly nice neighbors. I challenge anyone to survive selling, and buying in another town in this horrific housing market. It is very stressful to say the least!! (we've been stuck in an apartment for 3 months with plumbing leaks and a host of other problems) I will follow up this post with befores and afters and we will see what magic I can manage to work in this space.

  • 10 years ago
    I think your kitchen is very pretty ! If you have enough room to flip the stove top like suzyq suggested it would probably cover up the hole where the faucet is then that would be one less thing to think about.congratulations on your new house -I'm sure you are very excited. Or were. But it will all work out.
  • 10 years ago

    Ingrid, earlier this year we completed a major K reno. We bought our house in '76 & the K was totally dysfunctional. The d/w & range were builder's grade & the cabinetry was the epitome of el cheapo. Your cabinetry & appliances are first-cabin in comparison. We bore w/ ours until we could redo it the way we really wanted it. We didn't intend to wait 40 yrs. to fix it, but I'm in a cyclic industry, and we had to postpone it a few times. You didn't say where you are, but I'm in The OC, CA & our daughter's in San Carlos. Our housing situation here isn't great, but it's totally absurd where our daughter is.

  • 10 years ago

    my advice, buy your house without a qualm. find out safety/code protocols and act on them. everything else, live in it a while, things are rarely the color they seem after you move in with your own things. its not that you wont want to change things, but you could well change them differently than you would on week one.

    i also live in a crazy real estate area (northern boston suburbs) where houses disappear off the market opening weekend, far above asking price, with bidding wars everywhere. its a jungle out there.

  • 10 years ago

    Agree with nnigrt, and I wouldn't go too crazy about the safety issues pointed out here as they may or may not be on target, although it's always good to ask, and good to have a really good inspector. (I've only bought 2 houses in my lifetime. First time, we went with inspector recommended by realtor - realtor was a friend, another mistake - and he missed such easy things as need to caulk/recaulk where electric wires entered house to fuse box, resulting in a water in fuse box and costly repair. Second purchase, we found a really great inspector on our own, a little more pricey, got a detailed and thorough inspection and report that was many pages long, very specific about needs, suggestions and time lines - if I every buy another home I will definitely follow the second route).

    So yes, fix anything unsafe, make some easy/low cost changes that you feel you must (like we felt we had to remove the pink and green carpeting and wallpaper from the staircase/foyer/upstairs hallway, and redo some of the floors before our furniture was in the way), but leave the rest until you live with it for a bit. Good luck and do try to relax and enjoy your home and the process!

  • 10 years ago

    @kwesterkamp -"If you have enough room to flip the stove top like suzyq suggested it would probably cover up the hole where the faucet is"

    Again, NO, NO, NO. The front right burner is more powerful than the rest. Right now, there is only 2.25" required between the cooktop and the combustible rear wall made with wood studs. If you turn the cooktop around, the big burner is in the back, and would need to be somewhere around 9" from the back wall even with tile on the wall. Tile does not protect the wall from burning any more than a pan keeps your food from burning.

    All clearances of stoves tested to ANSI standards are to combustible materials, regardless of whether any tile is installed.

  • 10 years ago

    I don't know anything about codes so I'm just answering to your original cabinet question.

    You should paint them, if that's what you want. It's NOT a crime to go for something you desire, I mean you're not hurting anyone! Some people always say "PLEASE DON'T PAINT WOOD CABINETS!" but seriously, why not? You're not wasting your wood cabinets, you're just making them better for "you"! So do it and make yourself happy.

  • 10 years ago

    i'm rarely against painting wood. what i am against is a poorly prepped poorly executed paint job that even if it looks nice in photos, normal wear and tear will have chipped and worn in a year, leaving a much worse mess than an unhappy color of wood.

    so, do a good job, as you will live with the consequences.

  • 9 years ago

    If the cooktop ever DOES cause a small fire, the faucet is RIGHT THERE to put it out!!!! ;-) It's a beautiful home, Ingrid. I hope you are enjoying it. I've always wanted ivory cabinets myself!

  • PRO
    9 years ago

    Post has been inactive since July....?

  • 9 years ago

    update: we painted the walls a greige color which helped with the color clashing. We are considering bringing the floors back to the natural oak color but we've sunk an enormous amount of money into a necessary bathroom remodel and an extra room off the garage. At this point we are just leaving the kitchen as is because there are too many other expenses we need to deal with first (plumbing, landscaping etc). the fire hazard is not an issue, there is more space there than it looks and Im not worried about it. If we can find a better looking faucet we'll swap it out but for now we've just ignored it and I pretty much only use the burners on the right anyway.

  • 8 years ago

    If you paint, you could find yourself repainting a year from now. The wood may reject the paint. I would leave my cabinets as they are. Moreover, painting cabinets has become a trend. Trends do not last.


  • 8 years ago

    I don't like them either ! Consider painting them another color other than white. Your color scheme does not dictate white and you would be disappointed .

  • 8 years ago
    Try a light wall color/white, and change out the hardware to chrome, might do the trick?
  • 8 years ago
    The wall colour overemphasizes the orange tone of the wood. Paint out the trim: just use the semi-gloss version of the wall colour.
  • 8 years ago
    Ask for a copy of the building/remodeling permit before you finalize the deal. I agree with Sophie that the cooktop is in a dangerous and stupid location, and is likely not to code. This may be a flip house done on the sly,band there may be other issues to discover.
  • 8 years ago
    I would paint them if you are tired of them! And i agree that your counters, cabinets and floors arent Really working together tonally. It isnt a crime, if it rekindles your love of your kitchen! You can always strip them again in the future if you want wood. I would have them sprayed though, you will get such a beautiful durable and professional looking finish. You can get them to color match any paint chip in their lacquers as well, so no sacrifice on the style front! You could also consider changing the countertop out for a white quartz which will highlight the cabinets.

    Good luck!
  • 8 years ago
    Ingrid
    The floor isnt as bad as you think! I like it. Painting the cabinets a warm white would look great!
  • 8 years ago
    I would love to see the kitchen with the newly repainted walls.
  • 8 years ago
    If your stove isn’t up to code you might consider if your homeowners insurance will pay for damages. Then you get to fight with the inspector for his insurance to pay. That’s the first things I would check on, not confirming could cost you more than changing esthetics.
  • PRO
    8 years ago

    Everyone this post is a year old..

  • 8 years ago

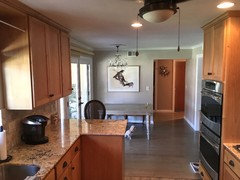
    OK I guess an update is in order. For now we are living with the cupboards as is. The stove hasnt been an issue. I rarely ever use the other burners anyway. We painted every room in the house the same kind of griege and it helped to neutralize the floors. In fact I dont even notice them anymore. Here is a pic after we painted..I'' see if I can find a better photo of the other area off the kitchen

  • 8 years ago

    not the greatest pic but you get the idea.

  • PRO
    8 years ago

    Paint has made a nice change to the spaces! Enjoy....we are here when you are ready for some more changes!;)

  • 8 years ago
    So glad that all it took was paint. Looks great!
  • 8 years ago
    I love the paint color, looks really good!