Software
Houzz Logo Print
buildingintn

House Orientation

10 years ago

Hi, I'm pretty new here but I've been lurking and reading for several days. Can anyone recommend a good link or have a good summary for the best orientation for a house?

I ask because my husband and I are in the very beginning stage of designing/building our new home. From what I've read, I understand the best orientation can vary depending on your area of the country. We are in middle Tennessee where, today at least, it feels as if we may live on the surface of the sun. It makes the most sense for us to build our home facing north on the land (because of the way the land is) but we can adjust it to face a little more Northeast or Northwest depending on the pros and cons of each.

Our current home faces west. I don't know if it's the direction we face or the (older) home itself with all of the trees in our area, but it feels like the house never really dries out. Apologies in advance if this subject has been exhausted. I did some searching and read through some threads but would love to hear additional opinions. Thanks!

Comments (33)

  • PRO
    10 years ago

    So much is personal preference. Some like the morning sun in their house, some HATE the afternoon sun in a kitchen or a LR. North/south means dark or bright, depending on which each side faces. I'd visit the lot multiples times at multiple times of day and see what one prefers. And remember - when the leaves are off the trees, the West side will be FAR sunnier.

  • 10 years ago
    Thank you, Anglophilia! I prefer the family room and kitchen to be and stay as light as possible which will be in the back of the house on the south-ish side. Great idea to visit the land at different times of day. I prefer our master, which will also be on the back side of the house, to not get a lot of early light so will take that into consideration as well. Thanks again for your reply!
  • 10 years ago

    Read up on passive solar energy. Orientation for energy savings has nothing to do with preference and everything to do with location.

  • 10 years ago
    last modified: 10 years ago

    See Here


    We both hate west orientation with the passion. Next is north.

  • 10 years ago

    You want to pick an orientation in which the house benefits to the max from the natural movement of the sun through the day and through the seasons, so that in summer the sun isn't blasting into your living areas, and in winter, it's providing some light and natural warmth. You want to be sure you have cross breezes to cool the house in hot weather. Proper orientation will help keep costs of heating and a/c to a minimum. As Sophie says, it's not just about views or preferences, it's about money in your pocket and not the energy company's.

  • 10 years ago

    What country are you in?

  • 10 years ago
    Tribbletrouble, we are in the US - Tennessee, near Nashville, which has some pretty hot summers and fairly mild winters.
  • 10 years ago

    Jennifer, I'm in SW FL and I'm orienting my house with the rear and the majority of the windows facing south. Why? Because of passive solar heating/cooling. My south facing areas will be covered with a lanai and the eaves on my house are all 32" wide.

    Best advice is to do a google search for passive solar heating and cooling.

  • 10 years ago
    last modified: 10 years ago

    Living areas to South, with a verandah, not too deep. Western side not many windows, smaller and higher up, face towards neighbour or other view you don't want. Operable shutters or permeable screens to the outside on this side. You need vertical shade on the west. If you choose a verandah instead, it needs to be very deep.

  • 10 years ago

    We rented a house on Lake Michigan for our family vacation a couple of weeks ago. The house had a West back and lots of glass. The ac was on the fritz and there were about three days that were unusually hot and humid. I was shocked at how hot this house was on these days. We felt like we were in a greenhouse.

    Honestly, those few days were very uncomfortable. I would never build a house with lots of west Windows.

  • 10 years ago

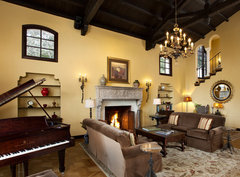
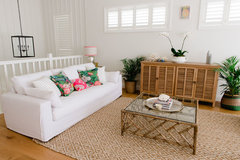
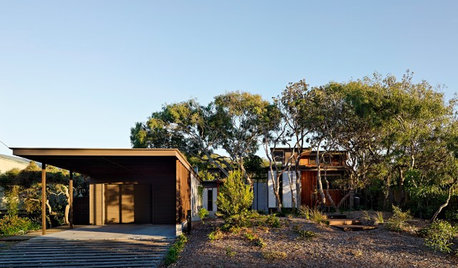
    An example of a good west elevation with small windows in a hot climate


    Woodside 1929 · More Info


    New Farm · More Info

  • 10 years ago

    Thank y'all so much! The examples and discussion on passive solar heating/cooling have been eye opening. Cpartist, it sounds like our layouts will be fairly similar as far as direction and covered porches/lanai. Lily'smom, thank you for the clarification on orientation - this is the exact point that was so confusing to me! So, to clarify, while our front door will face north, the orientation of the living areas and windows will be south. I'm off to read more on passive solar heating and cooling!

  • 10 years ago

    So what does one do when the best views are to the west? Triple glazed windows? Anything else?

  • PRO
    10 years ago

    Doc5md, they find another piece of property where the best views are to the south! Really!

  • PRO
    10 years ago
    last modified: 10 years ago

    Aside from the excellent suggestion of better property selection, design deep covered porches for each level that has windows to the west, preserve existing shade trees or plant fast growing deciduous shade trees to help block the setting summer sun. Many other design and landscape solutions to help the cause.

    Triple pane windows are more associated with reducing heating costs having lower U-factors (higher R-Values). SHGC Solar Heat Gain Coefficient is the performance metric to focus on for reducing cooling costs, the lower the better at the sacrifice of clarity (Visual Transmittance). West facing orientations should get the lowest SHGC values possible, even in Northern climates.

    Resist the temptation to load up west walls with glass even if views are spectacular. Use them where they count, protect them well with good shade and build outdoor living areas that encourage you to step outside to enjoy the view. Exterior rolling shades haven't caught on in the states but are common in Europe making dramatic reductions in cooling needs compared to interior blinds.

  • 10 years ago

    I have most of my windows facing south -- the roof overhang keeps direct sunlight out in the summer, and presumably won't do so in the winter. Only two windows on the west, and those will have drapes or shades, since the sun can get pretty intense from the west in the summer as it sinks.

    There are fewer windows in the north than the south -- just three, although the living room one is reasonably large, because, well, it's a living room. Only one to the east, and it's large -- but that is due to needing space for the garage against that wall. (But the garage has windows!)

    I am in western MA in a field that can get pretty warm. It is a one-story home (not counting the walk out basement). I'm also planning a root cellar in that basement, which will stay pretty uniform temperature year round.

  • 10 years ago

    Thanks for the information. :)

  • PRO
    10 years ago


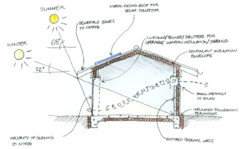
    Here's a very simple diagram which illustrates some of the key principles of passive solar design. It's called "passive" because the design strategy is built around normal elements of house siting and design, and doesn't include "active" systems such as HVAC, solar collectors, mechanical ventilators, etc.

    Note that the sketch depicts a site in the southern hemisphere, where a north orientation is ideal. For those of us in the northern hemisphere, a southern orientation is ideal. Thus when you read the notes on the sketch, substitute "south" where it says "north" and "north" where it says "south". Challenging, right?

    The basis for passive solar design is the path of the sun and the angle of the sun during each season of the year. The path and angles are well documented and are easily incorporated into the design of any house by any knowledgeable designer.

    Buildings and major window areas are ideally oriented to the south because during the hot summer months the sun is highest, making it easy to calculate the various architectural elements--roof overhangs, trellis and similar structures--to block the hot summer sun and not allow it to enter the building.

    Conversely, during the cold winter months the sun is lowest, and may be allowed to penetrate the building and help heat the building, reducing utility expenses.

    The challenge with eastern and western orientations is that the sun is so low that no architectural elements are possible to design which will block the low sun from entering the interiors of the house. About the only mitigating factor may be existing trees of sufficient size to block the sun before it hits the house directly.

    From a passive energy design strategy, the east and west facades of a house are the most problematic, and are typically held to a minimum size to reduce the amount of solar gain.

    Depending on geographic location, northern and western exposures may often be problematic due to prevailing bad weather conditions, such as rain and snow storms. Thus, for these orientations, minimal glazing and door openings may often be desirable.

    This is just one of many reasons why strong house design begins with a thorough site analysis and evaluation. The most optimal sites typically are those which allow a house to be oriented in a southerly direction, with the major window areas and indoor-outdoor relationships in that direction as well.

  • PRO
    10 years ago


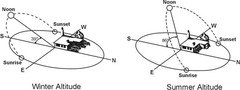
    Here's what the sun does in the Northern Hemisphere: lower sun angles in the winter and higher sun angles in the summer. The sun is highest at noon, regardless of season. There are many available sun angle charts so that one may calculate the exact angles based on the latitude of one's lot. Hopefully this will help to visualize what the sun does during the day and why a generally south facing orientation is ideal.

  • 10 years ago

    Virgil, would hills help block a western sun?

  • 10 years ago
    last modified: 10 years ago

    You get another set of problems then. You could be in a "rain shadow" where you get little to no rain. You can get flood waters rushing down the hill. You can be in constant shade in the winter afternoons.

  • PRO
    10 years ago

    Mark, anything between you, your house and the western sun will help block the sun! But the challenge is that the western sun is so intense and so hot, that it will super heat a house for most of the afternoon and early evening. Unless you live in the Rocky Mountains, few hills (or mountains) are tall enough to be useful in a passive solar strategy. Mature existing trees within 50-feet or so of the house may be a realistic help.

    Tribbletrouble, I don't understand your point. If one does a proper site analysis and site planning prior to designing and constructing a house, these will not be issues.

  • 10 years ago

    Thank you!

  • 10 years ago
    last modified: 10 years ago

    We purchased over 6 acres in the Hill Country in central Texas west of Austin. The front of the house will face south with the northern back side will have many trees behind it. I want lots of windows on both the front and back. Will that work?

  • 10 years ago

    YES! Just design in a deep enough porch / overhang / shading device to keep the sun OUT in the summer (when it's HIGH in the SKY) but then will let the sun IN, in the winter, to take advantage of passive solar heating!

  • PRO
    10 years ago

    Mark, Jannicone is right--north and south orientations do not pose any sort of design problem in the Hill Country as long as one calculates and designs for the summer sun angles. A porch or trellis will work fine. You can find the sun angles easily by Googling them. My wife and I live in the Hill Country in Boerne--great area!

  • 10 years ago
    last modified: 10 years ago

    I'm in Florida, but I've camped a lot in middle Tennessee. The orientation of the house isn't the issue (except for roof lines, if you'd like to add solar power, as we did.)

    The windows and heat gain is the issue. We limited glazing on the south and west (sun lingers longer), and opened up the views on the north and east. The east doors and windows are protected by deep porches or overhangs. Trees to the east and north help a lot, too. For us, our best views are, luckily, north and east, but we still framed views and minimized windows. Clerestories help a lot in light gain for natural daylighting, without a ton of heat gain., because of big deep eaves.

    If I were building in middle Tennessee, I'd be exploring houseplans with wraparound porches, upper porches, and limited windows south and west. I'd also add a whole house dehumidifier to the hvac system, as we did. It will save you a lot of money, as the humidity level has a lot to do with comfort level. You can run your a/c three or four degrees higher, and still feel fresh. And yes, dc powered ceiling fans in every room, running only when you are in them. Lowe's has a line of very affordable dc motor fans that run on high for about the price of a refrigerator bulb... 17 watts..

    That said, take a look at what you do with lighting, which can help or harm your heat gain from the interior. LED lighting is very affordable now. So is CFL. And, buy the best insulation, highly reflective roof, and best windows that you can afford. Sometimes, all of the above are not a lot more expensive than the standard, but they're hard to change later.

  • 10 years ago

    i use this website , help you with all year sun elevations, I'm kinda stuck with a west afternoon sun.... http://www.suncalc.org/#/49.495,11.073,5/2016.07.28/07:25/1

  • 10 years ago

    Virgil, I love the town of Boerne! My husband and I live in Houston and will be talking to architects soon about our future Hill Country home. We want a one story house. What is your suggestion on total square footage? I am a little concerned about building too big for our aging years. We also have 2 grown boys in the family who will visit periodically.

  • PRO
    10 years ago

    Mark, it sounds like you are in that wonderful time of life, where you transition from one phase of life to another. And picking land and designing a new house is exciting times! It's hard to generalize about square footage, since everyone's lifestyle and budget differ. A one story house has lots of advantages as we folks who are old enough to have a grown family know very well. Lack of stairs and having commonly used spaces compactly located in proximity to one another has many advantages for day to day living. That said, for guests and visiting family, 1-2 bedrooms and a bath upstairs or in a separate wing often works well, providing privacy when in use and allowing for closing off when not in use. The Hill Country is a wonderful area and you will want to consider some indoor-outdoor space (and/or screened-in porch space) which are very usable except for July-August when it's hot, hot, hot! Best wishes on your new journey!

  • 10 years ago

    Thanks so much, Virgil!!

  • 10 years ago

    We went against the grain and chose our house orientation/lot based on our needs and wants for being able to enjoy certain areas of our home. We live in Spokane, WA and chose a southwest facing lot with living, kitchen & informal dining facing northeast while the office and formal dining are at the front of the house and face southwest. WE LOVE IT -- it's absolutely perfect for the way we live. Our northeast backyard is in full sun until around 1pm, then the back patio becomes fully shaded by the house while the rest of the yard is still in full sun. When we have afternoon or evening gettogethers outside we can sit on the shaded patio but play in the sunny yard jjst steps away. Our home stays very evenly lit throughout the day...we've had so many guests comment on that. We were worried initially it would be dark inside but it's a bright even soft light all day and into the evening. We don't turn on any lights until around 8pm.

    Our last home had a south facing backyard and it was dreadfully hot in the summer. It was brutal and we hated it, not to mention we had rooms inside that were glaringly bright while others were dark. I feel our new home is much better...the best of both worlds in my opinion (not necessarily energy savings) and after having this house I don't think we'd want our house to face any other way. My in-laws have a west facing backyard and their patio area is also brutally hot. They have a full covered patio about 15x25' and it makes the inside of the rear of the house very gloomy and dark (need lights in the middle of the day), and the front of the house is dark because it only gets morning sun.