

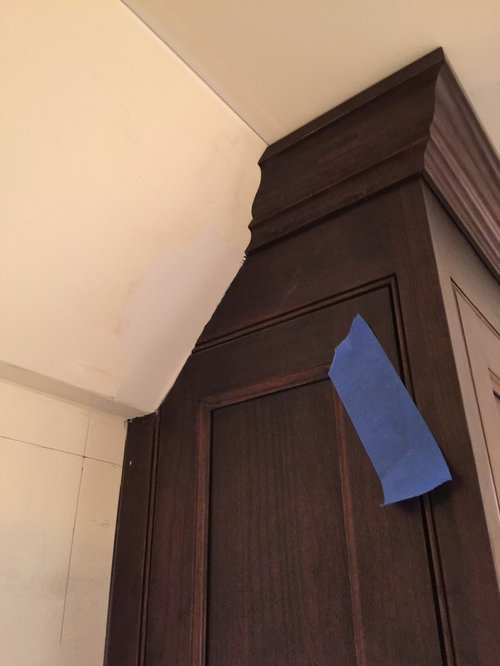
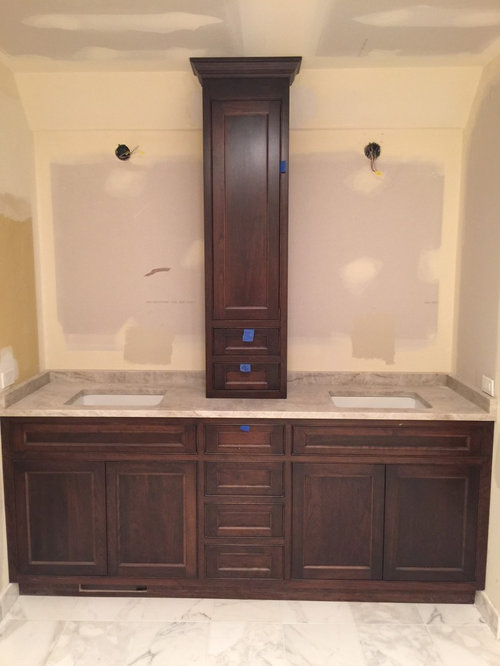
Bathroom tower botch, need advice
10 years ago
Featured Answer
Sort by:Oldest
Comments (13)
 10 years ago
 10 years ago
Related Professionals
Covington Interior Designers & Decorators · Spartanburg Interior Designers & Decorators · Knoxville Interior Designers & Decorators · Anniston Interior Designers & Decorators · Vidalia Architects & Building Designers · Ashland Architects & Building Designers · Covington Architects & Building Designers · Torrington Architects & Building Designers · Augusta Architects & Building Designers · Idaho Falls Architects & Building Designers · Magnolia Kitchen & Bathroom Designers · Hannibal Kitchen & Bathroom Designers · Enid Kitchen & Bathroom Designers · Cedar Rapids Kitchen & Bathroom Designers · Minneapolis Kitchen & Bathroom Designers- 10 years ago
- 10 years ago
 PRO10 years ago
 PRO10 years ago
 10 years ago
 PRO10 years ago
- 10 years ago
- 10 years ago
- 10 years ago
- 10 years ago

Related Stories

BATHROOM VANITIESShould You Have One Sink or Two in Your Primary Bathroom?
An architect discusses the pros and cons of double vs. solo sinks and offers advice for both
Full Story
BATHROOM DESIGNHow to Choose the Right Bathroom Sink
Learn the differences among eight styles of bathroom sinks, and find the perfect one for your space
Full Story
BATHROOM DESIGN9 Surprising Considerations for a Bathroom Remodel
Don't even pick up a paint chip before you take these bathroom remodel aspects into account
Full Story
REMODELING GUIDESBathroom Workbook: How Much Does a Bathroom Remodel Cost?
Learn what features to expect for $3,000 to $100,000-plus, to help you plan your bathroom remodel
Full Story
BATHROOM DESIGNThe Right Height for Your Bathroom Sinks, Mirrors and More
Upgrading your bathroom? Here’s how to place all your main features for the most comfortable, personalized fit
Full Story
BATHROOM DESIGNStyle Up Your Bathroom Storage
Consider these ideas for attractively displaying your towels, toiletries and other bathroom essentials
Full Story
BATHROOM DESIGNThe Family Home: 8 Easy Tips for an Organized Bathroom
If your bathroom has that hit-by-a-hurricane look that tends to come with kids, sort things out with these tried and true ideas
Full Story
BATHROOM DESIGN18 Dream Items to Punch Up a Master-Bath Wish List
A designer shared features she'd love to include in her own bathroom remodel. Houzz readers responded with their top amenities. Take a look
Full Story
BATHROOM DESIGN12 Things to Consider for Your Bathroom Remodel
Maybe a tub doesn’t float your boat, but having no threshold is a no-brainer. These points to ponder will help you plan
Full Story
MOST POPULARThe Polite House: On ‘No Shoes’ Rules and Breaking Up With Contractors
Emily Post’s great-great-granddaughter gives us advice on no-shoes policies and how to graciously decline a contractor’s bid
Full Story
Sponsored
More Discussions





GN Builders L.L.C