Software
Houzz Logo Print
andrea_nowickicayea

Kitchen Design Island or not?

10 years ago
last modified: 10 years ago
andrea_nowickicayea's Ideas · More Info

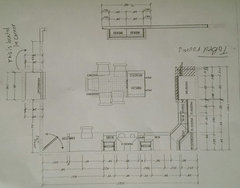
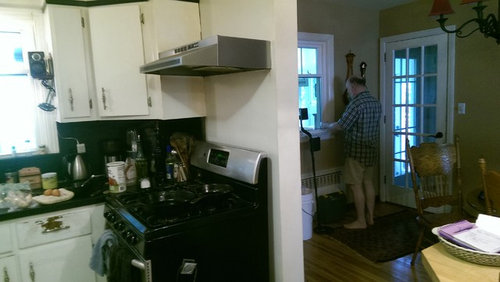
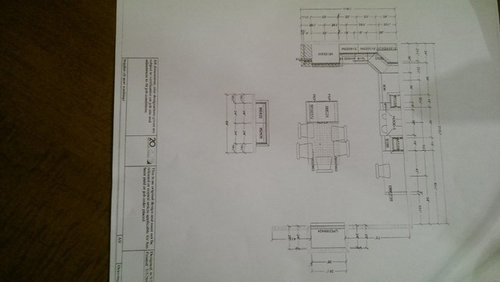
I have a small kitchen in a 1950's ranch style home. I am currently working on my design. I have added in a small island in the center and am not sure it is a great idea. Maybe a peninsula would work better? I currently have a small peninsula that the previous owner put in after they took down the wall. I will be removing two half walls where the computer is and the range. The sink will stay in the corner as it will afford me a nice counter run next to my stove/range. It is currently in that position and I am happy with it, I do not need it under my window. I spend more time prepping food and not as much at the sink so I prefer to look out while I work. I do not have loads of options with where things go due to plumbing and electric. thank you.
andrea_nowickicayea's Ideas · More Info

andrea_nowickicayea's Ideas · More Info

Comments (28)

  • 10 years ago
    last modified: 10 years ago
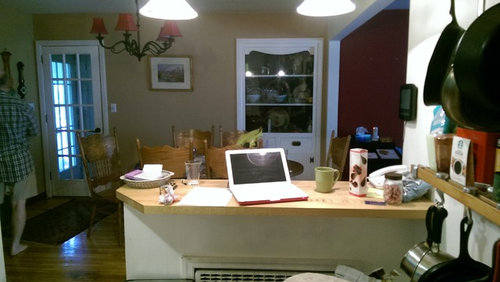
    I could also close up the doorway a bit and put a peninsula in the current position.

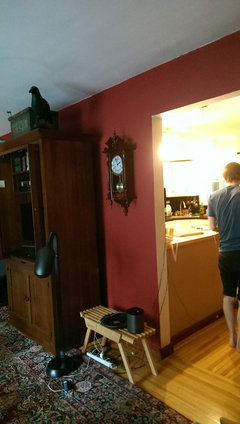
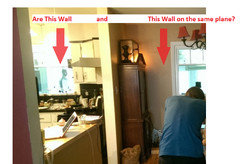
    See the peninsula and the wall with the cabinet against it? those two things are removed and the space becomes one-- this is a 1950's house so the kitchen and the "dining room" are two spaces divided by a wall, previous owners took down half the wall and put in the peninsula area that you see.

    andrea_nowickicayea's Ideas · More Info

  • 10 years ago
    last modified: 10 years ago
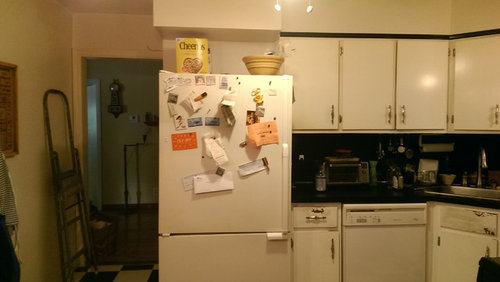
    The cabinet to the right of my son will be a pantry. The sink in the corner actually gives me a larger counter run. next to my range where I need it most. Hubby will not move the pipes so I am kind of set on that aspect of the kitchen. Maybe I can change your mind about corner sinks. Some love them I am one of those people. :)

    About corner sinks-- "

    Especially in a small kitchen, a
    corner sink may free up floor space, letting more than one person do
    kitchen chores at once. Since work at the sink is often stationary,
    corner placement leaves room for another person to move around, putting
    away groceries, gathering ingredients for a recipe or tending food on a
    stove.

    Pro: Saving Counter Space

    In
    some kitchens, the back corners of counters are used for storage or
    completely underutilized. Reaching into the corner is a nuisance for
    frequently-used ingredients or implements. Corners may be dark and
    harder to clean. Putting in a corner sink makes this underused area an
    active part of your kitchen design. Corner placement also permits long,
    uninterrupted stretches of counter space, valuable for frequent home
    baking and high-volume cooking. If you cook big batches of lasagna, soup
    or stew for your freezer, bake bread often or just want enough space to
    unload all the grocery bags, long counters are an asset."

  • 10 years ago

    I like the look of it, BUT it is difficult to figure out clearances and dimensions based on what you provided. Husbands and remodeling..I have a DDH too...difficult dear husband!

  • 10 years ago

    Can you sketch out the rooms that border the kitchen? It helps to understand your space when we can see how the kitchen relates to the rest of the house. What is through the doorway to the left of the fridge?

  • 10 years ago

    Some kitchen designers feel that a corner sink (or sometimes appliance) is okay because it uses the diagonal depth of the counter and sometimes that becomes a dead zone otherwise. But to some extent you can shift locations a little without actually moving plumbing within the walls.

    Do you really need a desk? I think I would push the stove down in that direction for more prep space.

    My general feeling is that this kitchen may work better without an island although a movable cart type island might work if it could also be parked somewhere else.

    Andrea Nowicki Cayea thanked palimpsest
  • 10 years ago
    last modified: 10 years ago
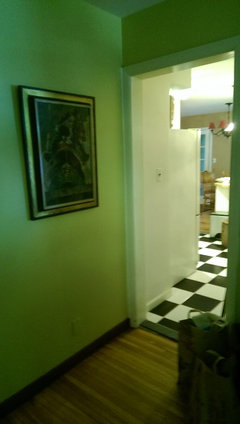
    Out the door way is the hall to the bedrooms. Looking into the kitchen from the hallway-- this is a small house.

    andrea_nowickicayea's Ideas · More Info

  • 10 years ago
    last modified: 10 years ago

    Just re the corner sink - I have had them before, and will always have them. I love them. My kitchen is approx. 20' x 18', and I have several locations available for a sink, but I have a corner sink again. Most of all, it allows an uninterrupted expanse of counter. Also, it has tons more room underneath for disposal and anything else, and has more room behind the sink for side faucet handle operation. The only con to a corner sink is that you can only have one person in front of the sink at a time. Most of the time, I am the only person at the sink in any case, and on the rare occasions someone needs the faucet while I am at the sink, I step aside for 10 seconds, no big deal.

    With a corner sink, it is crucial that you do not have the DW directly abutting the sink cabinet. You need another cabinet between the DW and corner sink cabinet. That is so that you do not get "trapped" at the sink when the DW door is opened. The most common thing is to have the trash pull-out next to the corner sink cabinet, then the DW next to that. It's convenient and efficient. The OP's drawing looks like it has this arrangement (it's a little hard to read on my screen).

    My corner sink is backed by 45-degree angles which is an advantage. The explanation and drawings by Mark James on this linked thread are really good:

    http://ths.gardenweb.com/discussions/3658145/help-with-corner-sink

    Andrea Nowicki Cayea thanked friedajune
  • 10 years ago

    FriedaJune the photo on the link you posted of the kitchen with the island with the post at the end is exactly how my border of my kitchen will be! Thanks


  • 10 years ago

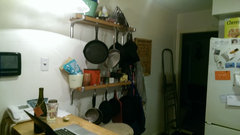
    Thanks! And what's on the other side of the kitchen wall where you hang your pots and pans, where the peninsula attaches to the wall.

  • 10 years ago
    last modified: 10 years ago

    Living room is on the other side.

    andrea_nowickicayea's Ideas · More Info

    Remove the peninsula that my son is leaning on.


    andrea_nowickicayea's Ideas · More Info
    Stove goes behind hubby against the wall once that wall comes down.


  • 10 years ago
    last modified: 10 years ago

    Do you really need that opening from the kitchen to the bedrooms? I was thinking you could maybe put a linen closet or built in desk on the bedroom side and gain 3 linear feet or so of counter/cabinet space on the kitchen side.

    Bonus #1 is that the kitchen is no longer a hallway; bedrooms are accessed through the living room.

    Bonus #2 is that sound transfer from kitchen noise to the bedrooms might be reduced. Our house is small too and we have two small kids so we often have fans going for white noise.

  • 10 years ago
    last modified: 10 years ago

    I'd like to draw up an idea for you, but I'm confused by your drawing compared to your photos.

    Are you removing the wall between kitchen and living room?

    Does the dining room's back wall extend farther than your kitchen window wall? It looks like it in the photos, but your drawing shows the exterior walls in both rooms are on the same plane.

  • 10 years ago
    last modified: 10 years ago

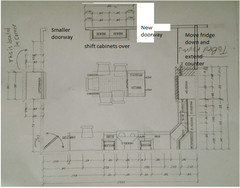
    Existing space has two walls one with the stove and one with a peninsula-- those would be removed. The design is the space without those two walls. Kitchen is in the corner, fridge remain where it is and the stove goes to the wall once the wall is removed next to the window, to the right of the sink.


    the wall between the living room is a supporting wall we are not removing it. If anything I would actually make the entrance to the living room smaller. I am not closing the hallway between the kitchen and the bedrooms that is the photo with the yellow wall and the black and white tile floor. If I did you would have to go around the living room every time you need to enter the kitchen not a great idea. We thought of all these things over the past 6 months. :) Behind the fridge is a bathroom so we can not go back into that space.

    Son who is 23 does not want the island-- husband says we have enough space. I don't care one or another. I merely want counter seating and if I do a peninsula just like the one we currently have that would be ok too.

  • 10 years ago

    Over time we have knocked around a load of ideas-- even closing up the door with the glass panes moving it- over a bit to accommodate a longer cabinet run

    - sadly the entry way beyond that is tiny and leads to the basement, garage and back porch.


    These are not options for us, we will soon be empty nesters and simply don't need the extra space.

    .


  • 10 years ago

    Wall that extends to the bedrooms.

    Adding cabinets

    andrea_nowickicayea's Ideas · More Info

  • 10 years ago
    last modified: 10 years ago

    Here is a better image of the design. I hope-

    andrea_nowickicayea's Ideas · More Info

  • 10 years ago

    Ahh. Yes. The dining room cabinet not in the corner was throwing me off.

  • 10 years ago

    Are you eliminating a dining table in this space?

  • 10 years ago

    Yes just the island with an attached or unattached table

    Or no island and a peninsula

  • 10 years ago
    last modified: 10 years ago

    Are you closing up your kitchen window?

    Are the two back walls on the same plane? The dining room looks it might be deeper than the kitchen.

  • 10 years ago

    No windows will be closed up- yes the two walls are on the same plane


  • 10 years ago

    What is the distance from the bathroom/kitchen wall to the kitchen/dining wall?

    How wide is the kitchen window and where is the window on that wall?

    What is the distance from the kitchen/dining room wall to the opposite wall in the dining room?

  • 10 years ago
    last modified: 10 years ago

    I agree with Lily's mom that the sizes of your aisle ways are really important. Also, you would want to get backless stools that can tuck completely under the counter so that they are out of your way when you want to work (that is, as long as no one is sitting there...) I'm also concerned by the loss of storage space due to all of those sitting spots. It looks like the dining room is right there. Are you absolutely sure you need stools taking up so much space in the kitchen where you need to be able to move around while you cook? At the minimum, I'm tempted to elimiate the stools in the island on the working side of the kitchen and put storage there instead.

    Andrea Nowicki Cayea thanked laughablemoments
  • 10 years ago

    The stools are just an artist drawing of course I would place them under the counter. I think I will go with a peninsula rather then an island too many problems with the island design in my space. Thanks so much you all helped tremendously!

  • 10 years ago

    Now do I put the peninsula on the same side as the stove or on the opposite wall?


  • 10 years ago

    I can see why you wouldn't want to close up the door from the hallway to the kitchen, but benjesbride has a good point about that extra counter space helping the kitchen. What about shifting the doorway to the living room wall, like this?

  • 10 years ago
    last modified: 10 years ago

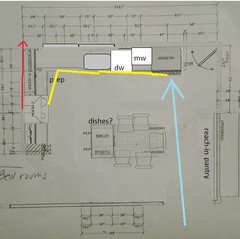
    Since no one else has proposed a plan, I'll post a best case scenario, although I think it's more work than you or your DH want to do. I have the plan oriented with the exterior wall at the top. The window on the right has been moved to the other side, to make a double window over the sink/prep area. This gives anyone coming from the living area a straight shot to the fridge. There are no cabinets on the bottom wall, leaving more space for an island, and the built-in cabinet has been enlarged to make a reach-in pantry. Groceries coming from the garage entry can land on the island, to be stowed in the fridge or pantry.

    Since the bottom wall is load-bearing, the ceiling joists probably run top-to-bottom, so if the hood can't be vented through the roof, it can be vented to the exterior wall. Just thought I'd give you something to think about.