Software
Houzz Logo Print
m_gabriel

Can a waterfall edge countertop go over floating floor?

10 years ago

Hello! We are trying to finalize our planning for a kitchen remodel. We are pretty sure we are going with Curava Savaii countertop and are investigating having the peninsula end come down to the floor in a waterfall edge. While I am waiting on info/quote from the fabricator, can anyone tell me if/how this is going to work with a Marmoleum floating click floor? Does the bottom of the waterfall edge not actually sit on the floor so it still has the expansion gap? Is that a problem for the cabinets to bear that weight? Or does it sit on the floor and it doesn't matter that those 37" are weighted down and there are enough expansion gaps around the rest of the floor? I can't picture how it would look good at all if the Marmoleum butted against the Curava edge or if there had to be a quarter round or other trim at the bottom.

Comments (74)

  • 5 years ago

    I really don't like the look of the caulk and expansion. Has anyone installed a waterfall on top of floating floors? I was told if it moves, it would be after summer or winter seasons, also heat and humidty plays a factor too.

  • PRO
    5 years ago

    I'd install two stainless steel buttons to the bottom of the waterfall edge and forget about it. No caulk.

  • 5 years ago

    What do these stainless steel "buttons" look like? Never heard of them before.

  • 5 years ago

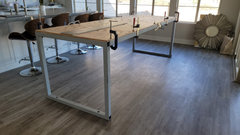
    current situation

  • 5 years ago

    Yes what is stainless steel buttons??

  • 5 years ago


    I am having my laminate floor put in as I write! & I don’t like the gap.

    My contractor said that silicone would be a no-no because it would not allow expansion he suggested the cord around but I do not like how it looks I am really perplexed about what to do

  • 5 years ago

    I asked if they had a very slight eighth of an inch round and he said no so right now I am leaving it without any molding.

    My contractor as I mentioned said he will NOT put in silicone as my floor panels will buckle.

  • 5 years ago

    I’m planning a solid surface waterfall which, of course, will be considerably lighter than a stone waterfall. I think it has to go in after the floors. Maybe a hair’s breath over. There is no opening and I (not educated in this) think the 8’ of counters can easily bear the weight.

    What do you all think?

  • PRO
    5 years ago

    lauriebrainerd:

    I think you are correct.

  • 5 years ago

    I asked before, but you never explained nor provided a link to what the stainless buttons are.

  • 5 years ago

    What are stainless buttons?
    I have same issue. My contractor said its a floating floor.
    They cut the wood planks way short before the waterfall edge.
    Now put wood trim around like the cabinets. But that looks terrible and not a waterfall finish.
    How do i advise they correct?
    Nails?
    Glue?
    Silicone?

  • 5 years ago

    Does this go on inside of stone waterfall edge? My floor isnt under it so how do i get the floating wood floor up to the stone?

  • 5 years ago

    I didn’t do my homework until basically reading this forum now as we are redoing a new house we purchased. Our current condo, renovated 3 years ago has floating bamboo floors with waterfall quartz sitting right on top. We put floors down first and have floors under our entire kitchen. We haven’t noticed any issues yet, but after reading this I am definitely concerned for our future... time will tell

  • 4 years ago

    so many of you have mentioned time will tell with regard to silicone to fill the gap between the waterfall and fhe floor. Much time has passed and I am hoping you guys can tell me how it went. any issues?

  • 4 years ago

    No issues. Other than i dont like how it looks.

  • 4 years ago

    Thanks for your feedback! we’re gonna try it using a similar wood color for the silicone. do you mind sharing a picture of yours?

  • 4 years ago



    Mine is the quartz on top of the floating floor, but no issues yet. Here are photos

  • 4 years ago

    I've seen cork used to fill gaps like this. Maybe an option.

  • 4 years ago

    David Oser how thick is your waterfall countertop?

  • 4 years ago

    David Oser, what material is your floating floor and does it use a click lock mechanism?

  • 2 years ago

    I can tell you that a waterfall resting directly on a floating LVP floor will definitely cause issues. After a full year we have major flooring issues with buckling around the waterfall area. That’s what you get for hiring a cheap contractor that doesn’t think these things through. I am now renovating another property and thinking this through ahead of time and found this thread on what to do. It sounds like the stainless steel button should do the trick and be totally hidden. This should allow the floating floor to slide underneath the waterfall edge and allow for an expansion gap while keeping everything hidden without the use of caulking.

  • 2 years ago

    Can anyone explain how this stainless steel

    button approach works please?

  • 2 years ago

    Can anyone explain how the steel

    button idea works please?

  • 2 years ago
    last modified: 2 years ago

    Instead of resting the slab directly on the floor, you mount a stainless steel button under the slab edge in order to raise the slab just high enough to allow for a plank to slide beneath it. For instance, if a luxury vinyl plank is 1/4" thick, the button would have to be fractionally thicker than that. This allows for the contraction and expansion of the plank. This could not occur if the slab was resting directly atop it. Hope that helps.

  • 2 years ago

    Thanks. perhaps the terminolgy is losing me, but what exactly is a stainless steel button? just a circular tab of stainless?

  • 2 years ago

    Exactly what it sounds like, but with a threaded post that would have to be screwed into the bottom edge of the slab, or perhaps without a post and glued on instead.

  • 2 years ago

    Why do you need buttons? Can’t you just instal a strip of thicker than the floor plywood under waterfall edge and the floating floor would slide under the edge ( edge would be slightly elevated by the plywood strip)

  • PRO
    2 years ago

    How are you going to clean around that nasty plywood please? You want continuous floor below your waterfall.

  • 2 years ago

    You do not to clean around the plywood. The plywood is completely hidden under the stone edge. It elevates the edge to allow the floating floor slide under with enough gap needed for expansions. To make it even easier is to ask the fabricator to cut a groove in the bottom of the stone. The floating floor will slide under the grove. Someone else suggested to glue the stone “fall” edges to the cabinets so they do not sit directly on the floating floor. Not sure if this would work.

  • 2 years ago

    Joseph … it is a smart idea with the stainless steel buttons … but I wonder would you screw the button to the subfloor? Or would you place it upside down and the stone would rest on the pin-end of the button?

  • 2 years ago
    last modified: 2 years ago

    A very thin strip of plywood beneath the edge would work. A tongue cut (versus groove) into the edge would work. A steel button screwed into the bottom of the edge would work. All would provide for expansion if done right. It's tricky, though, because most LVP warranties require a 1/4" expansion all around. If your side panels are 2" thick, no problem. No expansion space = voided warranty. If you're using real wood, most contractors will place the cabinets and waterfall edges on continuous flooring, but for floating LVP, it'll definitely void the warranty and likely end up with messed up click mechanisms and/or buckling.

  • PRO
    2 years ago

    "Or would you place it upside down and the stone would rest on the pin-end of the button?"


    This.

  • 2 years ago

    I would think you'd do whatever the fabricator recommends.....either button head down or the opposite (pin?) end down.

  • 2 years ago

    Thank you all! Great discussion! I wonder why these “complications” (waterfall on the laminate flooring) was not presented to me by the kitchen designer when we were finalizing the design. I had my floor sample with me … we talked about laminate flooring … Anyway … I am glad I found this discussion!

  • PRO
    2 years ago

    "I would think you'd do whatever the fabricator recommends.....either button head down or the opposite (pin?) end down."


    The fabricator coordinates with the GC/homeowner so that the floor manufacturer's installation instructions are followed. Part of being a good sub is making sure your work doesn't void someone else's warranty. The whole idea of having the button bottom touching the floor is to allow the floor to move independently.

  • 2 years ago

    "The whole idea of having the button bottom touching the floor is to allow the floor to move independently".


    I'm assuming you meant to say that "the whole idea of having the button touching the SUBfloor..."

  • PRO
    2 years ago

    I did not.

  • 2 years ago

    Please explain. I have a concrete subfloor. How does it move, let alone independently? The reason for having the button touching the concrete is so the cabinets and waterfall don't move. The space around the button allows for the LVP flooring above the subfloor to expand/contract as does the 1/4" space adjacent to the perimeter walls. If you put the button on top of the LVP, it cannot expand/contract and will thus void the warranty.

  • PRO
    2 years ago

    A waterfall countertop isn't going to stop the floor from moving. Plus, "space around the button" is a dirt-catching disaster detail.

  • 2 years ago

    Joseph would you have a drawing or picture of how you install the button? Have you done such installation … or is it just a theoretical discussion about the button. My laminate floor is 12 mm high. I guess I would need 13 mm button. … I am starting to think that this whole worry about flooring moving is a big “theoretical hoopla” … my current laminate never buckled and we have heavy sofa and entertainment center sitting on it. We have plywood subfloor … the idea that laminate floor would just glide/slide over the rough plywood surface to expand … I don’t know… have anyone actually experienced buckling the floor issue?

  • 2 years ago
    last modified: 2 years ago

    Meg, consider it theoretical hoopla if you don't care about your floor warranty. Most contractors don't. All you need to do is ask the following question in a google search; "Can cabinets sit directly on a floating floor?" and you'll have your answer. I'm on a condo board in a large high rise here in Chicago and have seen several contractors install cabinets/countertops over floating floors because they didn't care about the warranty, and there is one recent case where the contractor had to tear out the entire floor because of the issue. In Chicago, we often get 10- 15% humidity in the winter and 75% in the summer. Btw, it's usually not the cabinets that are the concern (ie...heavy furniture), it's the weight of the combined granite or quartz countertop. I had a recent discussion about this with the manufacturer of SuperCore (weshipflooring.com) luxury vinyl plank. He said that it "probably" wouldn't be an issue to put the countertop on top of the floor, and that he was trying to get the floor certified for such, but it never happened and he refused to allow it in the warranty. Manufacturers will ALWAYS try to figure out a way to weasel out of a warranty repair. Hey, give it a try and let us know how it works out after a year. :)

  • PRO
    2 years ago

    There are many times in construction where movement must be accommodated, not ignored. That's why your driveway isn't one solid piece. This is also the case with these types of floors. They are going to move, period. It is up to the designer and GC to figure out a way to accommodate this movement in a pleasing manner, which is why I suggested the use of the buttons.


    The height of your floor has nothing to do with the height of the button as the button sits on top of the finished floor.

  • 2 years ago

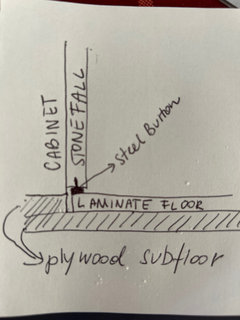
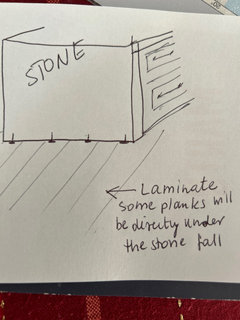
    Ok … this is driving me bananas you guys! I had to make a drawing of this button concept. I think this is what Joseph is saying (see the pic)

  • 2 years ago

    Another pic / different view

  • 2 years ago

    In the first photo, you have two layers of subfloor with all the weight of the cabinets and countertop above. In that scenario, there might not even be enough weight on the sides of the waterfall to merit the buttons, especially if the countertop fabricator glues up the sides to be fractionally taller than the flooring. I thought Joseph was suggesting to lay the entire cabinet/countertop assembly on the finished flooring, not on the subfloor.

  • PRO
    2 years ago

    "I thought Joseph was suggesting to lay the entire cabinet/countertop assembly on the finished flooring, not on the subfloor."


    Correct.

  • 2 years ago

    Oh … there will be plywood under all cabinets and island. There are few reasons; cost, floor movement and ease to replace if needed. I am not sure why anyone would put cabinets and island on the floating floor. With hardwood flooring you can do this (if you want to pay extra for the hardwood floor that will be under cabinets / never seen). Hardwood has no issues with movements (instal glue or nail) and if needed it can be sanded and sealed without ripping the whole thing out. … this is my logic … but I am not GC … so maybe I am wrong

  • 2 years ago

    Meg, you are 100% correct for the reasons you've stated. Most GCs who care about warranties will tell you the same thing. I have concrete floors in my high rise. They don't move. We do not allow flooring to be nailed into the concrete for sound transmission purposes, thus all floors are floating.

  • last year

    Has anyone figured this out or can provide pictures of the bottom portion of their island of how they addressed this issue? In the process of doing a renovation and nothing has been installed yet and want to make sure I do not have issues but want a nice clean look.