

Home concept. Appreciate any input.
We are planning to build our retirement home on our farm even we are little bit far away from that time and we would like your input for this house concept.
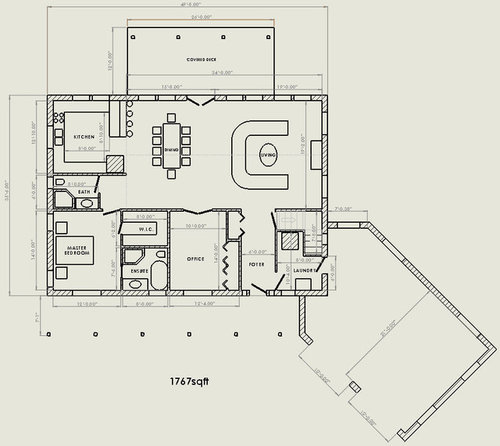
We are thinking at a walk out open concept bungalow with just one bedroom on main floor and two bathroom in the basement. We have a full south exposure with a view over a new pond, so kitchen, dinning and living will be in full sun all day.
We are trying to keep the cost low as possible so the goal is to have the house under 1800sqft.
Thank you in advance for any advice or suggestion.
Comments (26)
 10 years ago
Where are you located? How many acres are you talking about?
Do you have elevations too?
 10 years ago
That's nearly identical to our floor plan, except we don't have the office. We put our laundry in the master closet. The back of our house faces northeast, towards a distant view. Our house is about 1400 square feet, with an unfinished, but insulated basement. We have a small powder room off of the foyer, a master bath, and are plumbed for a full bath in the basement. We will eventually finish one BR in the basement. It has worked out very well for us.
Related Professionals
Vidalia Architects & Building Designers · Hannibal Architects & Building Designers · Tupelo Architects & Building Designers · Dallas Architects & Building Designers · Lynchburg Architects & Building Designers · Huron Architects & Building Designers · Rock Hill Design-Build Firms · Bennington Design-Build Firms · Tucson Design-Build Firms · Los Angeles Design-Build Firms · Modesto Design-Build Firms · Pueblo Design-Build Firms · Olympia Design-Build Firms · Cody Design-Build Firms · Columbia Home BuildersIon Ion
Original Author10 years agolive_wire_oak: thank you for advice. Not understand the bank's logic about financing a house with one bedroom, but hope we'll not need their money.
Based on open area in the kitchen of 8'x8', I can't see where the "trap" is; yes is one exit from the kitchen but the work area is quite generous... We like the open concept where all the day areas is in one, that is the idea of this house. We would like larger rooms, wide halls but all of this add cost. About "This home is not set up to live here long term" not sure if I'm clear, could you detail please?
- 10 years ago
Yea, Universal Design costs more. It still costs less than a nursing home. If you break a hip in this house, you'll have to go into assisted living rather than being cared for there. Plan for the future if you want to stay there long term. No retirement home should be constructed any other way. It's a waste of money and effort to do otherwise.
 PRO10 years ago
If this is to be an "age-in-place" retirement home, then live_wire_oak and Sophie Wheeler are exactly right! Take some time and learn about Universal Design, and access using canes, walkers and wheel chairs. What happens when no one really wants to cook full and extensive meals any longer? Once retired how does each person prefer to spend their daytime and evening time? Are outdoor spaces important or not? When young and strong, we all think we will live in good health forever, without accidents or illness. Unfortunately, life often doesn't work that way. If you plan to spend many years in this house, do your due diligence. Good luck with your project!
- 10 years ago
Do some research on Universal Design as mentioned above, then compare to your room sizes. Even for able bodied folks the bathrooms look tight. (What size is the tub in the en suite, and how much room does that leave for a toilet? What size is the shower and will that be comfortable? Have you showered in a shower that size? No linen storage in either bath. In the hall bath when using the shower, where do you hang your towel?)
Hanging clothes take up two feet of space, so your WIC with rods on 2 sides will have only 26" of aisle between the clothes.
When the door to the hall bath is open there will be a view straight through the whole house to the toilet.
I like walk out basements, but if the walk out side is under the covered deck, those rooms in the lower middle will be dark.
 10 years ago
The answer is that it would be darn near impossible to manage in this home with a wheelchair or a walker. My Mom is managing with both right now and because she does not have an easily accessible toilet (water closet in master and not enough space around the guest bath toilet) she's using a bedside commode. And Dad is emptying it. It's not fun. She also is struggling to shower because the shower is small and hard to get her shower chain in there. (at least she has a standalone shower and not just tub / shower combos!) The narrow halls are not that much of an issue - she got a home / travel wheelchair and as long as the walker fits down - I wouldn't worry too much about the halls, frankly.
Navigating into your house form the garage will be challenging as you get older. Putting away groceries will be a long haul. Laundry will be a long hall from just about anywhere - either where you spend your day or where you take clothes off / on.
Try to go about your normal day and see how things flow. Then imagine trying to do it on wheels. Consider losing the tub in the master and enlarging the shower and adding zero threshold.
Your kitchen design needs to be more thoughtful - in a walker to wheelchair you would not be able to stand in front of that fridge location and open the door. I am hoping that is not the final design - there's no reason to put that cooking area right on top of the sink - you'll end up wasting TON of all that other counter space. When you are ready - take that design to the kitchen forums and ask for guidance - some of these folks are geniuses.
If your county has an office on aging - they can perhaps direct you to a universal design specialist OR an occupational therapist who can help you plan for the future on an hourly basis.
You have a great opportunity here to help you age in your home and make it easier for you as you do so - grab this and do everything you can - it's "easy" now- but it's terribly hard to try to make these changes later and it's damn near impossible to do it when there is the added stressor of a hospitalization or rehabilitation going on.
Ion Ion
Original Author10 years agoLooks like everybody comments is around how this house will be used by people in wheelchair or with disabilities. I really appreciate if we can change this and try to assume that the people which will enjoy this house will stay in shape for a long time. We still have another 12 years until retirement, so not sure if I wish to design this house for wheelchair accessibility.
So, what is good and what is not so good?
 10 years ago
Master bathroom and closet are tiny. Guest bath is small and awkward (I despise corner showers unless they are oversized, extra large & custom). You can see inside the bathroom from the living room couch or dining table. Laundry room is very awkward and unusuable. Living/Dining space is wasted. Kitchen layout is not efficient.
- PRO10 years ago
As far as the illustrated floor plan for a strong and physically fit couple, the following jumps out after a quick look;
--The kitchen arrangement is not good. The refrigerator placement will block access to the kitchen when the refrigerator door is open, and the island blocks space and doesn't allow a person to back up and look into the refrigerator. Placing the sink in the middle of the cabinet run and putting the burner top (or range) in the corner of the cabinet run is a no-no. Where does the microwave and dishwasher go?
--All baths appear too small and almost unusable for one person. They appear unusable for two people at the same time.
--It appears the walk-in closet only has a clear space of two-feet. This is very tight and suitable for only one person at a time.
--Can the office be furnished as it will be used?
--The laundry seems unworkable as drawn
--Where is space for furnace, hot water heater, food stuffs, mops/brooms/vacuum, trash/recyclables?
All of these can be resolved within your concept for design, but it will take some juggling. Good luck with your project!
- 10 years ago
It's normal to not want to think about it. I am not 50 - but we're incorporating universal design into our home because I want to be able to stay there - regardless of what the future brings.
I am seeing friends with hip and knee replacements - elective type surgeries that are meant to help KEEP them active for a long time and then they struggle when they come home and have to do inpatient rehab longer that they would have if they had more accessible house.
But- here's the beauty of universal design - it works for EVERYONE! paying closer attention to the adjacencies like laundry or trying to get into your house and having to open a few doors and snake through the laundry and then weave your way around to the kitchen is a LONG way loaded down with groceries - even if you are a 100% able bodied person - you either make any more trips, or you struggle with many bags.
My kitchen comments stand for anyone able bodied - open the fridge and everything is blocked. My comments on the bathroom stand - larger showers are cool, (and used WAY more than bathtubs), and there's too much stuff in that master bath.
Does your laundry separate the washer and dryer? If so - that would seem awkward with a load of wet clothes.
So - while it may look like we're focusing on doomsday scenario and disabilities - we're just designing to a 100% functional standard and using universal design might just be the easiest way to explain it.
- 10 years ago
Read up on UNIVERSAL Design. It's not "handicap" design. It's principles work for everyone, regardless of abilities. I would strongly suggest engaging a design professional that is familiar with UD to assist you with planning your build.
The plan, as it stands, is pretty unfriendly to even folks who are young and healthy. There are lots of mistakes regarding basic code clearances and circulation paths. That can be remedied by someone who does home planning day in and day out. It's second nature to them, where it could take years of study to be able to get your knowledge up to the same level. I don't work on my own computer for a reason! I call an expert. :-)
- 10 years ago
When my Mother was 54 she and my Dad decided to sell their two story colonial and buy a 1 story ranch. My Mother loved colonial style homes and she was as healthy as they came. She went to the gym 5x a week, first thing in the morning. She ate healthy, etc.
She said to me at the time when I questioned the move, "We're healthy now but we're not getting younger and we want a home we can age in."
Well at the age of 72, my Mother developed parkinsons disease, a disease I wouldn't wish on anyone. However because she had the foresight to choose a ranch house, add levers to all doors and faucets, all wood floors, etc she was able to live in the house until the last 6 months of her life, when she passed away at 84. If she had stayed in the colonial, or hadn't anticipated making her ranch ADA compliant as much as possible, she would have probably had to go into assisted at least 2-3 years earlier, depriving her of living with her "things" in the house she loved.
Universal design is wise for anyone to think about as we start to age. Twelve years goes quicker than you can imagine.
As for this house, there are so many things that don't work well for 2 people.
One of the things I like doing is creating a pathways to see how living in the house might work.
The Red arrow shows the path you'd need to take every single time you bring groceries in from the garage. Not a problem when you're healthy, but sprain an ankle, need a walker, or just slow down a bit and it becomes more difficult.
The Blue arrow shows doing laundry. Now imagine carrying loads of laundry back and forth between your bedroom and the laundry room. Now imagine trying to do that with a cane or a walker.
The green squares are about the size of a standard wheelchair. How will you get to your toilet? How will you get in and out of the guest bathroom? How will you get clothes out of your closet? How will you get into your shower?

 10 years ago
Everyone has different likes. One house may work for someone that is simply horrible for someone else. My wife is handicap, but gets around fine in most homes, so, I am here to tell you that that single item is not the most important aspect to hit on.
Now, what CP pointed out with the access route, that could get annoying. Again, to each their own, but yea, unloading the car would be a good thing to take into account.
You might be more comfortable with eliminating that "L" in the counter since the dining table is already so close. That would give you room to move. You can always incorporate a rolling small butcherblock type island that can be stored out of the way, if you really needed more space, but seating is 3 feet away so getting rid of that area in the kitchen would make accessing it easier when the fridge is in use.
The rest is personal preference...yes there are design stuff that will make this more "universally" acceptable, but all changes are things you do not have to make unless you flat out want to.
Understand, not doing them means you won't get a second chance as easy.. lol
BUT.. you may like the house just fine and that is okay too.
R- 10 years agolast modified: 10 years ago
"I really appreciate if we can change this and try to assume that the people which will enjoy this house will stay in shape for a long time."
Even without Universal Design, my earlier comments remain. How much space are you leaving, for example, for the toilets? NKBA requires at least 24" in front of a toilet; and a minimum 30" side to side and recommends 32" or more. Even with those minimums those will be tight quarters and hard to clean around. And there is still the issue of a toilet smack in front of a door viewable across the house.
A few of us mentioned the aisle space in the closet. This is not about wheelchair access: just walking down a 2' aisle is going to be very tight. If you're OK with a hanging rod on one long side and shallow shelves or hooks on the other, great; we just want to make sure you're thinking of all these things.
- 10 years ago
That is exactly right.. you do not have to make all the changes and folks should not bully you into it, they are just passionate about helping is all and they have great ideas.
Take everything with a grain of salt and make the ones you agree with and leave off the ones you do not.
They will help make sure you do not miss much.
R - 10 years ago
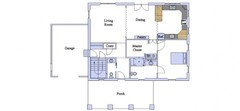
Here's our floor plan. There is plenty of room for a wheelchair, should either of us ever need one. It's happened to enough people that I know that I felt it worthwhile. As I said, the plan works well for us; maybe not for others. The big room across the back has vestigial walls about 2' wide that give the 'feel' of separate rooms, although it is quite open. There are times I wish we had one more room (such as your office) on the main floor as 'away space', but I'll be building a bedroom in the basement which we will use as a den unless we have overnight guests. As it is, we already have our exercise equipment in the basement. Of course, if wheelchair bound, the basement would be off limits, although we could drive around to the back and enter that way.
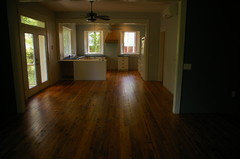
View from the living room through the dining room to the kitchen:
Ion Ion
Original Author10 years agoExcellent comments. I really appreciate all of it. ... thanks for picture and plans mushcreek
- 10 years agolast modified: 10 years ago
I'm
never fond of G shaped kitchens with no secondary exit.I like a G-shaped kitchen just fine -- but I like everyone else to GET OUT and let me work, and a G-shape keeps onlookers on the outside. They can sit at the peninsula and chat, even chop vegetables from that side, but I want a one-butt kitchen. That's the strong point of a U or G shaped kitchen: It works well for a single cook. The real question is, how does the OP want the kitchen to function?
However, I do agree that the entrance to this particular kitchen is too small. In the image at the end of this post I "cut out" the refrigerator -- obviously you'd move it down to the middle of this cabinet run -- but look at how much it opened up the kitchen entrance. It's still one entrance, but you wouldn't feel the need to pull in your elbows as you enter, nor would opening the refrigerator "block" the entrance.
The problems you'll find with a G are tricky: Corners are difficult and expensive, and in this kitchen you're signing up for THREE of them. A lazy susan is great, but you don't need two of them -- and once you add in your appliances, you're minimizing your space for regular drawer storage. Also, you may find that it's hard to lay out your appliances while avoiding corners (you don't want to be unable to open kitchen cabinets while the dishwasher is open) and avoiding doors hitting each other (for example, you don't want to create a kitchen in which you can't open the oven door while someone's in the refrigerator).
A U or G kitchen can easily end up being more expensive than other designs. Why? Those corner cabinets are one reason, but another issue is that you may end up needing more expensive custom or non-standard sized cabinets to fit the space (as opposed to a simple L-kitchen, which you can "end" at any point you wish). Also, you'll want to splurge on the countertop in a U or a G -- it's the most dominant item in these kitchen shapes (which the cabinets are more "covered up" than in other, more open designs). This also means your countertop will require seams, and you don't want a newbie installer doing that for you.
You also need to be thinking about Universal Design and aging in
place.Everyone's jumping on this band wagon -- and for good reason. Universal design is MOSTLY just laying things out in such a way that they'll be optimally convenient when you reach the age that things become difficult for you. It'll cost more, but it'll cost MUCH LESS than it would in the future, and none of us know when we'll need such things ... but if God allows us to grow old, we'll all need them. Definitely do some reading on these things.
I'm not at the point I need them yet -- long time away, I believe -- but I recently lost my grandmother, who lived to be 100, and as one of her caretakers I had a front-row seat to problems with aging. In my opinion, these are the things you really should make priorities:
- The bathroom. Everything about the bathroom. My grandmother could use her own toilet with ease: It was in a corner of the bathroom (so she could bring her walker right up to it) and a sturdy handrail was placed next to it. She had significant trouble using public toilet stalls (even the larger handicapped stalls), so she wore Depends out of the house, and she wouldn't drink outside the house -- yes, dehydration was a problem for her -- none of us want any of that.
- The shower deserves a separate discussion. In her later years raising her foot (even a few inches) became difficult; with her walker, she could walk a straight line all day long, but stepping onto a curb was very difficult. A shower large enough to hold a hospital shower chair ... and with a handheld shower wand ... isn't a luxury.
- The laundry. She could do the laundry without any problems, but carrying the basket while pushing her walker was difficult. If her laundry had been more wisely positioned next to her closet, her life would've been easier.
- Getting in and out of the house. She was in good shape here. She had an attached garage, and my uncle set her up with sturdy handrails inside and outside the door. She had an indoor walker and an outdoor walker ... so she just had to manage the ONE step down to the garage, and she'd have her second walker waiting. She was also very fortunate to have a breezeway in which she could leave her indoor walker ... without it being in the way of someone else entering the house. She also had motion-sensored lights at the garage entrance, which made her feel secure going in and out.
Do you need to plan for a wheelchair? Probably not -- your chances of being in a wheelchair all the time in the house are pretty slim. But your chances of using a cane or a walker are pretty good, as are your chances of needing a wheelchair when you leave the house. Regardless, a few extra inches in the hallway, lever doorknobs, etc. are cheap up front ... expensive, if possible at all, later.
One last comment on this subject: My daughter's an RN now, but when she was in college she worked in home health. She had more than one client who could no longer enter the house's only bathroom; these people were forced to "do their business" in a commode chair kept by the bed, and she had to give them "bed baths". Again, none of us want that. With a better plan, these people wouldn't have been in those situations. Also, she says that ALL senior citizens should have two things that aren't obvious: A place to sit comfortably and look outside and easy access to an outside door from the bedroom (fire safety -- lack of a door the patient can reach easily is one of the things that'll make home health say, "Sorry, can't help you.").
Not understand the bank's logic about financing a
house with one bedroom, but hope we'll not need their moneyThis is fact. The bank has to operate under the assumption that you'll renege on the payments, and they'll have to repossess it. A one-bedroom house is essentially unsellable in most areas, so they won't set themselves up to be in that position.
Yea,
Universal Design costs more. It still costs less than a nursing home.
If you break a hip in this house, you'll have to go into assisted
living rather than being cared for there. Plan for the future if you
want to stay there long term. No retirement home should be constructed
any other way. It's a waste of money and effort to do otherwise.And those costs aren't all financial -- some of them are emotional. I think most of us would MUCH rather be in our own homes, surrounded by our own things -- perhaps with someone coming in occasionally to help with cooking and cleaning -- than to be forced into Assisted Living.
Some suggestions: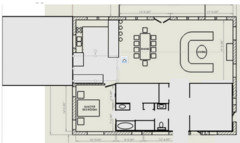
- I moved the office to the lower right corner, which gives it nice windows on two sides. (Windows are a strength in this house, but they should be secondary to good circulation.)
- You want to stay small and keep the budget in line. I eliminated the second downstairs bathroom ... and made a half-bath that connects to your master bath. With doors on both sides, this could function as a half-bath for guests ... but it's still easily accessible to you from the master. I don't love the nose-to-toes toilet and sink layout in the half-bath, but maybe someone else could keep messing with it.
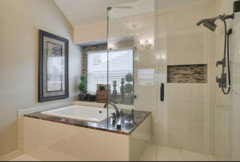
- This bathroom is about 12' long, giving you ample space for a comfortable tub AND a good-sized walk-in shower. They can look great like this -- note that the tub deck extends to form a bench in the shower:
- You had a second full bath downstairs. With no other bedrooms on the main level, why?- Other people are right when they say that the closet is too narrow, but IF you enter it from the middle (through the bathroom), you can have a long 12' hanging rod ... PLUS a 3-4' tower of shelves on each side, making it do-able.
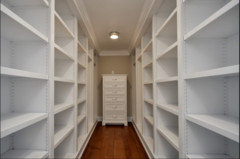
Most of us think of a walk-in closet looking like this:
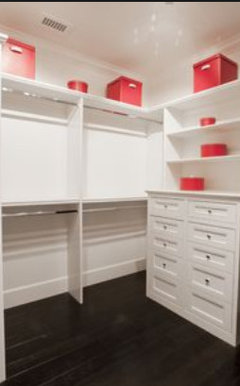
But you can also enter from the middle -- this isn't a great picture, but you get the idea -- long hanging space across the back -- drawers, shelves, or even shoes on the short end:
And you might consider a reach-in closet; they are a better use of space.- Perhaps the biggest change is the kitchen. With the extra downstairs bathroom gone, you can have a bigger kitchen. It's a U now instead of a G, but you have better circulation through it ... and a larger peninsula, which can actually accommodate four stools (you need 2' per butt). The refrigerator moved to the wall shared with the garage.
- I didn't draw this, but the appliances need some adjustment too. I'd move the sink to the middle of the U under the sink ... and place the range in the middle of the cabinet run against the garage wall. You don't want them smashed together, nor do you want them in a corner.
Finally, you'll note that I "lost" two items -- and they were important:
- I didn't get the washer/dryer back in anywhere, and -- yeah, they're important.
- I also lost the basement stairs. You should note that the basement stairs weren't working in the spot where you had them. Note where you'd end up if you walked down those stairs: You'd have walked yourself into the corner. You want the stairs in the middle of the house.
- 10 years ago
About the G-shaped kitchen- That's what we ended up with. We did not want through traffic of any kind in our kitchen. We both use the kitchen; a lot, and there's plenty of room. We have two sinks, and thus two separate work zones, the opening past the peninsula is bigger than average, with plenty of room to walk by with the single fridge door open, and I made good and unique use of my three corners. One is a prep area, adjacent to the prep sink. There is no cabinet under it, so one can sit and do prep work. The second corner is nothing special; just more drawers (we have 33 in all!). The third corner is 'useless' because the DW is in that corner, so I made a rolling bin that comes out on the DR side. I tried to scavenge every inch of space in our 12' 5" X 14' 5" kitchen, and it works very well- again, for us.
- 10 years ago
I'd have appreciated a bit more Universal Design in my current home when I broke my ankle last October... Just saying. It's not only when one hits 80 that one needs to be concerned.
- 10 years ago
Looking again at this house -- it IS a two bedroom house, not a one bedroom. That office has a closet.
- 10 years ago
We had no problem whatsoever getting bank (credit union) financing for our one bedroom house, although three bedrooms are very much the standard in our county.







User