Software
Houzz Logo Print
sangeetanv

Help deciding on living room layout

10 years ago
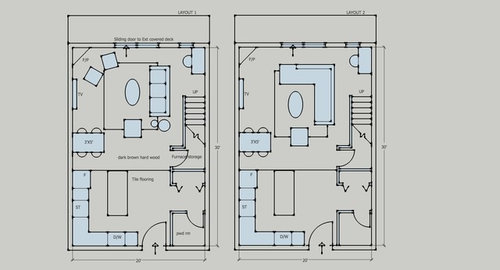
Hi all,

We are starting from scratch for our living room furniture layout and selection. We have decided to keep the oval coffee table and the office table and buy everything new!

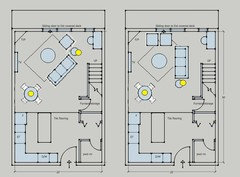
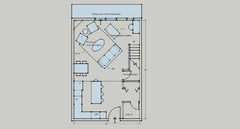
We much appreciate your advice on whether layout 1 or layout 2 works for this square shaped living/dining room (open to more suggestions). We have toddler at home and another on the way. Having good circulation and plenty of seating is essential.

Thanks in advance! :)

Comments (27)

  • 10 years ago
    The second works better. However you'd need to mirror the l shaped sofa so that's it flows better with the stairs and the sliding door . That is so it opens up to the sliding door and to the stairs.
    sangeetanv thanked doodz
  • PRO
    10 years ago

    the layout with the sofa is more flexible.

    sangeetanv thanked BeverlyFLADeziner
  • 10 years ago

    Thank you all! With the second layout, do you think that the arm of the sectional is a hinderance accessing the deck by having to go around it? Also, from our old setup, we found that with a left arm, we were always looking at the front door instead of the amazing view outside. With a right arm, the space between the dining and the sectional is limited to about 2 feet. We are struggling for a solution and furniture selection.

  • 10 years ago

    If you have a great view, I would go with the sofa option. It gives you more walkway space. It's also more flexible if you ever move.

    sangeetanv thanked calidesign
  • 10 years ago
    Sofa one for sure. I am not a fan of large sectionals. They're too limiting in furniture placement. Is everything drawn to scale?
    sangeetanv thanked User
  • 10 years ago

    Thank you! Starting to realize that a sectional might not be the way to go, although we loved having a side each to lie on. I do agree that it is limiting in terms of flexibility and change. We found that to be the case with our 10 ft long sectional.

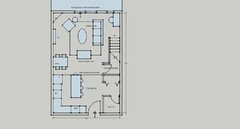
    Did some more work with the layout. Let me know what you think!

    Sandy, yes everything is drawn to scale. :)

  • PRO
    10 years ago

    sangeetanv thanked BeverlyFLADeziner
  • 10 years ago
    Can you post photos of your space? It seems a little tight for the furniture you are drawing. One sofa and two chairs probably will work best.
  • 10 years ago
    I would go with the sofa, easier to rearrange. I imagine you will be eating most of your meals at the kitchen counter. I like the placement of your table, which can be pulled out if you have company.
    Also the occasional chairs can be on a smaller scale. And make sure tv cabinet is thin and wide. Mounting tv on wall is safest with small children.
    I agree a sectional is good so both can lay on it maybe a small one.
  • 10 years ago

    Layout one is better for traffic flow.

  • 10 years ago

    Beverly, thanks for drawing up a layout! Didn't even think about an angular layout informed by the fireplace! It appears to free up circulation to the stairs as well. Excited to give that a try once we get some furniture prices. :)

    Teejay, thank you for your input! We use the island during gatherings and breakfast only. For the three of us, the dining table is used on a daily basis. TV is on the list of things to do, but will keep mounting on the wall in mind. :)

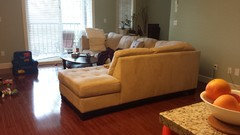
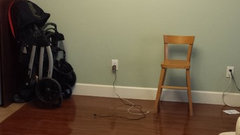
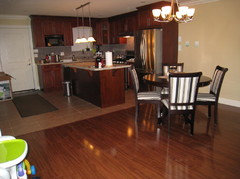
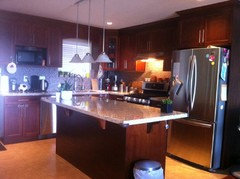
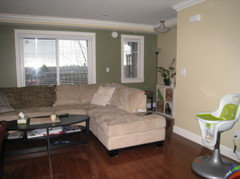
    Sandy, the space is quite large. The dimensions are taken of actual furniture sizes. The arm chair is 34"x34", the settee is 50"x30", and the sofa 7'8"x3'2". The dining table is 4'7"x36". Here are some pictures. The space is now void though. We used to be able to fit a 10'x7' sectional in that space.

    The pics above are more recent. Dining and sectional are now gone though.


  • PRO
    10 years ago

    Good luck. Just keep in mind that when space is tight, using carefully sized furniture and minimizing corners helps the room visually. I like sofas and sectionals with narrow arms so that seating area is maximized.


    sangeetanv thanked BeverlyFLADeziner
  • PRO
    10 years ago

    As you think through the use of this space, pull the TV out of the equation. That will free up the layout to the desirable features: the views and the access to the exterior.

    sangeetanv thanked Brechbuhler Architects
  • 10 years ago
    Yes, that helps. Your sectional is way too large and blocking, so it is really apparent you need streamlined sofa and chairs. What is the other photo with the green walls and another sectional pushed up against the walls? Is that a dining area?
    sangeetanv thanked User
  • 10 years ago

    The pictures with the green walls are more recent. The area with the hanging mirrors is for dining.

    That a great tip Brechbuhler Arch! We actually don't watch must television with the toddler around, so would love to give that a try. Working on a layout without the TV in the space.

    So many awesome tips :D

  • 10 years ago

    Took the TV out, liked the idea of angling the layout to have direct access to the stairs. Doing so appears to add more space between the dining and the three seater sofa as well. We always have the option of using the same pieces and playing around with a rectangular layout :)

  • PRO
    10 years ago

    Like the layout, but I think the chaise/settee is not doable. Select two small barrel back chairs infront of the fireplace, and a good size lounge chair next to the sofa.

  • 10 years ago
    Thank you Beverly! Good point! On the hunt for furniture now...will post some pics soon!
  • PRO
    10 years ago
    I have been watching this post and am concerned you are trying to put too much furniture in this space. Reduce number of pieces in seating area. Could you put tour table at end of island or expand island for family eating? I think this might work better than putting table into seating area.
  • PRO
    10 years ago

    Perhaps a round table at the end of the kitchen island? Snugged up close to island, or extend the island? How many people do you want to sit at table? Assume you need room for a highchair too?

  • PRO
    10 years ago

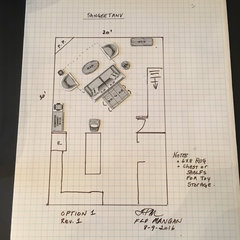
    I have been trying to lay this out the best for you, but not sure of depth of room from outer wall to kitchen area. So, I guess and here is something to consider.

    sangeetanv · More Info
    I separated the "sitting area" from the eating area in a different way. Also, assumed you need a high chair which could be pulled over to table. I don't like the little desk area at bottom of stairs. Just doesn't seem functional there. I did put a space for a low shelving/cabinet, that could be used for toy storage, etc. I put the desk area for a computer over next to kitchen and since we use the kitchen the most of any room in house, I think this would be a more functional spot. The seating area then faces the fireplace (assumed no TV) The table then sits behind the sofa seating arrangement. A rug for the seating area would only need to be approximately 6 x 8' or close to that size. I am not sure of back window/door? area. Might need some adjustments for the slider door depending on how you use that door. See if this arrangement makes sense for you. You can see it shows a sofa 84 x 40" and two compact swivel chairs and an oval table. That is all this space can hold with an eating table. I tried rounds, and other arrangements and none really pleased me as much as this layout. But this is just to offer an additional option.
    sangeetanv · More Info
    I think there is more room in the "family room" area, which would relieve the seating area and give more room for in and out of that slider door. I just didn't know. What is the measurement from slider wall to wall entering the kitchen area?

  • 10 years ago
    The left option will seat more people comfortably than the sectional.
  • 10 years ago
    Hi Flo! truly appreciate your suggestions!We use the dining table on a daily basis since it is lower than that counter height island. The island is used when we have family and friends over. Our 2.5 year no longer uses a high chair, but a smaller chair that is better set against a dining table instead of the island.
    We should be able to find a three seater sofa soon. Hoping that will give us a place to start experimenting the suggested layouts. I agree that there are too many pieces. We will probably get more seating like a lounge chair only if required :)
  • PRO
    10 years ago

    OK great. Highchairs take up so much room. But, didn't you say you have one on the way? Well, at least you have several months for that experience! I played with the idea of making an extension to the island for a dining table and it would be a normal dining table height. That could work, but I was thinking of a "family" sitting area. It appears that is what you wish. My idea of the table behind the sofa, is that it would act as a kind of decorative look, while at the same time being functional. A nice little centerpiece on the table or a lazy susan with some interesting items on it, would give it a little more of a "personality" in the space. When looking for a sofa, keep that size under control! No more than 84" long and 40" deep. Chairs should not exceed 28"x28"x28 or very close to that. With the walkways needed around this space, it really limits seating so keep that in mind. If you don't yet have the "dining table" then consider a drop leaf table. It would be more space saving as your family grows and more flexible. Keep us posted on your findings! Going to be a very nice space!

  • 10 years ago

    Hi Flo! Thanks for the encouragement and tips! I'll keep them in mind while shopping!

  • 10 years ago

    Flo's 3-seater sofa, swivel chairs and your round dining table are ideal for arranging and rearranging! If you need to entertain you can find a round dining table that expands to an oval for larger dinner parties.

    sangeetanv thanked decoenthusiaste