Software
Houzz Logo Print
smm5525

Windows: size and placement advice please

10 years ago
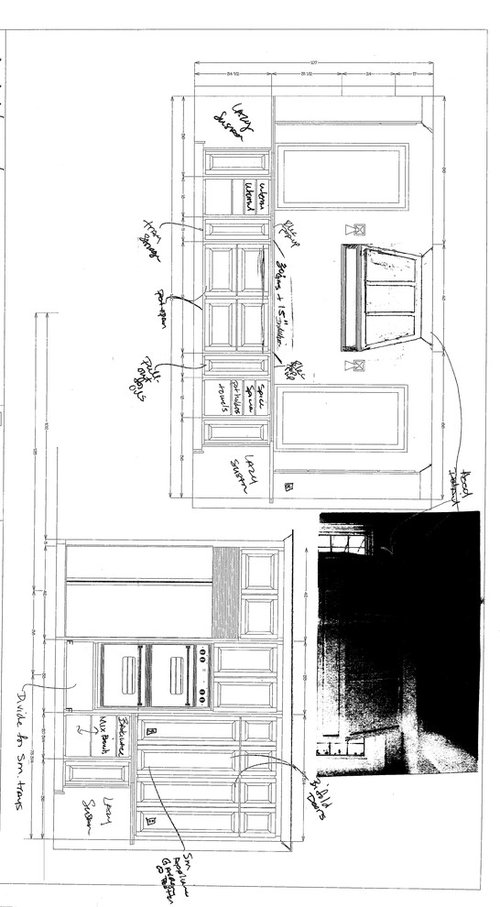
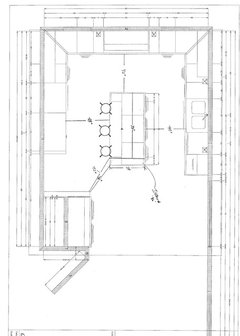
Can you all help me decide on what size Windows to get for the back cooktop wall of u shaped kitchen. We have a nice view on that side of the house that we would like to bring in. The kitchen has one existing window on the right side sink wall that is 51" high x 70" wide. It sits 7" above the counter. This window is staying as is.

The total length of the back wall is 180" and we are going with a 42" wide hood. The uppers of the left and right wall that will dead into their respective walls are 15" deep.

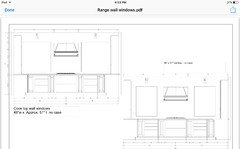
I was thinking 42" w Windows by 57" (installed counter height) that will end up at same height as existing window. The plans allow for windows as wide as 48" but I think I would like some wall space for side sconces (vs sconces above window).

Here is a prior elevation drawing but doesn't have the new changes (42" hood and 36" cooktop). Sorry for the blurry drawing, if u click on it, it's a bit clearer

Comments (22)

  • 10 years ago

    This isn't the final layout but wanted to show the u shape and relation of back cooktop wall to the other walls

  • 10 years ago

    are you talking fixed window panes?? I would prefer operable windows.....I would stay in the 28-32 in width and if you want them as tall as the 57 in, [which doesn't need to be] .... put a fixed transom for the top number of inches beyond 42 inches of your height, or so. At times when you are cooking, the opening feature does not need to be used[is it a gas flame??].....but we are many times NOT actually at the range and getting cross ventilation with your other wall would be nice and have them operable ,therefore.

  • 10 years ago

    I think operable.

  • 10 years ago

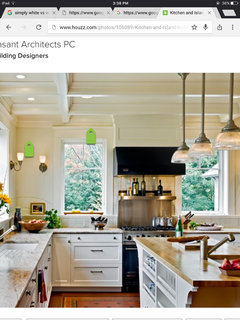
    Here's the new elevations. I think I like the 36" ones and then we will add trim like this pic. Ignore the hood, it'll be taller and different shape

  • PRO
    10 years ago

    Reaching over a countertop to open a window is not easy in less one is very tall. Save your money and do fixed windows.

    smm5525 thanked Anglophilia
  • 10 years ago
    last modified: 10 years ago

    with the reliable help of a steel tape measure, I can reach 26 in easily-no bending at the waist...with a slight bend at the waist to lean forward I can easily reach 29 inches...with more of a stretch of the arm and bend at the waist I can reach a few inches more-32 inches or so. I am 5feet and 8 inches tall. Casement windows in my home have the crank on the lower ledge and he wants to bring the window down almost to counter level. I wouldn't pick fixed windows because of possibility of difficulty with opening......but cost or other issues may present themselves.

    smm5525 thanked herbflavor
  • 10 years ago

    I like the smaller windows but I don't think by the hood is the place for sconces. And I would make the new windows the same height off the counter and the existing window. I don't get the obsession with counter height windows. Yes to casement windows that open with a crank.

    smm5525 thanked emilyam819
  • 10 years ago

    I would leave them up off the counter a little. It would be nice to be able to not worry about cleaning the window every time you used a small appliance and something flew out. For me, that includes exuberant stirring. My windows are about 10" up and I've still managed to get tomato sauce on them. It's a talent I was born with. Quite a number of counter places are happy to throw in 4" backsplash. If you put your sill right in top, you'd have a neat place to sit a bit of decorative stuff if you wanted to or grow some herbs and not have them take up your counter.

    I think you need to be careful about proportions. Even the 36" ones look a little fat for the wall to me, with trim, they'll look even bigger. Also think about either carrying the hood/duct cover up to the ceiling or look very carefully at how you feel about the uneven lines that will be created by having the tops of the windows and the hood be close together but not on the same horizontal line. I much prefer the style picture you posted where the top of the window, the top of the trim and the top of the hood are distinctly different, or to have them be the same. You may not care about stuff like this, I just wouldn't want you to find out later that you do care.

    smm5525 thanked bmorepanic
  • 10 years ago
    last modified: 10 years ago

    Casement windows with cranks are wonderful--we had them over the kitchen sink, and no problem opening them. I like the windows either way--with sconces, or without and closer to the range hood, but at 36-42" wide, would you need double casements?

  • 10 years ago
    last modified: 10 years ago

    Mamagoose, what do u mean by double casements?

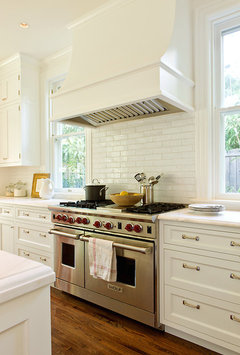
    bmore: the hood will be this style and to the ceiling with trim. We don't have crown but we might add it. There just isn't a good stopping point because my lower level is all one continuous wall with rounded corners.

    Emily: do you think sconces above Windows instead? I wanted them on other side of window but don't want cabinet doors interfering with them. The upper on the left side is a bifold style.

    Herbflavor: I prefer them to be able to open as well. I just need to check if that affects anything construction and engineering wise (we are in CA, the state of restrictions). I don't think they would affect the energy efficiency calculation but I need to confirm.

    I think lower cranks make sense. I don't see us opening them all that often ( we rarely open the window over sink) but it's nice to have that option.


  • 10 years ago

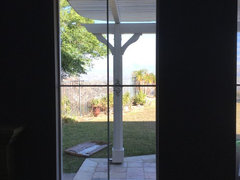
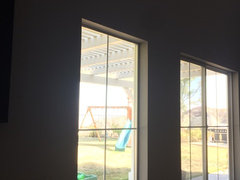
    I just realized having operable Windows will require a screen which then affects the view. Thoughts? Was thinking just having them fixed like this but no panes. These are in the dining room/great room right off the kitchen. Whatever trim we add to kitchen Windows will be added to these eventually.

    Gosh we have all these spots we have to get cleaned!


  • 10 years ago

    they have transparent screens for a small upcharge...we got them ....it is amazing how they do not interfere with view. Everything adds up with windows.....365 glass.......casements[not cheap]......installation and trim out charges......etc.

    smm5525 thanked herbflavor
  • 10 years ago

    I need to do some research. I don't know all these differences. I would like them to somewhat match what we have in dining room since they are on the same exterior view.

    Ill look into transparent screens! That'll help with some other Windows we have now!

  • 10 years ago

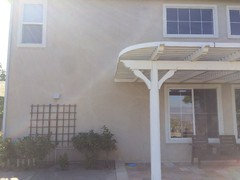
    Here is what the exterior wall looks like from outside. The windows in kitchen will go on either side of that vent you see on the left side of pic. I don't know what kind of Windows these are called but I think new ones should match. The dining room is what you see on the right side behind the wood bench.

  • 10 years ago

    From the exterior, the DR window looks as if it slides. How wide is the single window in the DR/great room?

    Double casements would be two casement windows with a center divider. Each would open from the center out. Images


    smm5525 thanked mama goose_gw zn6OH
  • 10 years ago
    last modified: 10 years ago

    The single window is 34". And yes the dining room window slides open. The existing in kitchen above sink is the same (slides open).

    and that single window above kitchen opens by sliding up. It's in the master bath

  • 10 years ago

    Also depending on where you are in CA you may not need screens. We have them in the bedrooms for when the window is open at night, but don't in the kitchen. It's so dry there aren't any mosquitos so as long as they aren't open at night it's not a big deal. We usually only open them in the summer when the evenings are long.

    smm5525 thanked lharpie
  • 10 years ago

    The one in the master bath is called a single or double-hung window. If you can slide the top down too, it's a double. I have both side to side sliders and double-hungs in the kitchen. I can advise against double-hung - they are fairly difficult to operate (leaning over the counter to operate the catch in the center), although its nice to be able to have some air moving near the ceiling.

    Windows come in standard sizes for a given manufacturer, but all manufacturers do not offer the same sizes. You can get custom made windows, but they are really expensive. You can get single casements in 36" wide and about your desired length, in the standard sizes from some makes. Whether they match will will depend mostly on adding grids between the glass panes in the same pattern as your existing windows.

    It will also depend on how picky you are about it. Casement windows will likely have a slightly different appearance around the edges on both the in and outside. Other details might be a little different from different makers. The new windows are a different height anyway (I think) and your second story windows are different from the first story so the slight exterior appearance difference doesn't seem like something to worry about to me.

    smm5525 thanked bmorepanic
  • 10 years ago

    Some of the casement windows I linked to have muntins, so I think you should try to get the 36" casement windows with muntins/grids that look like the DR windows.

    smm5525 thanked mama goose_gw zn6OH
  • 10 years ago
    last modified: 10 years ago

    I would love to get std size vs custom but do they need to be same height as the existing? We think we like the ones without muntins since the connected family room windows don't have muntins either.

    bmore: you are correct, the new Windows would be much shorter than the dining room windows.

  • 10 years ago
    last modified: 10 years ago

    I remember your beautiful kitchen!