Software
Houzz Logo Print
dilly_ny_gw

Kitchen Reno & House Flow

10 years ago
Hi! It's been a long time since I've posted, but I am helping a friend with her kitchen design and it is going to have a major impact on their living space. The first level of the house is the opposite of everything Sarah Susanka recommends.


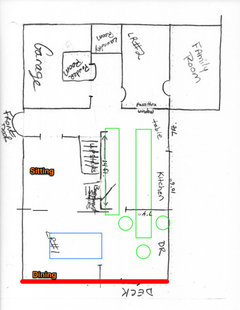
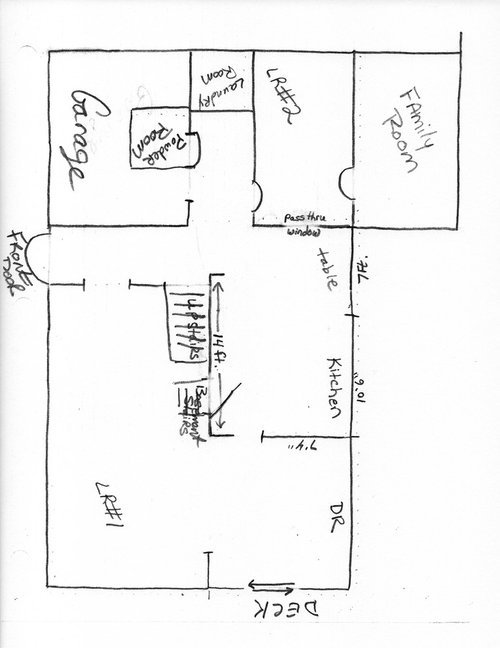
Anyway, this kitchen redesign will serve working parents and 2 kids (girl age 6 and boy age 4). The new design needs to address the awkward floor plan while creating space for backpacks, homework, and more room for dining. Right now, both dining tables (kitchen and DR) are in spaces too small. The kitchen and kitchen table are divided by a peninsula without seating and it really cuts off the space. Also, the family room is disconnected from the kitchen and the house currently has two living rooms. The existing kitchen is in the center rear of the house. Sliding glass doors in the too small DR lead to a deck.


I have some ideas for the kitchen design which all involve moving the location of the kitchen from where it is currently placed. This is an older home and cost is a consideration. Without getting into cabinet placement at this point, can we discuss the best location for the kitchen and placement of the rooms if they need to be reassigned from their current use. Here is the first floor layout and approximate kitchen measurements:

Comments (19)

  • 10 years ago

    I am thinking the laundry room should be moved and the kitchen should be moved to the Living room # 2 area to provide flow from the garage with groceries and to connect to family room.


    Alternatively, the kitchen could be bumped back to include the dining room space.

  • 10 years ago

    What are the dimensions of the existing kitchen?

    dilly_ny thanked sheloveslayouts
  • 10 years ago

    The most important thing that they have to figure out is which of the walls is loadbearing. If you could tell us which are loadbearing then the people who do the designing would try to leave those walls intact and to remove the non-loadbearing walls while they rework the space. It is not that they cannot remove a loadbearing wall, it's just that it can add significantly to their budget to do so.

    dilly_ny thanked practigal
  • 10 years ago

    Also you say it's an older house. How old?

    dilly_ny thanked cpartist
  • 10 years ago

    Hi dilly_ny!

    That is so nice of you to be helping your friend with her kitchen reno!

    Like the other posters here, I think it would be helpful to have the dimensions of the first floor. If you can, would you give us the total sq ft of the first floor and the sq ft of each room?

    Also, where does the family tend to congregate? With two LRs, a DR, plus a FR, is one (or more) of those spaces not really being used right now?

    Also, what does your friend want in terms of eating areas? Does she want informal eating in the kitchen and a formal dining room? Same question about living spaces. Does she want both a more formal LR and a more informal FR?

    Last question, lol! What is not working for her in the kitchen right now (assuming she is the primary cook)? And what is working for her?

    I do like the idea of a large(r) mudroom/laundry room where kids (and parents!) can drop off their backpacks, coats, etc.

    Thanks! :-)

    dilly_ny thanked Debbie B.
  • 10 years ago

    Thank you all. We are thinking along the same lines.


    Mama Goose - what program do you use for the kitchen layout? I like how you set up pantry / mudroom.

    The current kitchen in 10"6" by 12' deep. The kitchen table is in a 7 foot wide space. A peninsula without seating divides the space, much of which is visible when you enter thru front door.

    I do not have all the room sizes. I assumed all rooms were 12x12 or larger.

    We would like to keep a formal dining room and a kitchen table.


    The family room was an extension, so the wall between LR@ and FR is load bearing. I assume the center wall between LR1 and Kitchen/ DR is also load bearing.


    Family congregates in LR2 and Family room which are now adjoined only by a sliding door. There is a step down from Foyer to hall / LR2 and you access LR2 from hallway adjacent to garage.


    Family likes the half wall between LR2 and kitchen, which gives a hint of open sightlines in an otherwise compartmentalized space.


    The door to the deck is used daily and the family finds the formal dining room and the kitchen eating area too small.


  • 10 years ago

    I think I'd leave the living room 2/ family room alone. It sounds costly to me.

    I drew this out on my phone, but I hope it conveys my idea: shift the dining room to the front of the house. Put the fridge and the range on the stair wall and put the sink and dishwasher on the island. Twelve feet isn't wide enough for standard depth island with counter seating, but there's room for a 30" island which gives enough space for seating for 3 on the end.

    what is the length of the red line below?

  • 10 years ago
    last modified: 10 years ago

    I download a graph and open it in Paint. Using the 6" scale helps keep the little boxes in proportion.

    With the expense of beams and different floor heights, I agree with benjesbride--unless your friend has set aside a substantial budget, leave the addition alone, or just do one beam to open it to the family room. Do the basement stairs open into the kitchen, or is that the slope?

  • 10 years ago

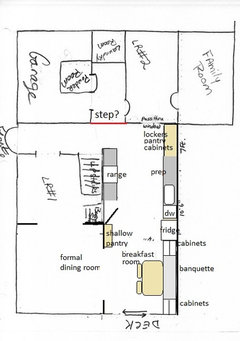
    Here's another idea, similar to benjesbride's but with a banquette for
    the dining area, and basement door opening into kitchen. The view from
    the entry is a partial wall of lockers/pantry cabinets, with another
    shallow pantry across from the fridge. If both counter runs are 31" deep
    (30" + 1" overhang), the center aisle will be 6' 10", which is wider
    than I'd like, but it leaves room for traffic to pass behind the work
    areas:

  • 10 years ago

    Oops. I missed that the door to the basement swings into the kitchen

  • 10 years ago

    I was thinking along the same lines as you Lily'smom. The kitchen needs to include the current DR space with access to the deck.


    I'm sorry, but I just don't know the answeres to some of these questions. Having lived thru my own kitchen reno with extension and beam instalation, I know only too well how quickly the costs add up. I'd like to discuss cost benefit with my friend and see what's feasible. It's their forever home, so it's important to get the best layout and gain better function. My experience with architectures hasn't been the best, so I think homeowners need to think about how they live and how they can best use the space before hiring specialists.


    Thanks for all these great ideas!

  • 10 years ago

    Lily's mom that dollars and cents analysis makes a lot of sense.

    The other important factor-in my opinion-is that no amount of work done on the house voluntarily should involve taking out a loan. If something comes up and you absolutely have to do work on the house, getting a loan may be unavoidable but for everything else, well, it just has to be saved up for.

    I would move the kitchen to where the family room is and make living room2 into a laundry room/mudroom/bathroom/walkin pantry and the old kitchen would become the new dining room. This would require moving the plumbing and electric if it's all run under the house on a raised foundation that's pretty easy. If in fact all of that is in soffits above the current kitchen, or worse yet the house was built on a post tension foundation, it's going to add up to too costly very quickly.

  • 10 years ago

    Thanks. I am familiar with how quickly costs can escalate since I just did my own reno. In my friends house, since there is a basement, moving plumbing should be fairly easy. The house is located in a strong real estate market and any improvements will be worthwhile and will be recouped if sold.


    i did not want this to be a discussion of cost, resale, contractors, etc.. At this point. I am just trying to get the best design and use of space. Thanks for all your help.

  • 10 years ago

    I (and I'm sure others) would sincerely love to play with this floor plan, but it's near impossible to provide feasible solutions without dimensions, window locations and existing utility locations. I think there's a wonderful layout hidden in there somewhere :-)

  • 10 years ago

    Thanks. I think we'll decide where we can feasibly place the kitchen and then come back for more precise layout advice. Thanks again GW.

Sponsored
Custom Home Works
Average rating: 4.6 out of 5 stars10 Reviews
Franklin County's Award-Winning Design, Build and Remodeling Expert